
- Overview
- Description
- Property Details
- Location
- HOA Management
- Facts & Features
- Getting Around
- Nearby Homes


Street View
$4,500,000
Monthly Est:$22,398
 3 Beds
 4 Baths
4 full baths
 2,410sqft
559 W 23rd Street #5/6, New York City, NY 10011
$4,500,000
Get Pre-Approved
Apartment
Built in 2014
$4,245/mo HOA
2,468.75 sqft lot
$1,867/sq.ft
Description
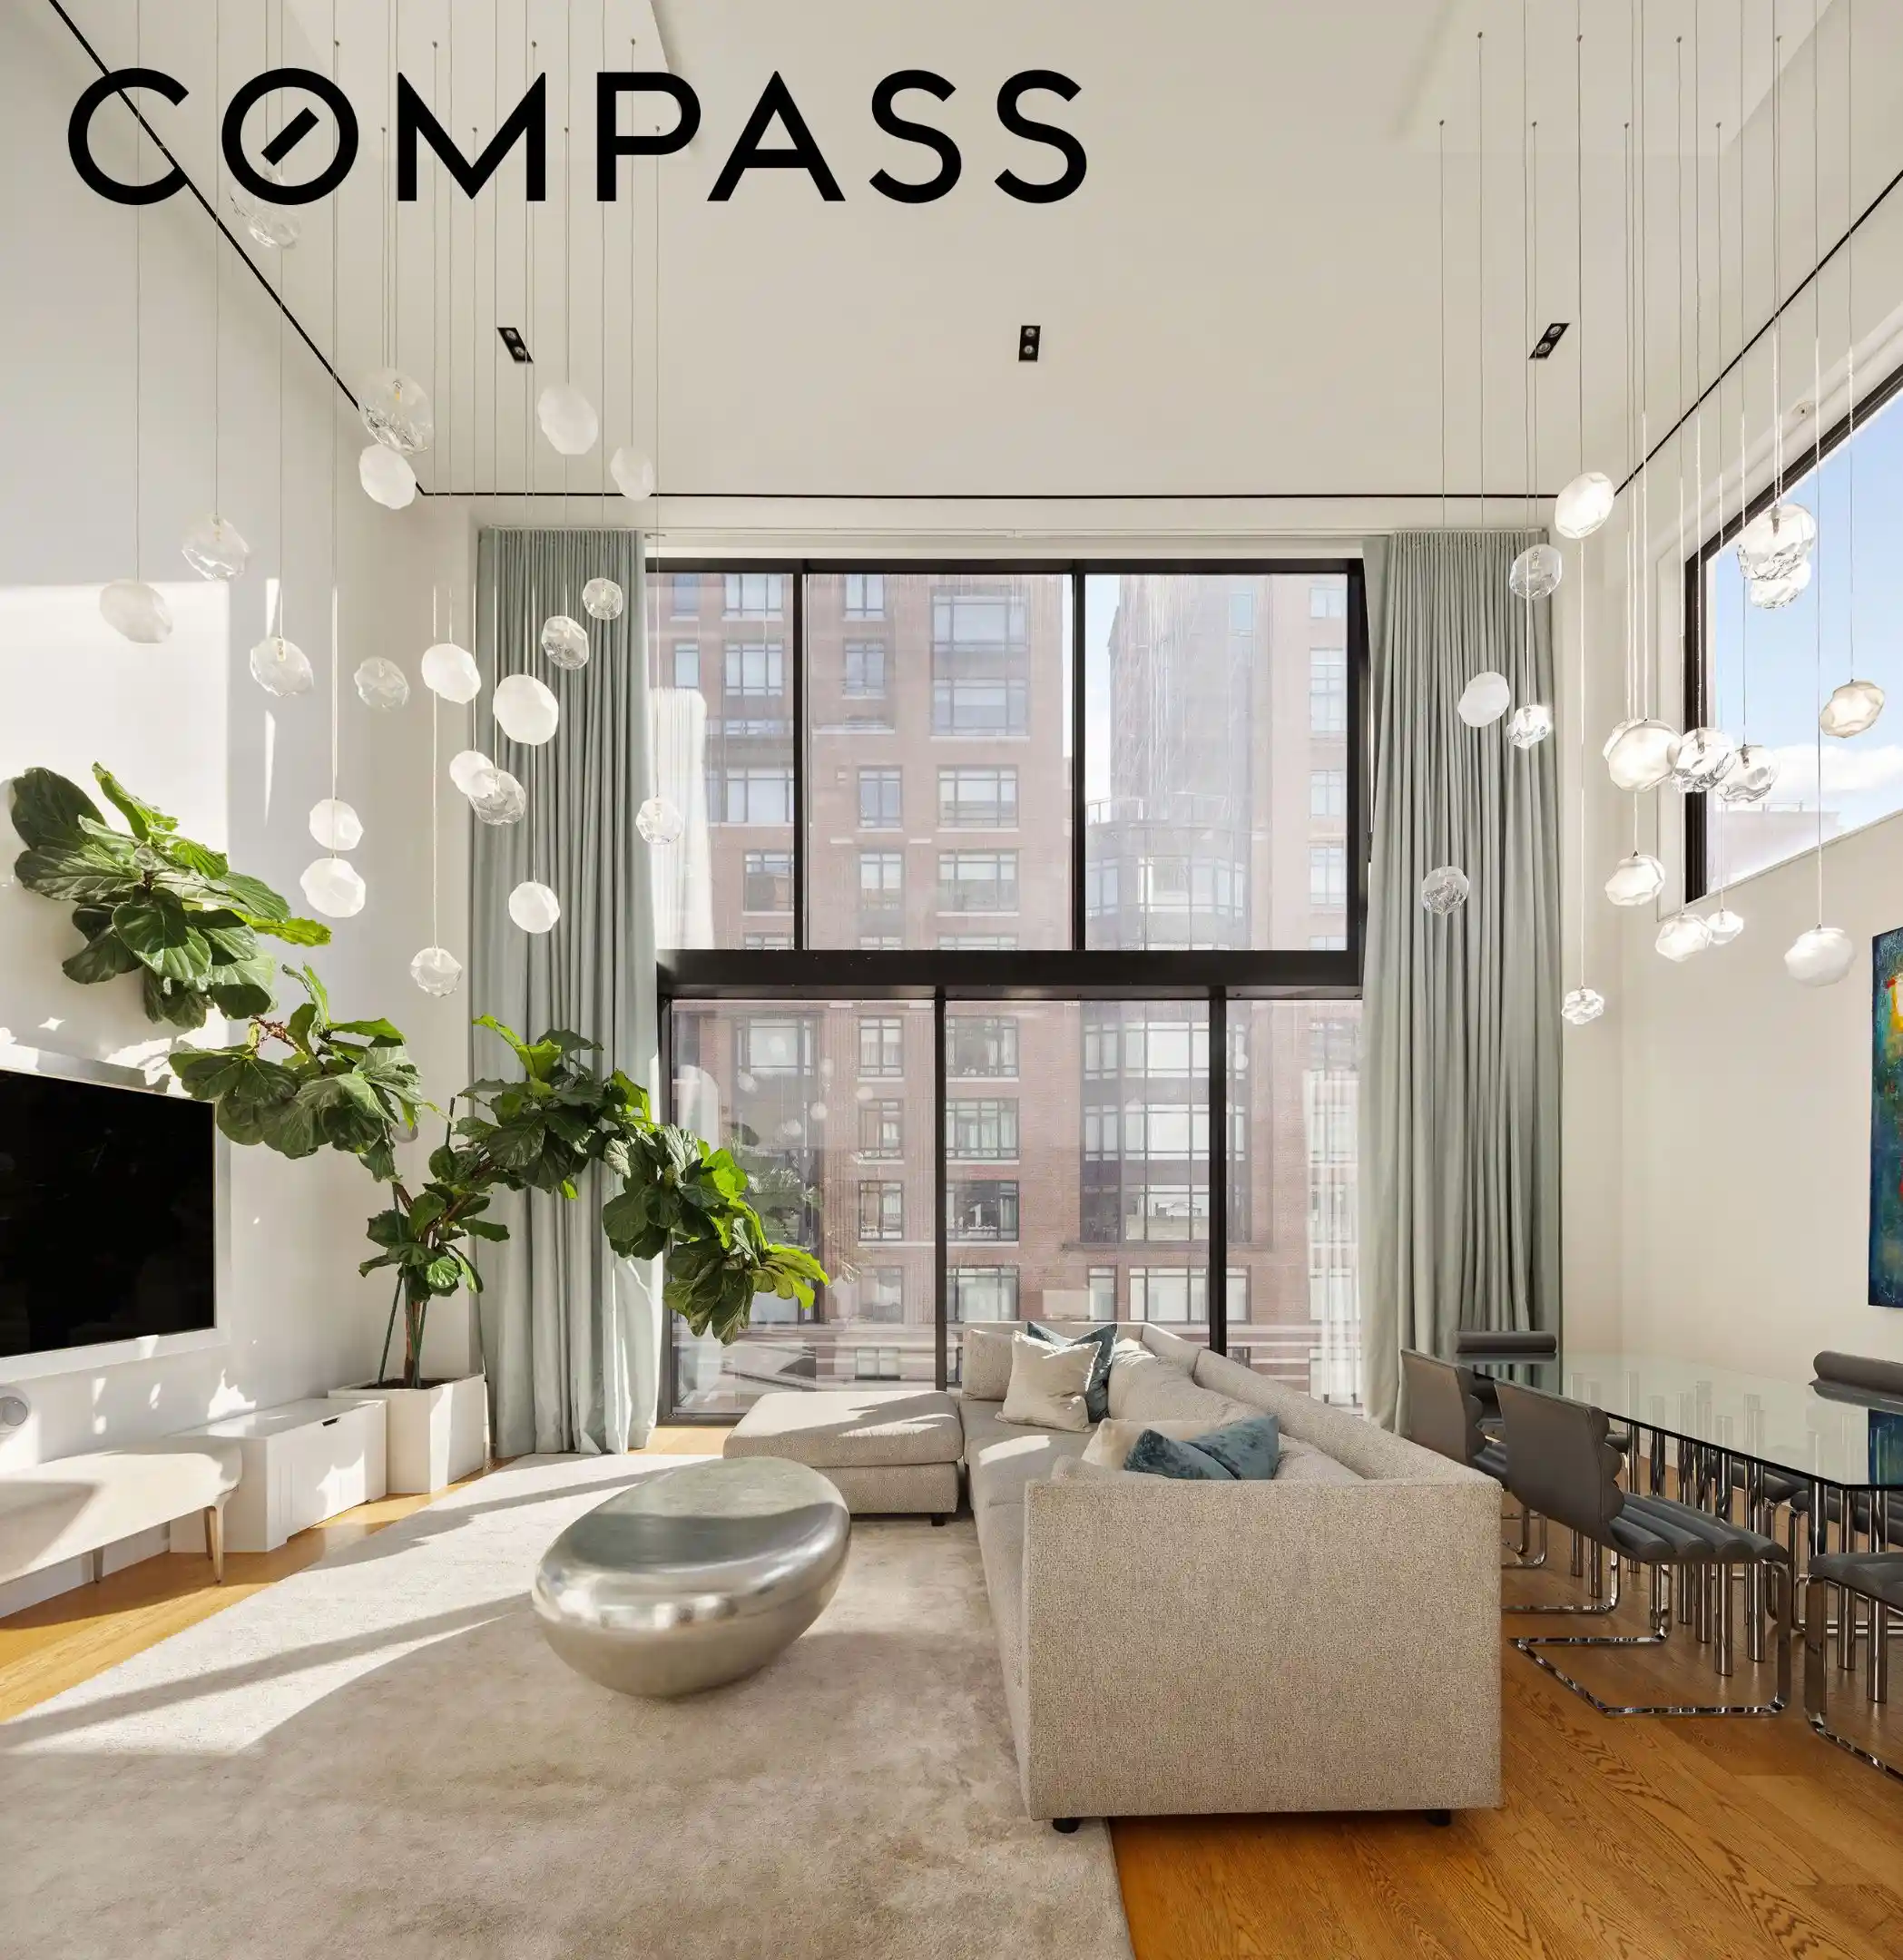
Introducing Residence 5/6 at 559 West 23rd Street, a light-filled duplex set in a private, boutique building a stone's throw from the West Chelsea waterfront. Spanning over 2,400 square feet, and with three bedrooms, a separate office with a Murphy bed, four full bathrooms, two terraces, and a double-height south-facing living room, Residence 5/6 is spacious, luxurious and turn-key.
Enter the home through the key-locked elevator into a proper foyer which divides the quiet bedroom wing from the public living spaces. The grand living room has ceilings 20 feet high, and floor-to-ceiling windows to match. An additional west-facing window allows the familiar glow of afternoon light over the room, which can accommodate a generous seating area and dining for 10, plus a built-in wet bar with wine refrigerator. Adjacent, the semi-open kitchen includes custom cabinetry by Eggersman, Montclair Danby marble countertops, and appliances from Sub-Zero and Miele.
Upstairs, the primary suite is a self-contained enclave, astutely separated from the rest of the apartment. The king-sized bedroom overlooks a private terrace, from which one can see sunsets over the Hudson River. The walk-in closet is nearly 100 square feet in size, matched only by the spa-like primary bathroom. Featuring two windows, one to the north and one to the east, and marble floors and walls, the primary bathroom has a double vanity, rain shower, and separate soaking tub.
On the other side of the upper level, a dedicated office space or guest room -- complete with a Murphy bed -- offers flexibility for work or for guests; it includes a dedicated full bathroom just outside.
The two secondary bedrooms are downstairs, each tucked away past a gallery in the north wing of the apartment. The larger of the two includes access to the second balcony, as well as a spacious closet. The corner bedroom includes exposures both north and east. Two full bathrooms serve this lower bedroom wing, each well appointed with premium finishes and fixtures from Duravit and Hansgrohe.
Additional features include central air and heating; a washer/dryer; and private storage.
559 West 23rd Street is a boutique development of only six residential units, designed by NBO4 Architects. The building offers a virtual doorman, bicycle storage, and a gym. It's located near many of the city's most well-regarded galleries and art museums; outdoor spaces like Hudson River Park; Hudson Yards, Chelsea Market and the Meatpacking District; and Chelsea Piers.
Furniture available for purchase separately.
- Houzeo last checked: 10 minutes ago
- Listing updated: November 1, 2026 at 4:11 am
- Listing Provided by: Nicholas H Gavin (646) 610-3055 , Ugo Russino (347) 701-9969 | Compass (212) 913-9058
- Source: Rebny MLS-NY | MLS#: RLS20114875

This condo is in:
Property Details
Status
Active
Type
Condominium
No. of Stories
12
County
City
Neighborhood
--
Year Built
2014
HOA Fees
$4245/mo
Finished Area
2,410 sqft
Lot Size
2,468.75 sqft lot
Basement Area
- sqft
MLS Name
Rebny MLS
MLS Number
RLS20114875
Days on Market
47

Continue Your Journey in App
Find your dream home, receive real-time updates, and many more!
Continue Your Journey in App
Find your dream home, receive real-time updates, and many more!
Location
HOA Management
N/A
HOA Fees
$4,244.79/ Monthly
Disclaimer: Amenities are based on third-party information and may vary; buyers must independently verify all amenities, as information is deemed reliable but not guaranteed.
Facts & Features
Rooms
Bedrooms & bathrooms
Bedrooms: 3
Bathrooms: 4
Interior
Cooling
Central Air, Other
Flooring
Hardwood
Interior Features
Wet Bar, Elevator, High Ceilings, Soaking Tub, Bar, Walk In Closets
Appliances
Wine Cooler
Exterior Features
Balcony, Private Outdoor Space Over60sqft
Utilities & Energy
Laundry Features
Common On Floor, In Unit, See Remarks
Other Features
Patio And Porch Features
Balcony
Subdivision Name
Chelsea
Price History
| Date | Event | Price |
|---|---|---|
09/14/2026 Source: | Listed for Sale | $4,500,000 $1,867/sqft |

Nearby Homes

Find Homes by Property Features in New York City, NY


The real estate listing data marked with this icon comes from the IDX program of the RLS at REBNY Listing Service (RLS). Listing information for certain New York City properties provided courtesy of the Real Estate Board of New York's Residential Listing Service (the "RLS") through Nov 01, 2026, 06:00AM. Information deemed reliable but not guaranteed. Information is provided exclusively for consumers' personal, non-commercial use, and may not be used for any purpose other than the identification of potential properties for purchase. The information contained in this listing has not been verified by the RLS and should be verified by the consumer. The listing information provided here is for the consumer's personal, non-commercial use. Retransmission, redistribution or copying of this listing information is strictly prohibited except in connection with a consumer's consideration of the purchase and/or sale of an individual property. This listing information is not verified for authenticity or accuracy and is not guaranteed and may not reflect all real estate activity in the market. Buyer to verify all information. © 2026 The Real Estate Board of New York, Inc. All rights reserved.
 Advertising Broker: Derek Greene | The Greene Realty Group
