- Overview
- Description
- Property Details
- Location
- Facts & Features
- Getting Around
- Nearby Homes
 New Construction


Street View
$560,000
Monthly Est:$2,787
 3 Beds
 3 Baths
2 full baths + 1 half bath
 2,588sqft
5590 Chambers Rd, Cumberland Furnace, TN 37051
$560,000
$2,787/moEst:
Get Pre-Approved
Single Family Residence
Built in 2025
$-- HOA
1.79 acres lot
$216/sq.ft
Description
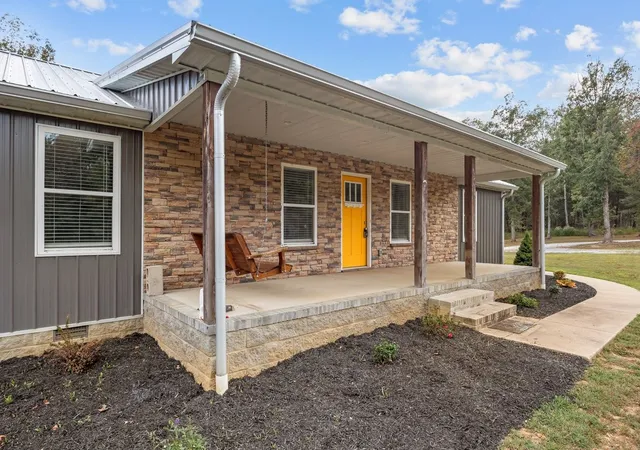
Discover the perfect blend of nature, craftsmanship, and style in this RENCO-built beauty on 1.79 private acres—with a peaceful creek running along the back of the property. Offering 2,588 sq.ft., this 3 bedroom, 2.5 bath home is packed with character, space, and thoughtful design.
Step inside to find elevated, custom-like finishes throughout—including designer lighting, trim detailing, and stylish built-ins. The spacious layout flows effortlessly, with generous natural light, tall ceilings, and clean lines that feel both modern and inviting.
Upstairs features large bedrooms, well-appointed baths, and a HUGE bonus room perfect for movie nights, play space, or a private office. The main level shines with its bright living area and a mudroom drop zone that’s as functional as it is beautiful. Outside, a massive deck overlooks your own slice of Tennessee woods—ideal for entertaining, relaxing, or just enjoying the sounds of the creek below.
Tucked away in a peaceful setting—this home is truly one-of-a-kind and built with intention. Come experience what it means to live in a RENCO.
- Houzeo last checked: 1 minute ago
- Listing updated: July 27, 2026 at 3:47 pm
- Listing Provided by: Kelly Baggett (920) 360-0799 DRE #327688 | RENCO Realty (931) 538-1800
- Source: Nashville (RealTracs Mid) MLS-TN | MLS#: 3049522

Property Details
Status
Pending
Type
Single Family Residence
No. of Stories
2
County
City
Neighborhood
--
Year Built
2025
HOA Fees
-
Finished Area
2,588 sqft
Lot Size
1.79 acres lot
Basement Area
- sqft
MLS Name
Nashville (RealTracs Mid) MLS
MLS Number
3049522
MLS Status
Under Contract - Not Showing
Days on Market
342

Continue Your Journey in App
Find your dream home, receive real-time updates, and many more!
Continue Your Journey in App
Find your dream home, receive real-time updates, and many more!
Location
Facts & Features
Rooms
Bedrooms & bathrooms
Bedrooms: 3
Bathrooms: 3
Interior
Heating
Central, Electric
Flooring
Carpet, Wood, Tile
Cooling
Central Air, Electric
Appliances
Electric Oven, Cooktop, Dishwasher, Microwave, Stainless Steel Appliance(s)
Interior Features
Air Filter, Built In Features, Ceiling Fan(s), Entrance Foyer, Pantry, Walk In Closet(s)
Sewer
Septic Tank
Construction
Year Built
Year Built: 2025
Home type
Single Family Residence
Construction Materials
Brick, Vinyl Siding
Foundation Details
Block
Roof
Shingle
Utilities & Energy
Basement
None, Crawl Space
Parking Features
Garage Faces Front, Concrete, Driveway
Security Features
Smoke Detector(s)
Water Source
Public
Laundry Features
Electric Dryer Hookup, Washer Hookup
Utilities
Electricity Available, Water Available
Other Features
Lot Features
Cleared, Private, Views
Patio And Porch Features
Deck, Covered, Patio, Porch
Subdivision Name
Sullivan Branch Creek
Price History
| Date | Event | Price |
|---|---|---|
01/29/2026 Source: | Pending | $560,000 $216/sqft |
11/21/2025 Source: | Price Decreased | $560,000 -3.93% $216/sqft |
09/26/2025 Source: | Price Decreased | $582,900 -0.85% $225/sqft |
08/01/2025 Source: | Listed for Sale | $587,900 +4.98% $227/sqft |
08/01/2025 Source: | Off Market | $560,000 -4.75% $216/sqft |

Show more
Nearby Homes

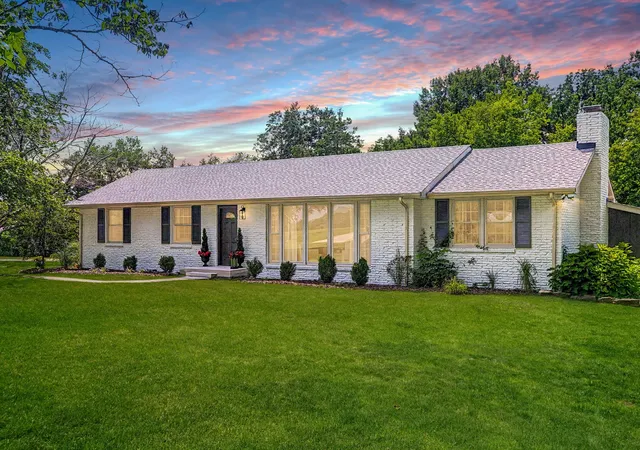
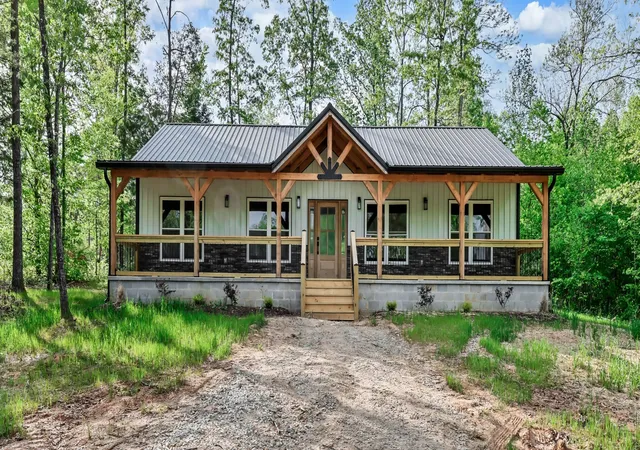
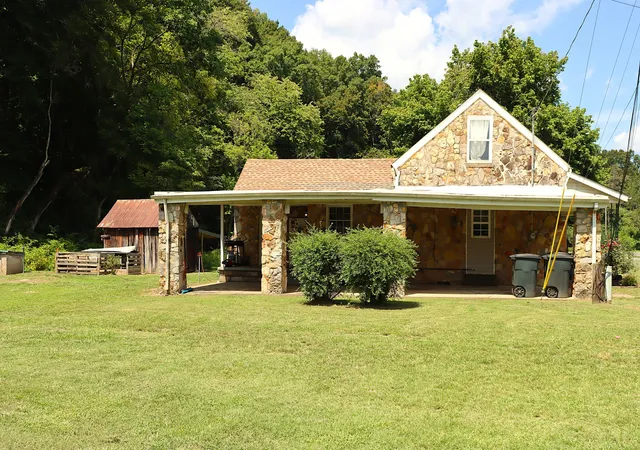
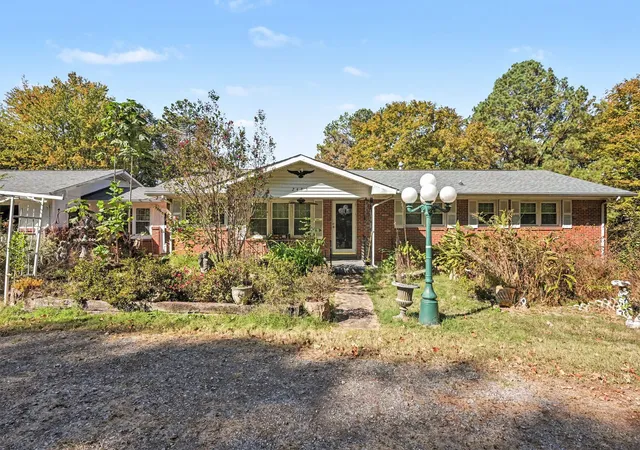
Find Homes by Property Features in Cumberland Furnace, TN
Nearby New Homes For Sale

Based on information from Realtracs® through Oct 30, 2026, 07:30AM. Data courtesy of Realtracs® MLS as distributed by MLS GRID. Some IDX listings have been excluded from this website. All data is obtained from various sources and may not have been verified by the broker or MLS GRID. Supplied Open House Information is subject to change without notice. All information should be independently reviewed and verified for accuracy. Properties may or may not be listed by the office/agent presenting the information. IDX information is provided exclusively for consumers’ personal, noncommercial use. It may not be used for any purpose other than to identify prospective properties consumers may be interested in purchasing. The data is deemed reliable but is not guaranteed by MLS GRID. The use of the MLS GRID Data may be subject to an end-user license agreement prescribed by Realtracs® MLS. © 2026 RealTracs Solutions. All Rights Reserved. Angela Fowler Real Estate, LLC | 423.320.4620 | afowler@catt.com Mailing Address: 452 Kailors Cove Cir, Ringgold, GA 30736
 Advertising Broker: Angela Fowler | Angela Fowler Real Estate, LLC.
