- Overview
- Description
- Property Details
- Location
- HOA Management
- Facts & Features
- Getting Around
- Nearby Homes


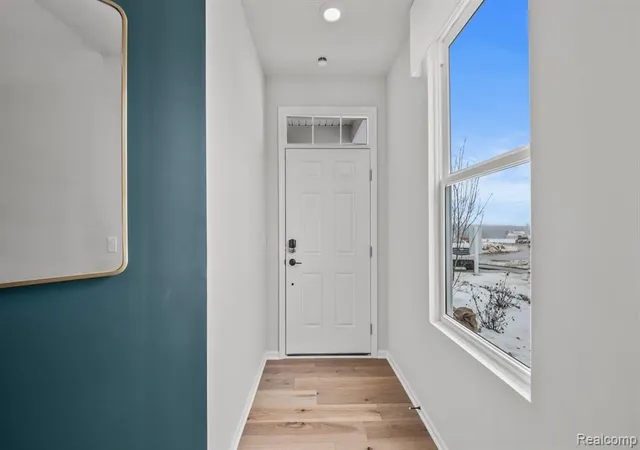


$439,990
Monthly Est:$2,190
 3 Beds
 3 Baths
2 full baths + 1 half bath
 2,083sqft
5593 Corgi Dr, Ann Arbor, MI 48108
$439,990
$2,190/moEst:
Get Pre-Approved
Condominium
Built in 2026
$240/mo HOA
-- sqft lot
$211/sq.ft
Description
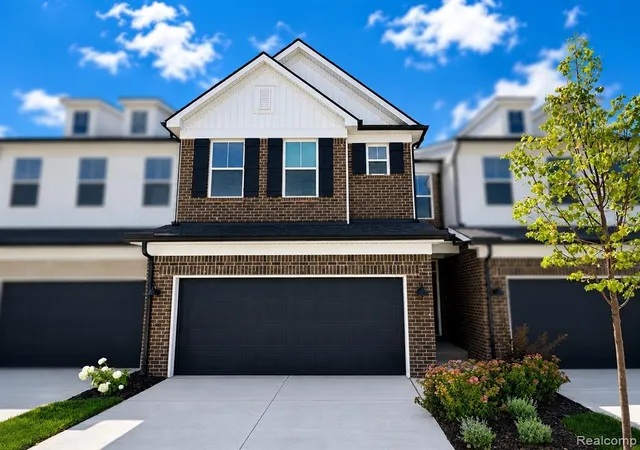
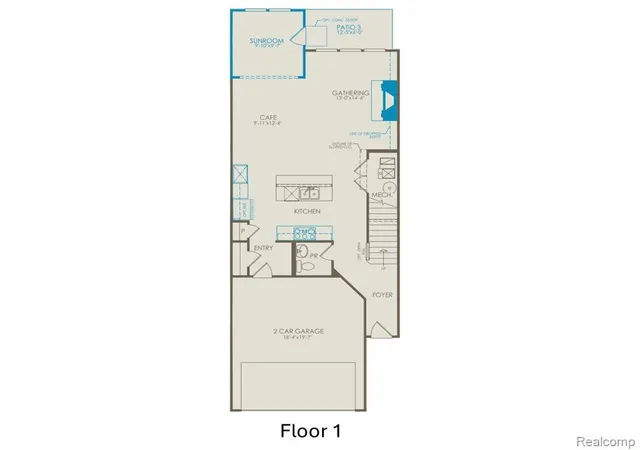
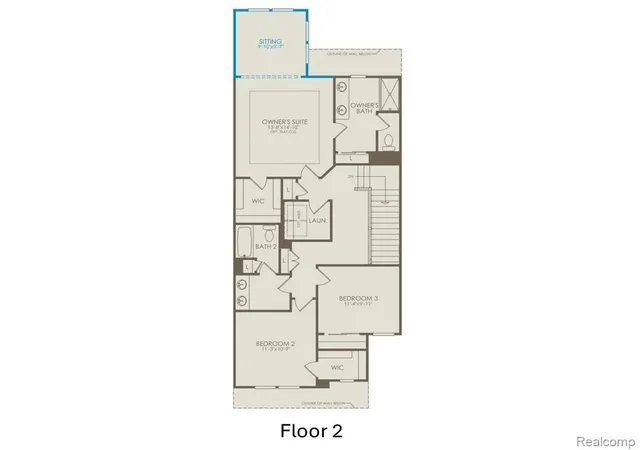
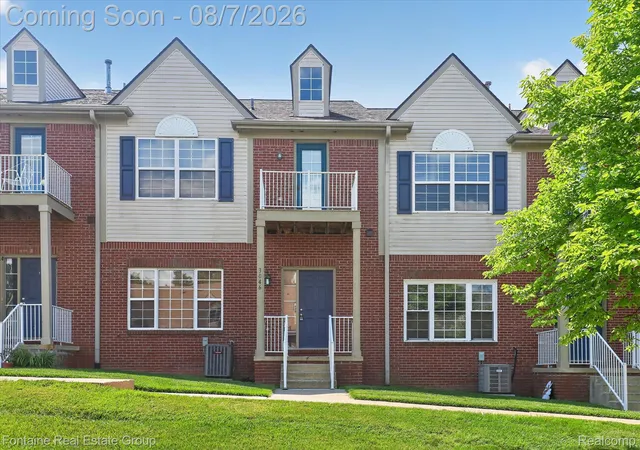
Immediate Possession. Welcome home to Pulte's Ashton townhome at The Townes at Inglewood West! This beautifully designed home offers an open-concept layout filled with sought-after upgrades and flexible living spaces. At the heart of the home is an impressive built-in kitchen featuring abundant cabinetry, generous prep space and a large island overlooking the cafe and gathering room. A cozy fireplace creates the perfect focal point, while the added sunroom provides even more space for entertaining, dining or relaxing. Upstairs, the spacious Owner's Suite is enhanced by a private sitting room--an ideal retreat for a home office, reading area or quiet lounge. Generously sized secondary bedrooms, a full bath and convenient second-floor laundry complete the upper level. Enjoy the ease of low-maintenance townhome living with an attached 2-car garage and a location that puts shopping, dining, recreation and major expressways within easy reach. The Townes at Inglewood West offers convenient access to downtown Ann Arbor and is located within the highly regarded Saline Area School District. Complete with Pulte's new construction warranty, this Ashton combines modern design, exceptional living space and some of today's most desirable features. Don't miss your opportunity to make it yours!
- Houzeo last checked: 8 minutes ago
- Listing updated: September 11, 2026 at 8:47 pm
- Listing Provided by: Heather Shaffer (248) 254-7900 DRE #6502428713 | PH Relocation Services LLC (248) 254-7900
- Source: MiRealSource MLS-MI | MLS#: 61019467

Part of

Property Details
Status
Active
Type
Condominium
No. of Stories
2
County
City
Neighborhood
--
Year Built
2026
HOA Fees
$240/mo
Finished Area
2,083 sqft
Lot Size
-- sqft lot
Basement Area
- sqft
MLS Name
MiRealSource MLS
MLS Number
61019467
MLS Status
Active
Days on Market
59
Cumulative Days on Market
32

Continue Your Journey in App
Find your dream home, receive real-time updates, and many more!
Download App
Continue Your Journey in App
Find your dream home, receive real-time updates, and many more!
Location
HOA Management
N/A
HOA Fees
$2,880/ Annually
Amenities
 Amenities and services may be covered by one or multiple associations and service providers.
 Snow Removal
 Maintenance
Disclaimer: Amenities are based on third-party information and may vary; buyers must independently verify all amenities, as information is deemed reliable but not guaranteed.
Facts & Features
Rooms
Bedrooms & bathrooms
Bedrooms: 3
Bathrooms: 3
Interior
Appliances
Disposal, Microwave, Range/oven, Electric Water Heater
Cooling
Central Air
Interior Features
Cable/internet Avail.
Heating
Natural Gas
Construction
Year Built
Year Built: 2026
Home type
Condominium
Property Condition
New Construction
Foundation Details
Slab
Architectural Style
Colonial
Construction Materials
Brick, Stone, Vinyl Siding
Utilities & Energy
Water Source
Public
Laundry Features
Ceramic, Second
Fireplace Features
Gas, Great Room
Other Features
Patio And Porch Features
Patio
Disclosures
Signed Disclosure
Price History
| Date | Event | Price |
|---|---|---|
09/11/2026 Source: | Listed for Sale | $439,990 $211/sqft |

Nearby Homes
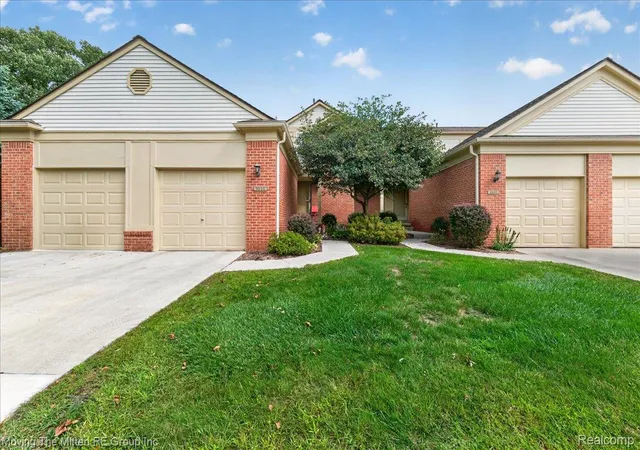


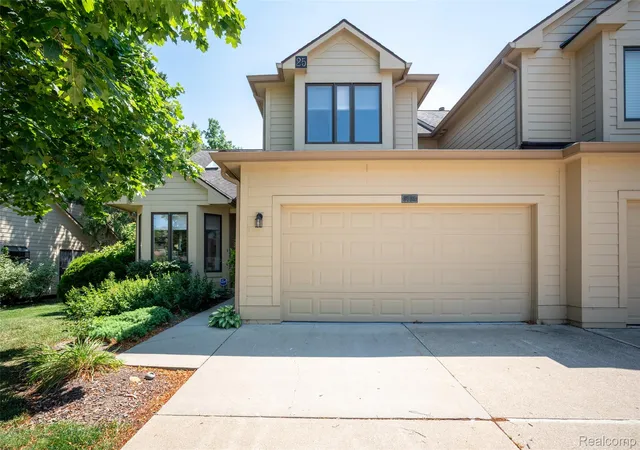

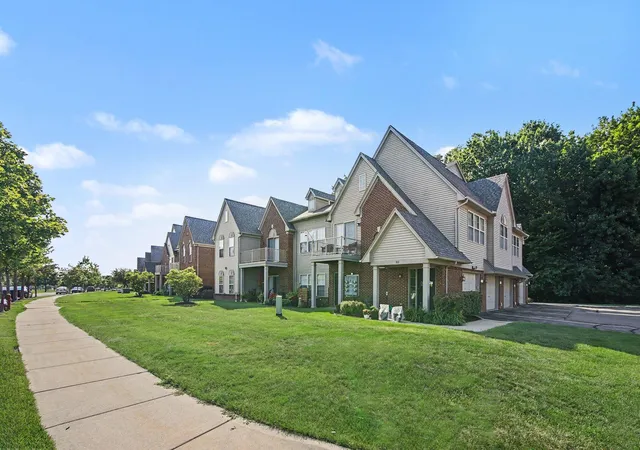

Find Homes by Property Features in Ann Arbor, MI
Nearby New Homes For Sale


Based on information from MiRealSource through Oct 09, 2026, 07:00AM . All information is provided exclusively for personal, non-commercial use, and may not be used for any purpose other than to identify prospective properties consumers may be interested in purchasing. The accuracy of all information, regardless of source, is not guaranteed or warranted. All information should be independently verified. Provided through IDX via MiRealSource, Inc. Courtesy of MiRealSource Shareholder. © 2026 MiRealSource. All Rights Reserved.
 Advertising Broker: Andover Real Estate | Andover Real Estate