Andover RE
Powered by 
- 4
- Overview
- Description
- Property Details
- Location
- Facts & Features
- Getting Around
- Nearby Homes
 Hot
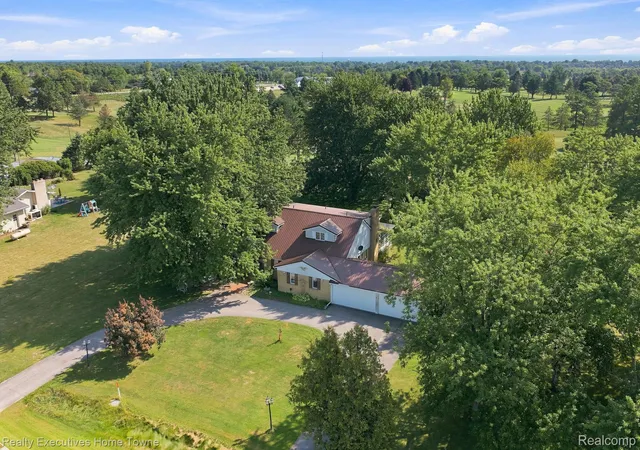

Street View
$399,900
Monthly Est:$1,990
 4 Beds
 3 Baths
2 full baths + 1 half bath
 4,095sqft
5593 Fairway Ln, Lexington, MI 48450
$399,900
$1,990/moEst:
Get Pre-Approved
Single Family Residence
Built in 1968
$-- HOA
1.24 acres lot
$98/sq.ft
Description
MOTIVATED SELLER! HANDYMAN SPECIAL! ALL REASONABLE OFFERS CONSIDERED!
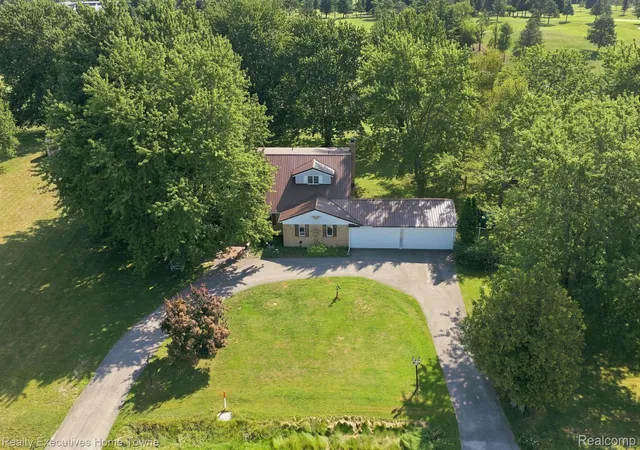
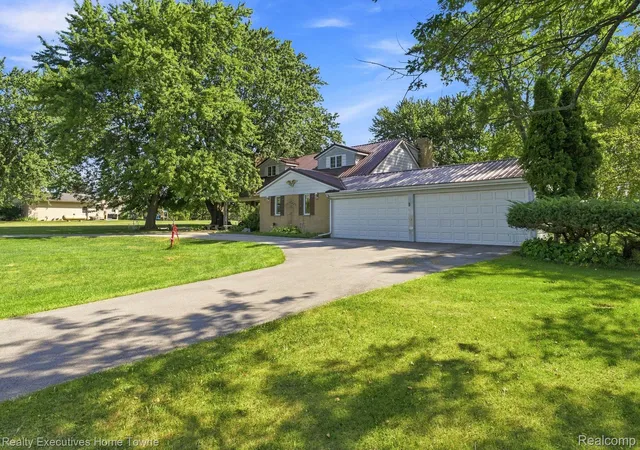
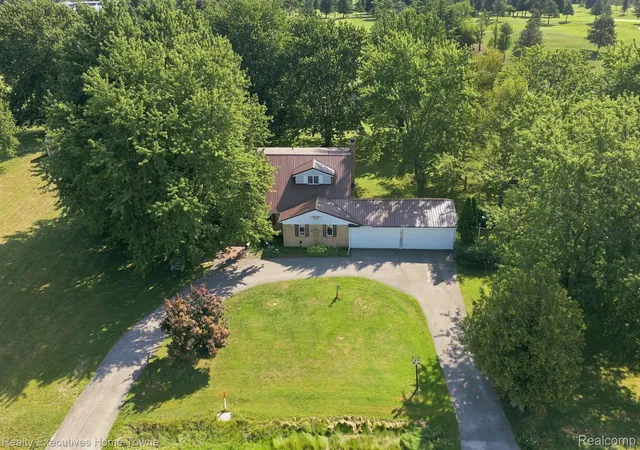
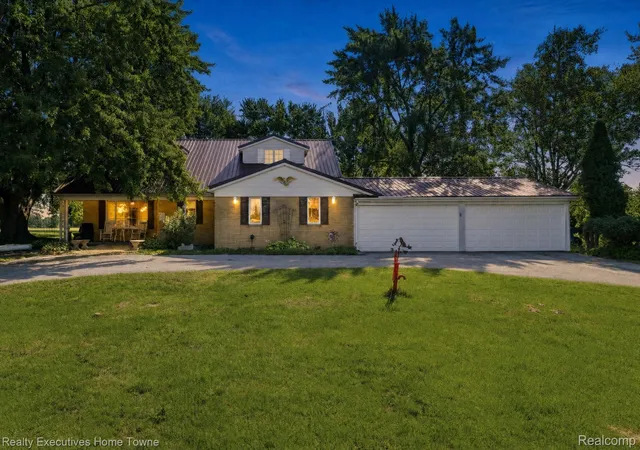
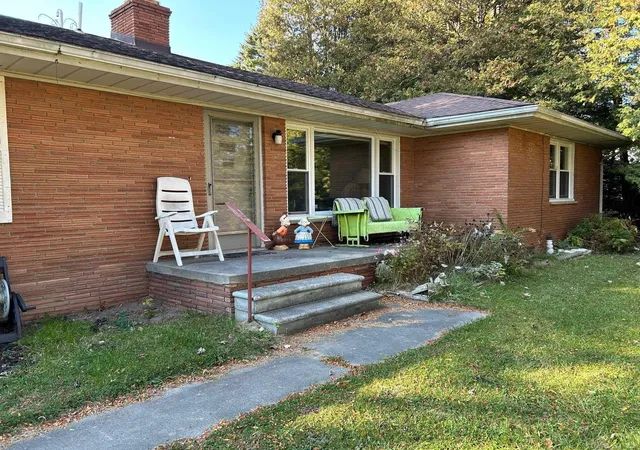
Welcome to 5593 Fairway Lane, Lexington Township, MI, located in the desirable Lakeview Hills golf course community! This spacious single-family home, built in 1968, offers classic character, generous living space, and an opportunity to make it your own.
The kitchen features a G-shaped layout with ample counter space and a peninsula that flows into the living area, creating a welcoming space for everyday living and entertaining. The adjacent living room features a fireplace adding warmth and character to the home.
With 4 large bedrooms and 2.5 bathrooms, there is plenty of room for family, guests, and a home office. One bedroom offers exterior access and built-in shelving, providing additional flexibility for a private workspace, guest room, or personal retreat.
One of the property’s highlights is the large three-season room overlooking the Lakeview Hills golf course, where you can relax, enjoy your morning coffee, and take in the beautiful surroundings.
Additional features include a dedicated laundry room, an attached garage, an outdoor dining area, and a porch for enjoying the outdoors.
Recent updates include:
New metal roof
Brand-new ceiling in the three-season room
New asphalt circular driveway
New gutters
Fresh paint in the entryway and upstairs hallway
Whether you’re looking for a spacious home to personalize, an investment opportunity, or a property with potential in a golf course community, this home offers plenty of possibilities.
The seller is motivated, willing to consider all reasonable offers, and ready to negotiate! Bring your ideas and schedule your private showing today to explore the possibilities at 5593 Fairway Lane in Lexington Township.
- Houzeo last checked: 12 hours ago
- Listing updated: November 1, 2026 at 5:38 pm
- Listing Provided by: Aliki Beauchamp (810) 434-9015 | Realty Executives Home Towne (810) 982-1400
- Source: Realcomp MLS-MI | MLS#: 20261068362

- Originating MLS: Realcomp II Ltd
Property Details
Status
Active
Type
Single Family Residence
No. of Stories
-
County
City
Neighborhood
--
Year Built
1968
HOA Fees
-
Finished Area
4,095 sqft
Lot Size
1.24 acres lot
Basement Area
- sqft
MLS Name
Realcomp MLS
MLS Number
20261068362
MLS Status
Active
Days on Market
68
Cumulative Days on Market
67

Continue Your Journey in App
Find your dream home, receive real-time updates, and many more!
Continue Your Journey in App
Find your dream home, receive real-time updates, and many more!
Location
Facts & Features
Rooms
Bedrooms & bathrooms
Bedrooms: 4
Bathrooms: 3
Interior
Exterior Features
Balcony
Heating
Electric, Radiant
Sewer
Septic Tank
Appliances
Dishwasher, Free Standing Refrigerator, Gas Cooktop, Humidifier, Microwave
Construction
Year Built
Year Built: 1968
Home type
Single Family Residence
Architectural Style
Traditional
Roof
Metal
Construction Materials
Aluminum Siding, Brick
Foundation Details
Basement, Block
Utilities & Energy
Pool Features
None
Utilities
Underground Utilities
Basement
Unfinished
Water Source
Well
Fireplace Features
Family Room, Great Room, Wood Burning
Parking Features
Four Car Garage, Attached, Garage Faces Front
Other Features
Subdivision Name
Golf View Estates
Lot Features
On Golf Course
Patio And Porch Features
Patio
Disclosures
Taxes Homestead Exempt
Price History
| Date | Event | Price |
|---|---|---|
10/08/2026 Source: | Price Decreased | $399,900 -6.78% $98/sqft |
09/19/2026 Source: | Price Increased | $429,000 +7.28% $105/sqft |
08/29/2026 Source: | Listed for Sale | $399,900 -14.73% $98/sqft |
08/26/2026 Source: | Coming Soon | $469,000 $115/sqft |

Nearby Homes

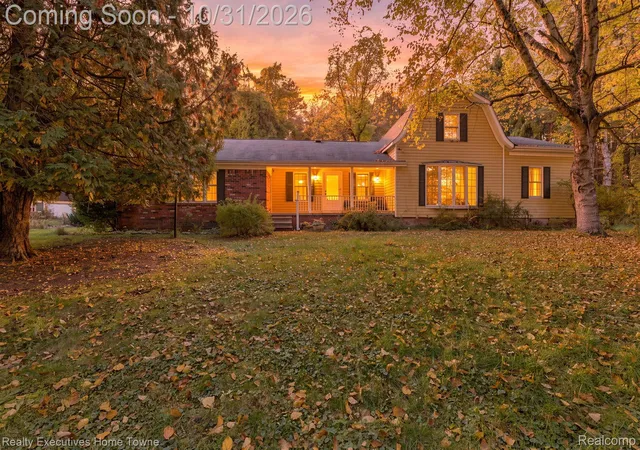
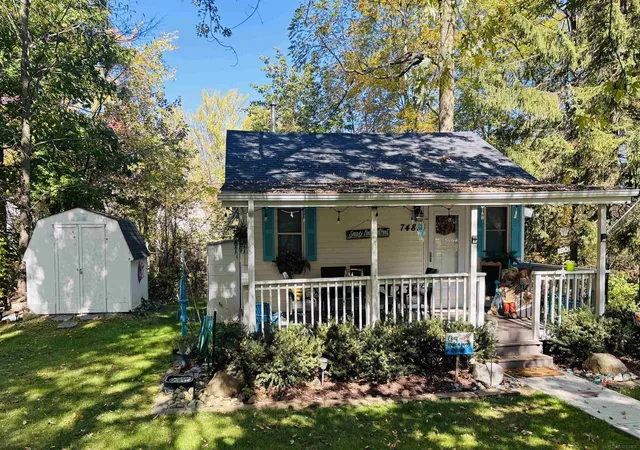
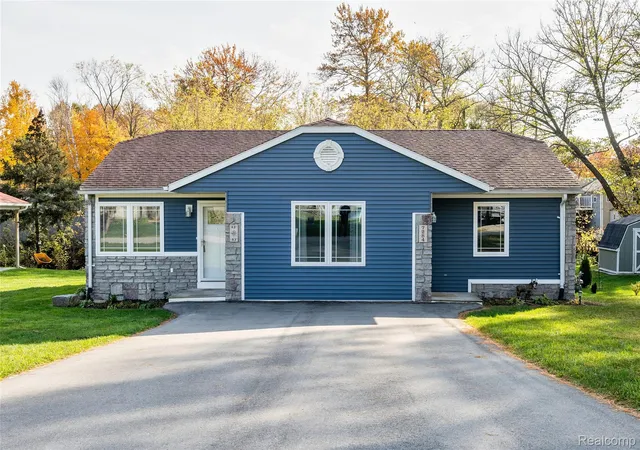
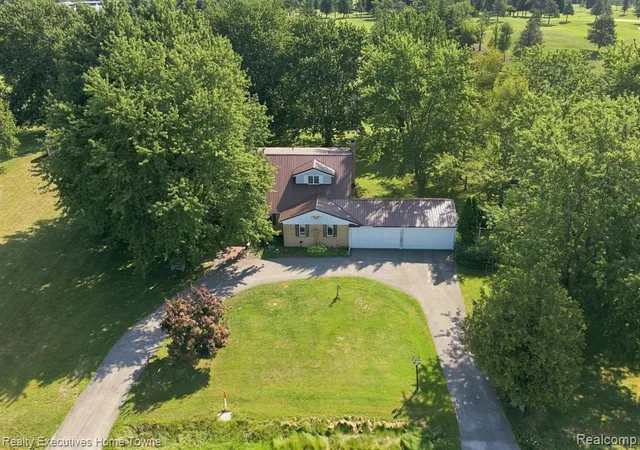

Find Homes by Property Features in Lexington, MI
Nearby New Homes For Sale


Based on information from the Board/Association of REALTORS® (alternatively, from the Realcomp II Ltd. MLS) through Nov 02, 2026, 02:15PM. All information provided is deemed reliable, but is not guaranteed to be accurate and should be independently verified. IDX provided courtesy of Realcomp II Ltd. via Andover Real Estate & Houzeo, Copyright 2026 Realcomp II Ltd. Shareholders Any use of search facilities of data on the site, other than by a consumer looking to purchase real estate, is prohibited. IDX information is provided exclusively for consumers' personal, noncommercial use and may not be used for any purpose other than to identify prospective properties consumers may be interested in purchasing. The accuracy of all information, regardless of source, is not guaranteed or warranted. All information should be independently verified. Listing Information presented by local MLS brokerage: Andover Real Estate, local REALTOR®- Scott Rubin - (248)206-3666 . Any use of search facilities of data on the site, other than by a consumer looking to purchase real estate, is prohibited. © 2024 Realcomp II Ltd. MLS. All Rights Reserved.
 Advertising Broker: Andover Real Estate | Andover Real Estate
