- Overview
- Description
- Property Details
- Location
- HOA Management
- Facts & Features
- Getting Around
- Nearby Homes

Street View
$566,500
Monthly Est:$2,820
 5 Beds
 4 Baths
3 full baths + 1 half bath
 3,910sqft
5593 Magnolia Bnd Cv, Arlington, TN 38002
$566,500
$2,820/moEst:
Get Pre-Approved
Single Family Residence
Built in 2007
$-- HOA
19,166.4 sqft lot
$145/sq.ft
Description
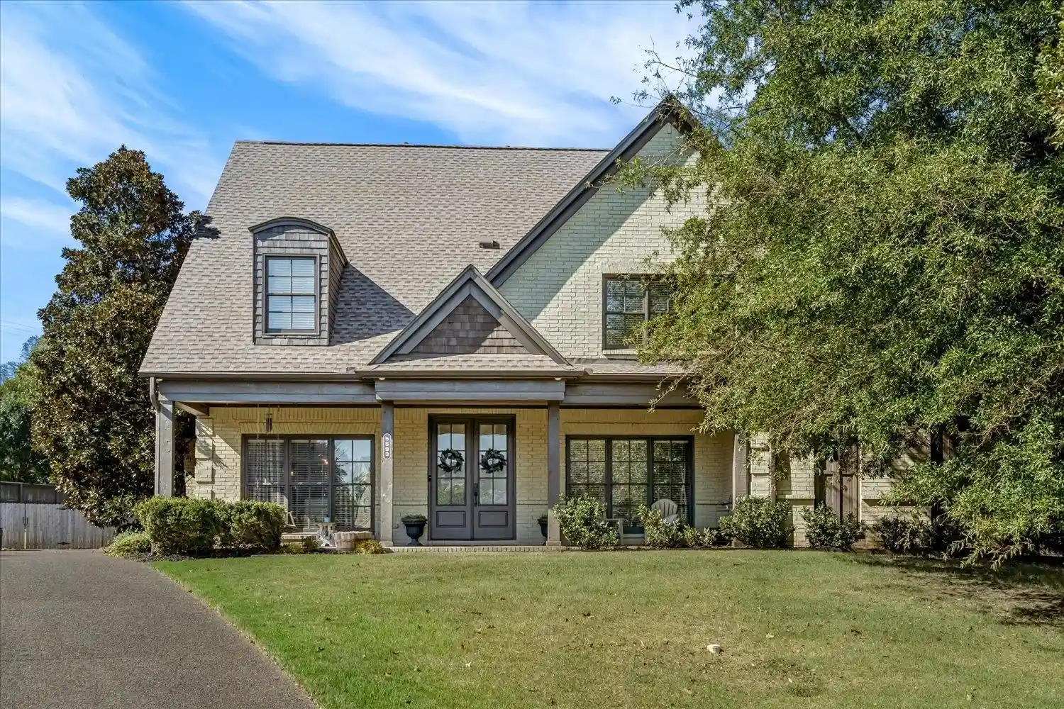
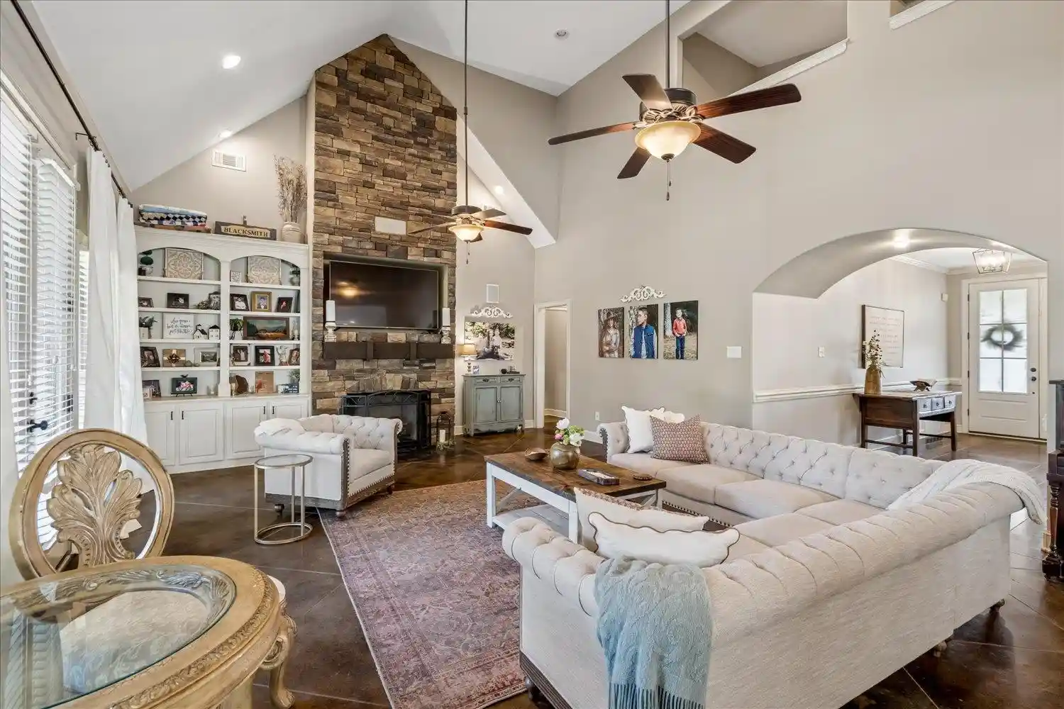
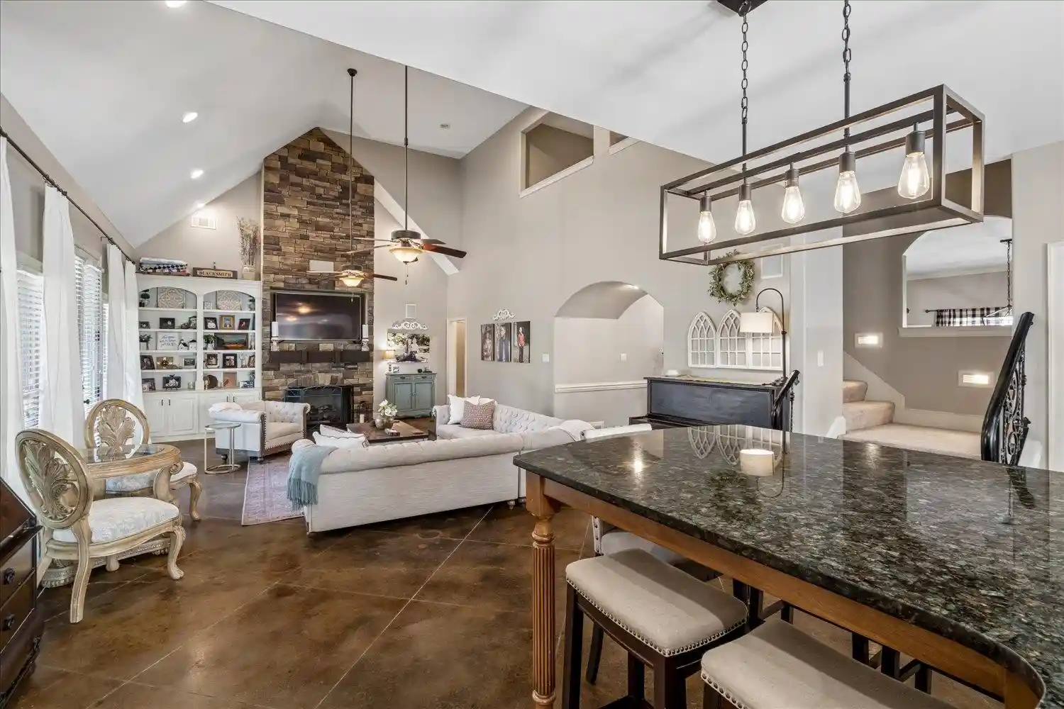
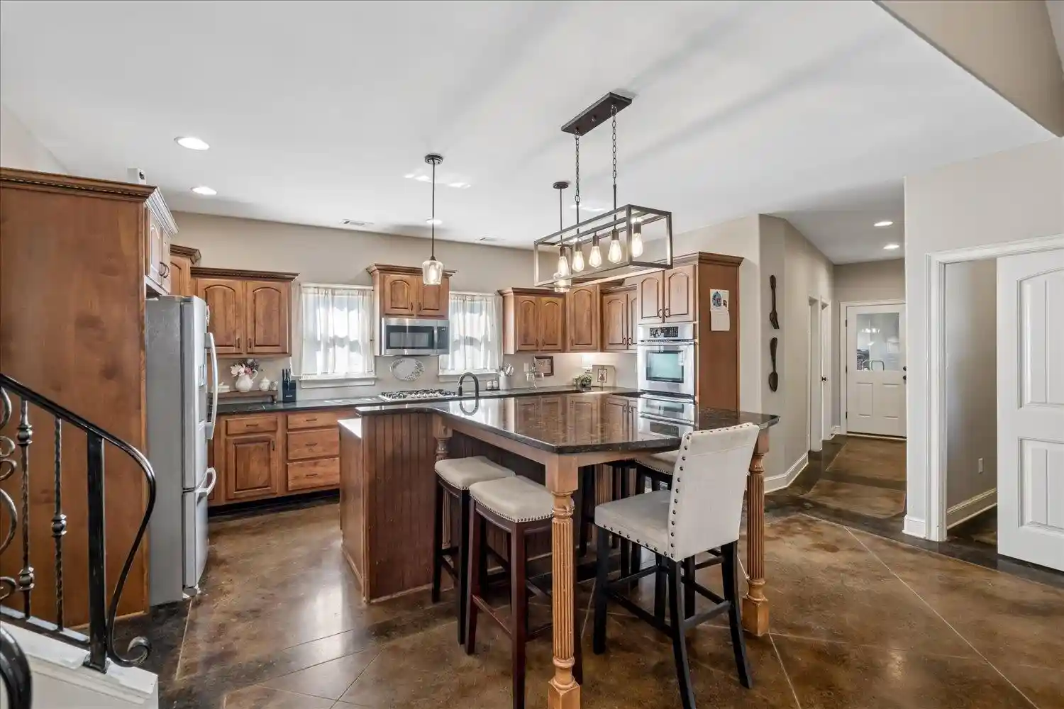
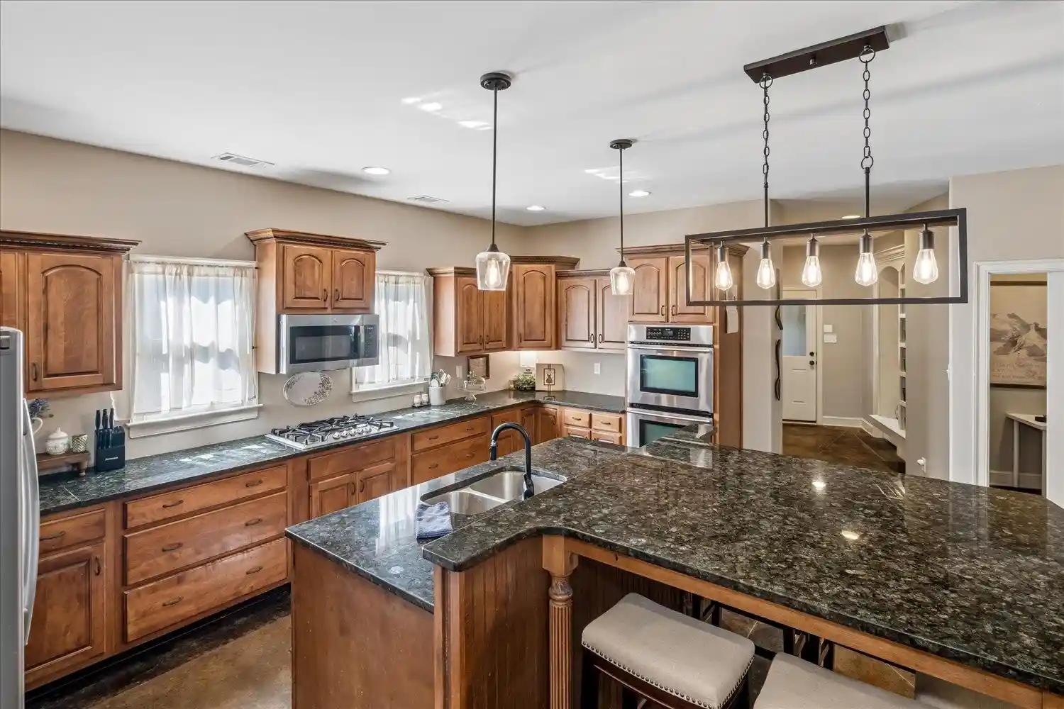
Highly sought-after Villages at White Oak! Nestled at the end of a quiet cove on nearly 1/2-acre lot, this exceptional home offers space, style, & functionality. Featuring 5 br, 3.5 ba, a private office, & a 3-car side-load garage, the flexible floor plan is ideal for everyday living & entertaining. The spacious primary suite offers a luxurious retreat with a spa-like bath & oversized walk-in closet. A 2nd downstairs br w/private bath is perfect for guests or multi-gen living. Openconcept design centers around a stunning floor-to-ceiling stacked stone fireplace, soaring ceilings, and abundant natural light. The kitchen features granite countertops, a large island, gas cooktop, double ovens, & a walk-in pantry. Neutral finishes, updated bathroom vanities, & an immaculate interior make this home move-in ready. A NEW ROOF. Enjoy the extra-long driveway, spacious backyard, covered patio, & one of the largest lots in the neighborhood. Assumable 2.99% FHA Rate available to qualified buyer.
- Houzeo last checked: 7 minutes ago
- Listing updated: November 3, 2026 at 5:02 pm
- Listing Provided by: James Harvey (901) 229-0566 | Keller Williams (901) 221-5100
- Source: Memphis MLS (MAARMLS)-TN | MLS#: 10229233

Property Details
Status
Active
Type
Single Family Residence
No. of Stories
2
County
City
Neighborhood
--
Year Built
2007
HOA Fees
-
Finished Area
3,910 sqft
Lot Size
19,166.4 sqft lot
Basement Area
- sqft
MLS Name
Memphis MLS (MAARMLS)
MLS Number
10229233
MLS Status
Active
Days on Market
75
Cumulative Days on Market
57

Continue Your Journey in App
Find your dream home, receive real-time updates, and many more!
Continue Your Journey in App
Find your dream home, receive real-time updates, and many more!
Location
HOA Management
N/A
HOA Fees
$660/
Disclaimer: Amenities are based on third-party information and may vary; buyers must independently verify all amenities, as information is deemed reliable but not guaranteed.
Facts & Features
Rooms
Bedrooms & bathrooms
Bedrooms: 5
Bathrooms: 4
Interior
Exterior Features
Porch, Patio, Covered Patio, Wood Fence, Sidewalks
Heating
Central, Gas
Flooring
9 Or More Ft. Ceiling, Concrete Floor, Smooth Ceiling, Vaulted/coff/tray Ceiling
Appliances
Cooktop, Dishwasher, Disposal, Double Oven, Gas Cooking, Microwave, Range/oven, Refrigerator
Sewer
Gas Water Heater, Public Sewer, Public Water
Interior Features
Attic Access, Excl Some Window Treatmnt, Pull Down Attic Stairs, Smoke Detector(s), Vent Hood/exhaust Fan, Walk In Attic, Walk In Closet(s), 1/2 Bath, 2 Or More Baths, 2nd Bedroom, Den/great Room, Dining Room, Kitchen, Laundry Room, Living Room, Office, Primary Bedroom, Breakfast Bar, Eat In Kitchen, Great Room, Island In Kitchen, Pantry, Separate Dining Room, 1 Bath, 3rd Bedroom, 4th Or More Bedrooms, 1 Or More Br Down, Double Vanity Bath, Full Bath Down, Half Bath Down, Luxury Primary Bath, Primary Down, Separate Tub & Shower, Vaulted/coffered Primary, Whirlpool(s)
Cooling
Central
Construction
Year Built
Year Built: 2007
Home type
Single Family Residence
Roof
Composition Shingles
Architectural Style
Traditional
Foundation Details
Slab
Construction Materials
Brick Veneer, Wood Window(s)
Utilities & Energy
Parking Features
Driveway/pad, Garage Door Opener(s), Other (see Remarks), Side Load Garage
Fireplace Features
In Den/great Room, Ventless Gas Fireplace
Pool Features
None
Other Features
Lot Features
Landscaped
Subdivision Name
Villages At Whiteoak Ph1
Price History
| Date | Event | Price |
|---|---|---|
11/03/2026 Source: | Listed for Sale | $566,500 +11.52% $145/sqft |
12/17/2021 Source: | Price Increased | $508,000 +1.80% $130/sqft |
12/17/2021 Source: | Sold | $499,000 $128/sqft |


Nearby Homes



Find Homes by Property Features in Arlington, TN
Nearby New Homes For Sale


Based on information from the Memphis Area Association of REALTORS(R) (alternatively, from the Memphis Area Association of REALTORS® MLS) through Nov 10, 2026, 05:15PM. The information provided is for the consumer's personal, noncommercial use and may not be used for any purpose other than to identify prospective properties that the consumer may be interested in purchasing. Information deemed reliable but is not guaranteed accurate. Some or all of the listings displayed may not belong to the firm whose website is being visited. Listing content and images Copyright 2026 Memphis Area Association of REALTORS®. Information provided is for the consumer's personal, non-commercial use and may not be used for any purpose other than to identify prospective properties consumers may be interested in purchasing. Do not rely upon listing data without independently verifying it. © 2025 Memphis Area Association of REALTORS®. All Rights Reserved. Angela Fowler Real Estate, LLC | 423.320.4620 Mailing Address: 452 Kailors Cove Cir, Ringgold, GA 30736
 Advertising Broker: Angela Fowler | Angela Fowler Real Estate, LLC.
