- Overview
- Description
- Property Details
- Location
- HOA Management
- Facts & Features
- Getting Around
- Nearby Homes



$530,000
Monthly Est:$2,638
 3 Beds
 2 Baths
2 full baths
 1,675sqft
5595 Bent Oak Dr, Sarasota, FL 34232
$530,000
$2,638/moEst:
Get Pre-Approved
Single Family Residence
Built in 1992
$44/mo HOA
7,500 sqft lot
$316/sq.ft
Description
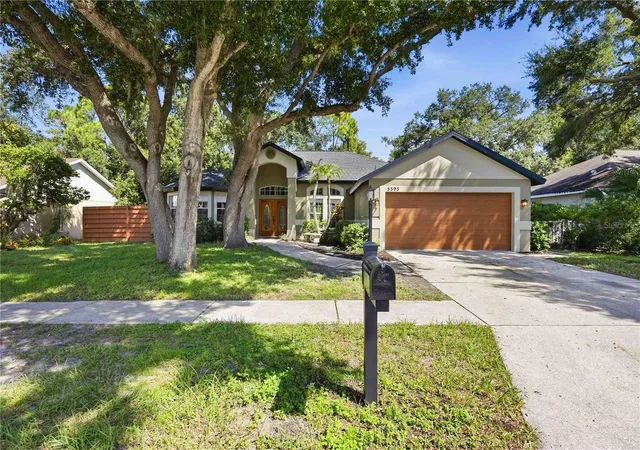
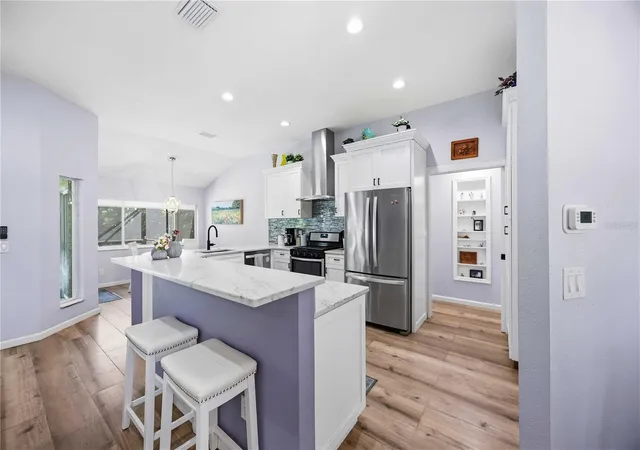
Under contract-accepting backup offers. Tucked beneath a canopy of mature oaks in a wooded, estate-style neighborhood, this beautifully remodeled three-bedroom, two-bath pool home offers privacy, thoughtful upgrades, and an easy indoor-outdoor Florida lifestyle. Set on a spacious fenced lot backing to a peaceful preserve, the property feels like a private retreat while remaining conveniently located near UTC, I-75, downtown Sarasota, area beaches, and a nearby community park with a recreation center and playground.
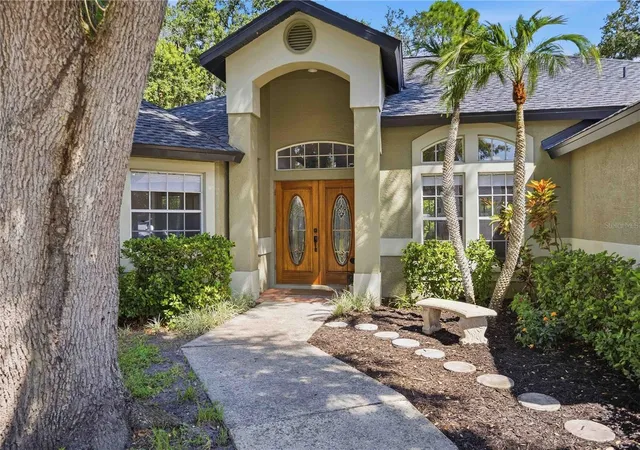
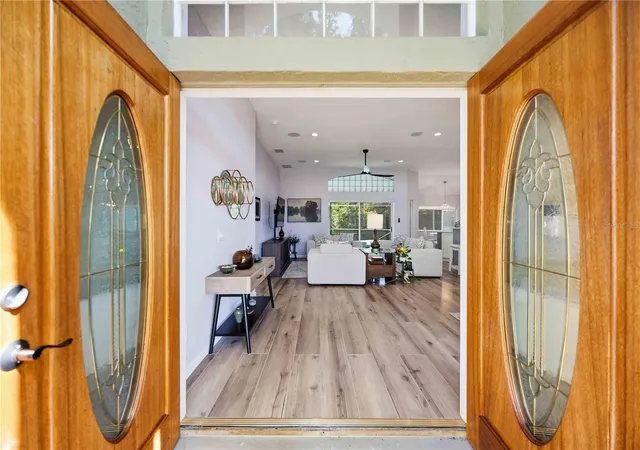
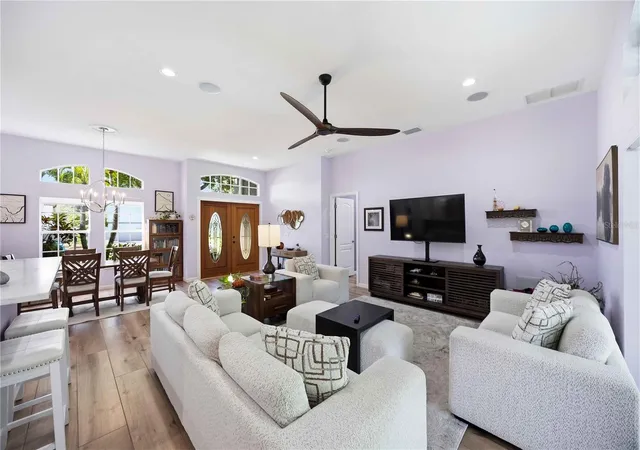
Double entry doors welcome you into a bright, open-concept interior featuring gorgeous wood-look tile flooring, fresh paint, ceiling fans, and both formal and casual dining spaces. The updated kitchen includes shaker cabinetry, stone countertops, stainless steel appliances, a gas range with hood, and a comfortable eat-in dining area. The split-bedroom floor plan provides added privacy, with the primary suite positioned separately from the guest rooms. A sliding glass door opens directly from the primary bedroom to the pool, while the remodeled en-suite bathroom features a freestanding soaking tub, separate walk-in shower, double sinks, private water closet, dual walk-in closets, and an electric privacy shade. Two additional bedrooms can be closed off with a pocket door to create a private guest wing and share an updated bathroom with a walk-in shower.
Outside, enjoy the screened pool and spa, covered outdoor grill area, paver patio, generous seating space, and peaceful preserve views. Surround-sound speakers extend onto the pool deck, creating the perfect setting for entertaining or relaxing among the surrounding nature.
This home has been extensively remodeled and upgraded in 2025 with a new roof, garage door, drywall, electrical, plumbing, R-8 ductwork, R-38 insulation, interior and exterior paint, paver patio, new screens, and a rescreened pool cage. Additional improvements include new sliding-door rollers, indoor laundry, a 2024 washer and dryer, an 18-SEER air-conditioning system with three-zone control with variable capacity and transferrable warranty, a hot-water recirculation system with timer, a water-heater time clock, generator gas and electrical connections for future use, a 240-volt garage outlet, an additional 240-volt outlet on the west side of the home, and exterior outlets on both sides of the property.
A buried 120-gallon propane tank supplies gas to range, dryer, and outdoor grilling area. With its extensive renovations, private natural setting, flexible floor plan, and impressive outdoor living space, this move-in-ready home delivers the comfort, function, and Florida lifestyle buyers have been searching for.
- Houzeo last checked: 56 minutes ago
- Listing updated: September 29, 2026 at 5:22 pm
- Listing Provided by: Ashley Najjar (941) 915-4858 | EXP REALTY LLC (888) 883-8509
- Source: Stellar MLS-FL | MLS#: A4706376

Property Details
Status
Active Under Contract
Type
Single Family Residence
No. of Stories
-
County
City
Neighborhood
--
Year Built
1992
HOA Fees
$44/mo
Finished Area
1,675 sqft
Lot Size
7,500 sqft lot
Basement Area
- sqft
MLS Name
Stellar MLS
MLS Number
A4706376
MLS Status
Pending
Days on Market
21
Cumulative Days on Market
6

Continue Your Journey in App
Find your dream home, receive real-time updates, and many more!
Download App
Continue Your Journey in App
Find your dream home, receive real-time updates, and many more!
Location
HOA Management
Julie Jensen
HOA Fees
$528/ Annually
Amenities
 Amenities and services may be covered by one or multiple associations and service providers.
 Club House
 Park Playground
 Basket Ball
 Sports Court
wheel Chair
Recreation Facilities
Disclaimer: Amenities are based on third-party information and may vary; buyers must independently verify all amenities, as information is deemed reliable but not guaranteed.
Facts & Features
Rooms
Bedrooms & bathrooms
Bedrooms: 3
Bathrooms: 2
Primary Bedroom
Level: First
Kitchen
Level: First
Primary Bathroom
Level: First
Living Room
Level: First
Interior
Appliances
Dishwasher, Disposal, Dryer, Gas Water Heater, Microwave, Range, Range Hood, Refrigerator, Washer
Flooring
Ceramic Tile
Window Features
Blinds
Exterior Features
Dog Run, Fire Pit, Sidewalk
Heating
Central, Propane, Zoned
Interior Features
Ceiling Fans(s), Eat In Kitchen, High Ceilings, Kitchen/family Room Combo, Open Floorplan, Primary Bedroom Main Floor, Solid Wood Cabinets, Split Bedroom, Stone Counters, Thermostat, Walk In Closet(s), Window Treatments
Sewer
Public Sewer
Cooling
Central Air
Construction
Year Built
Year Built: 1992
Home type
Single Family Residence
Architectural Style
Contemporary, Florida
Construction Materials
Block
Roof
Shingle
Foundation Details
Slab
Utilities & Energy
Pool Features
In Ground, Screen Enclosure
Water Source
Public
Utilities
Bb/hs Internet Available, Cable Connected, Electricity Connected, Propane, Public, Sewer Connected, Water Connected
Laundry Features
Gas Dryer Hookup, Inside, Laundry Room, Washer Hookup
Association Amenities
Basketball Court, Clubhouse, Park, Pickleball Court(s), Playground, Recreation Facilities, Wheelchair Access
Parking Features
Driveway, Garage Door Opener, Ground Level
Other Features
Vegetation
Mature Landscaping, Oak Trees, Trees/landscaped, Wooded
Patio And Porch Features
Covered, Rear Porch, Screened
Subdivision Name
Colonial Oaks
Lot Features
Conservation Area, In County, Landscaped, Private, Sidewalk, Paved
Community Features
Deed Restrictions, Park, Playground, Sidewalks, Tennis Court(s), Wheelchair Access
Price History
| Date | Event | Price |
|---|---|---|
09/29/2026 Source: | Contingent (Active Under Contract) | $530,000 $316/sqft |
09/23/2026 Source: | Listed for Sale | $530,000 $316/sqft |
09/16/2026 Source: | Coming Soon | $530,000 $316/sqft |

Nearby Homes
Find Homes by Property Features in Sarasota, FL

Based on information from Stellar MLS® through Oct 08, 2026, 09:00AM as submitted to and distributed by MLS GRID. All data is obtained from various sources and may not have been verified by the broker or MLS GRID. Supplied Open House Information is subject to change without notice. All information should be independently reviewed and verified for accuracy. Properties may or may not be listed by the office/agent presenting the information. IDX information is provided exclusively for consumers’ personal non-commercial use. It may not be used for any purpose other than to identify prospective properties consumers may be interested in purchasing. The data is deemed reliable but is not guaranteed by MLS GRID. The use of the MLS GRID Data may be subject to an end-user license agreement prescribed by the Member Participant’s applicable MLS, if any, and as amended from time to time. © 2026 Stellar MLS. All Rights Reserved.
 Advertising Broker: Fred McGill | Simple Showing, Inc