Andover RE
Powered by 
- 0
- 3
- Overview
- Description
- Property Details
- Location
- Facts & Features
- Getting Around
- Nearby Homes



$399,900
Monthly Est:$1,990
 3 Beds
 4 Baths
4 full baths
 2,545sqft
5596 NE Rita Dr, Kalkaska, MI 49646
$399,900
$1,990/moEst:
Get Pre-Approved
Single Family Residence
Built in 1986
$-- HOA
2.12 acres lot
$157/sq.ft
Description
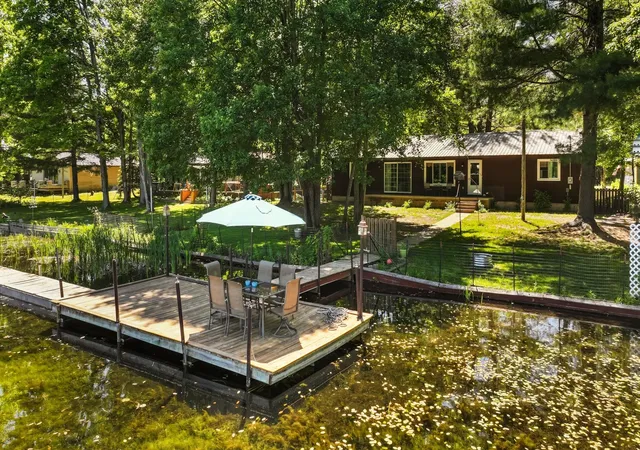
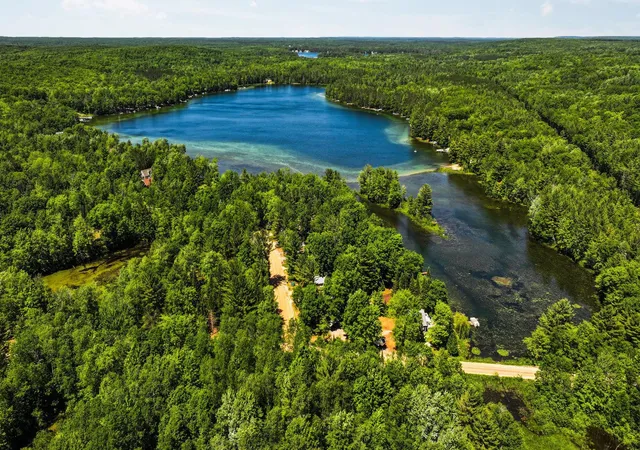
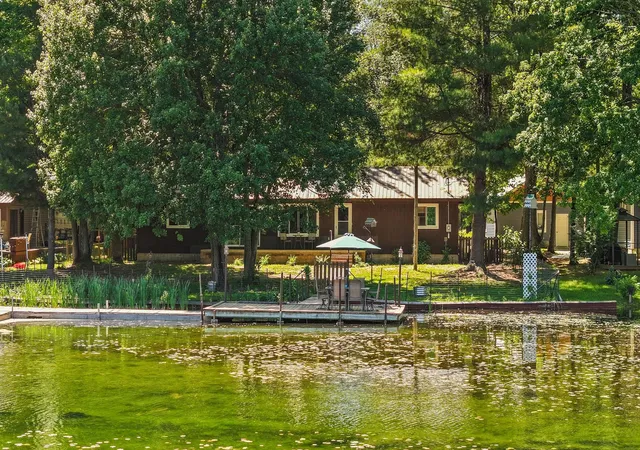
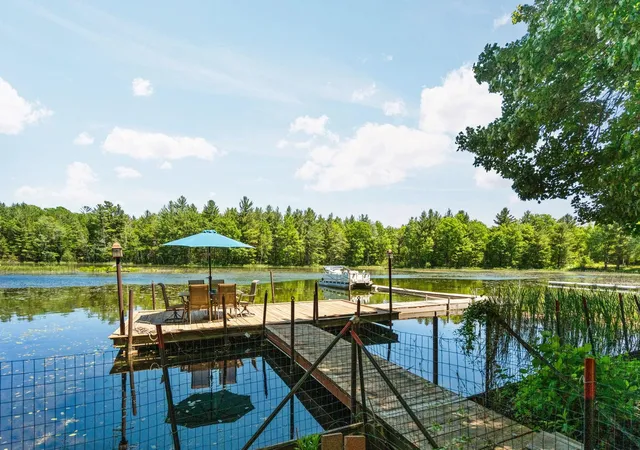
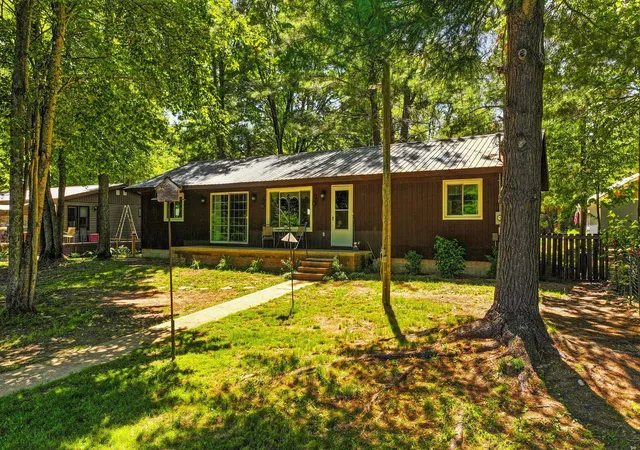
Enjoy Northern Michigan lakefront living with this 3-bedroom, 4-bath home featuring 95 feet of private frontage on beautiful Pickerel Lake in Kalkaska. Each bedroom offers its own private bathroom, while a fourth bath is available for guests. The open-concept layout flows from the kitchen to the dining area and living room, where a wood-burning fireplace and large windows provide beautiful lake views. Natural gas service heats the home, eliminating the need for propane deliveries. Recent updates include a water heater (2026), garbage disposal (2026), forced-air furnace (2019), central air unit (2017), bladder tank (2023), septic field (2019), and septic tank (2023). Outside, you'll find two docks ready for your pontoon or fishing boat and a spacious lakeside yard with plenty of room to create your ideal outdoor entertaining space. Guests can enjoy the detached guest house, offering approximately 835 square feet of additional living space. The open-concept design includes a kitchen, dining area, living room, half bath, propane wall furnace, and a cozy wood-burning fireplace. The property also includes three additional lots located across the road, each with its own separate parcel ID. One lot features a 28' x 36' garage with a cement floor, electric, insulated and drywalled interior, powered overhead door, and wood heat. Whether you need extra storage, a workshop, or future development potential, these additional lots offer endless possibilities. With private lake frontage, a guest house, extra lots, and a large garage, this Pickerel Lake property presents a rare opportunity to own a versatile waterfront retreat in Northern Michigan.
- Houzeo last checked: 13 minutes ago
- Listing updated: September 9, 2026 at 1:21 am
- Listing Provided by: Frank Franco | REMAX Bayshore - Kalkaska (231) 258-8046
- Source: Realcomp MLS-MI | MLS#: 78080069944

- Originating MLS: Aspire North REALTORS
Property Details
Status
Active Under Contract
Type
Single Family Residence
No. of Stories
-
County
City
Neighborhood
--
Year Built
1986
HOA Fees
-
Finished Area
2,545 sqft
Lot Size
2.12 acres lot
Basement Area
- sqft
MLS Name
Realcomp MLS
MLS Number
78080069944
MLS Status
Accepting Backup Offers
Days on Market
114
Cumulative Days on Market
49

Continue Your Journey in App
Find your dream home, receive real-time updates, and many more!
Download App
Continue Your Journey in App
Find your dream home, receive real-time updates, and many more!
Location
Facts & Features
Rooms
Bedrooms & bathrooms
Bedrooms: 3
Bathrooms: 4
Interior
Sewer
Septic Tank
Appliances
Dishwasher, Dryer, Oven, Refrigerator, Range, Washer, Water Softener Owned
Cooling
Central Air
Heating
Forced Air, Natural Gas, Propane, Wood
Construction
Year Built
Year Built: 1986
Home type
Single Family Residence
Architectural Style
Ranch
Foundation Details
Crawl Space, Slab
Construction Materials
Wood Siding
Utilities & Energy
Parking Features
Four Car Garage, Detached, Garage, Heated Garage, Garage Door Opener
Water Source
Well
Other Features
Lot Features
Cleared, Corner Lot, Water View, Wooded
Patio And Porch Features
Deck
Subdivision Name
Oestman's Plat
Price History
| Date | Event | Price |
|---|---|---|
09/08/2026 Source: | Contingent (Active Under Contract) | $399,900 $157/sqft |
07/16/2026 Source: | Price Decreased | $399,900 -3.62% $157/sqft |
07/08/2026 Source: | Price Decreased | $414,900 -2.35% $163/sqft |
06/19/2026 Source: | Listed for Sale | $424,900 +63.49% $167/sqft |
08/31/2022 Source: | Price Increased | $259,900 +0.35% $102/sqft |


Show more
Nearby Homes



Find Homes by Property Features in Kalkaska, MI
Nearby New Homes For Sale


Based on information from the Board/Association of REALTORS® (alternatively, from the Realcomp II Ltd. MLS) through Oct 11, 2026, 07:45PM. All information provided is deemed reliable, but is not guaranteed to be accurate and should be independently verified. IDX provided courtesy of Realcomp II Ltd. via Andover Real Estate & Houzeo, Copyright 2026 Realcomp II Ltd. Shareholders Any use of search facilities of data on the site, other than by a consumer looking to purchase real estate, is prohibited. IDX information is provided exclusively for consumers' personal, noncommercial use and may not be used for any purpose other than to identify prospective properties consumers may be interested in purchasing. The accuracy of all information, regardless of source, is not guaranteed or warranted. All information should be independently verified. Listing Information presented by local MLS brokerage: Andover Real Estate, local REALTOR®- Scott Rubin - (248)206-3666 . Any use of search facilities of data on the site, other than by a consumer looking to purchase real estate, is prohibited. © 2024 Realcomp II Ltd. MLS. All Rights Reserved.
 Advertising Broker: Andover Real Estate | Andover Real Estate