- Overview
- Description
- Property Details
- Location
- HOA Management
- Facts & Features
- Getting Around
- Nearby Homes




$674,990
Monthly Est:$3,360
 4 Beds
 4 Baths
3 full baths + 1 half bath
 4,499sqft
5599 Westin Hills Dr, Elizabeth, CO 80107
$674,990
$3,360/moEst:
Get Pre-Approved
Single Family Residence
Built in 2026
$47/mo HOA
9,583 sqft lot
$150/sq.ft
Description
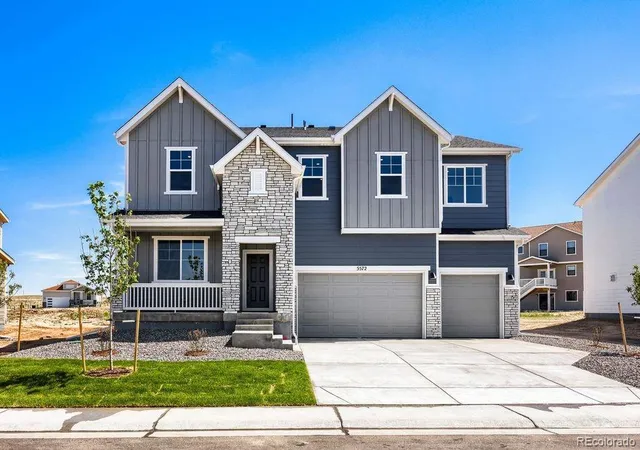
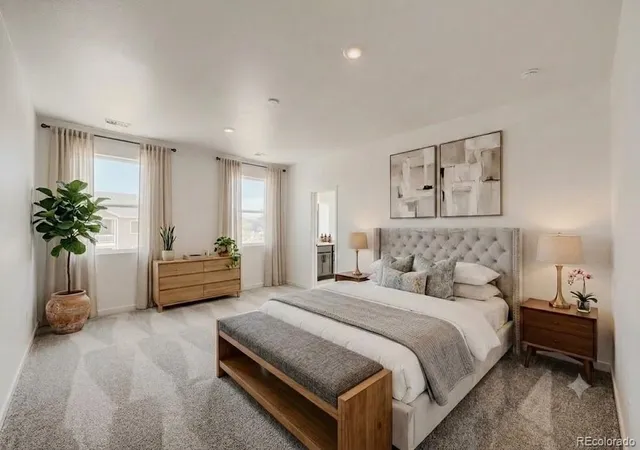
READY NOW! Step into the Yukon, a beautifully crafted two-story home backing to open space, and designed with both elegance and practicality in mind. With 4 spacious bedrooms, 3.5 bathrooms, thoughtfully arranged living spaces, and an unfinished basement, this home offers room to grow.
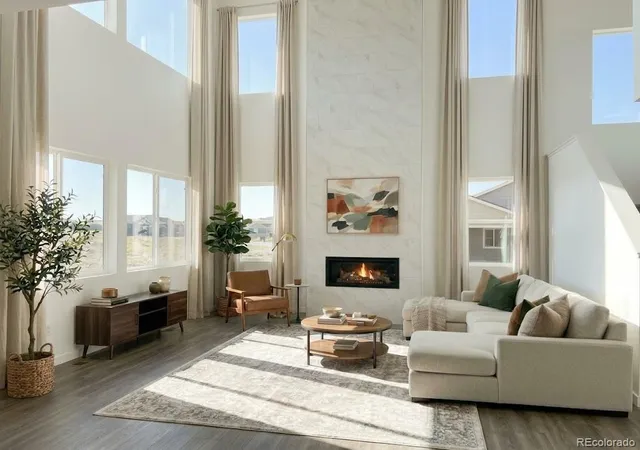
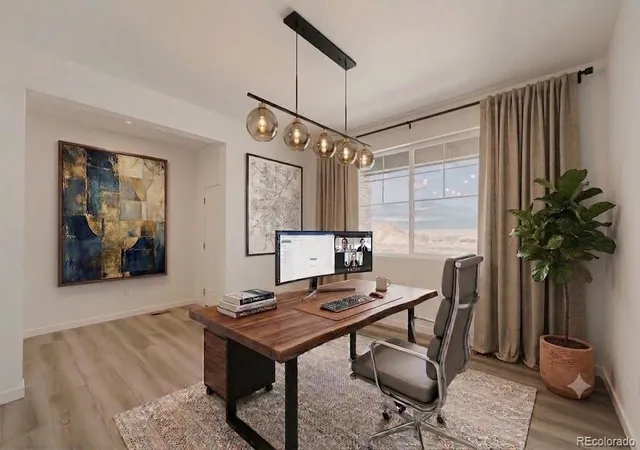
On the main floor, an airy 2-Story Great Room flows effortlessly into an expansive dining area—perfect for hosting friends or family for holidays and family gatherings. Just off the entryway, a flexible room awaits your imagination: ideal as a formal dining room, a productive home office, or even a fifth bedroom to suit your needs. A generous 3-car garage provides ample space for vehicles, storage, and more.
Upstairs, the primary suite is a serene escape, featuring a luxurious en-suite bath and an expansive walk-in closet. Three additional bedrooms and a versatile loft area offer plenty of space for family, guests, or hobbies—whether it’s a media room, play zone, or a quiet retreat.
Blending comfort, style, and flexibility, the Yukon floorplan is a standout choice for families seeking a home that truly fits their lifestyle.
Spring Valley Ranch by Dream Finders Homes—is a carefully crafted community where privacy, space, and natural beauty come together in perfect harmony. Nestled in the serene countryside just minutes from downtown Elizabeth, Colorado. Spring Valley Ranch offers a rare blend of rural tranquility and convenience. With sweeping views of Colorado’s open skies and rolling hills, homeowners here enjoy generous homesites.
Just beyond your doorstep, you'll discover a vibrant blend of local amenities and small-town charm. Golf enthusiasts will love being minutes away from Spring Valley Golf Club—an 18-hole public course celebrated for its scenic landscape and laid-back vibe.
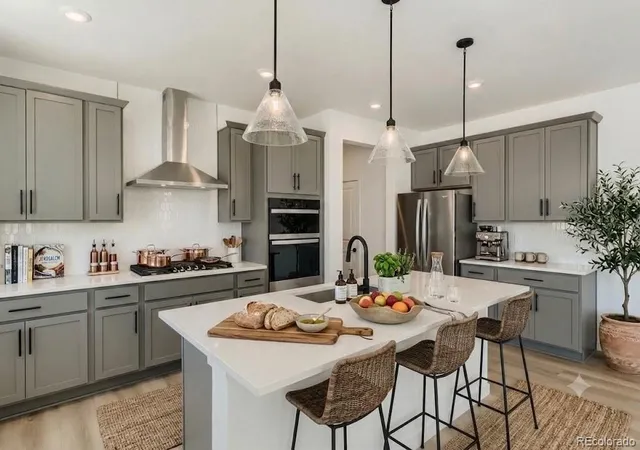
Photos are not of this exact property. They are for representational purposes only. Please contact builder for specifics on this property.
- Houzeo last checked: 8 minutes ago
- Listing updated: November 11, 2026 at 12:38 am
- Listing Provided by: Batey McGraw (720) 706-5701 | DFH Colorado Realty LLC (888) 208-7455
- Source: DENVER (RE COLORADO) MLS-CO as distributed by MLS GRID | MLS#: 3829587

Property Details
Status
Active
Type
Single Family Residence
No. of Stories
-
County
City
Neighborhood
--
Year Built
2026
HOA Fees
$47/mo
Finished Area
4,499 sqft
Lot Size
9,583 sqft lot
Basement Area
- sqft
MLS Name
DENVER (RE COLORADO) MLS
MLS Number
3829587
MLS Status
Active
Days on Market
2
Open House

Continue Your Journey in App
Find your dream home, receive real-time updates, and many more!
Continue Your Journey in App
Find your dream home, receive real-time updates, and many more!
Location
HOA Management
Spring Valley Ranch Filing 6 HOA
HOA Fees
$47/ Monthly
Spring Valley Metro District 1
HOA Fees
$-/ Included in Property Tax
Disclaimer: Amenities are based on third-party information and may vary; buyers must independently verify all amenities, as information is deemed reliable but not guaranteed.
Facts & Features
Rooms
Bedrooms & bathrooms
Bedrooms: 4
Bathrooms: 4
Kitchen
Level: Main
Area: Square Feet
Dimensions: 144.00
Dining Room
Level: Main
Area: Square Feet
Dimensions: 252.00
Family Room
Level: Main
Area: Square Feet
Dimensions: 324.00
Bedroom
Level: Upper
Area: Square Feet
Dimensions: 210.00
Bedroom
Level: Upper
Area: Square Feet
Dimensions: 144.00
Bedroom
Level: Upper
Area: Square Feet
Dimensions: 121.00
Bedroom
Level: Upper
Area: Square Feet
Dimensions: 144.00
Bathroom Full
Level: Upper
Bathroom Full
Level: Upper
Laundry
Level: Upper
Den
Level: Main
Area: Square Feet
Dimensions: 144.00
Bathroom Full
Level: Upper
Bathroom Half
Level: Main
Loft
Level: Upper
Area: Square Feet
Dimensions: 224.00
Interior
Heating
Forced Air
Interior Features
Eat In Kitchen, Entrance Foyer, Five Piece Bath, Granite Counters, High Ceilings, High Speed Internet, Kitchen Island, Open Floorplan, Pantry, Primary Suite, Smoke Free, Solid Surface Counters, Walk In Closet(s), Wired For Data
Window Features
Double Pane Windows
Cooling
Central Air
Appliances
Cooktop, Dishwasher, Disposal, Double Oven, Microwave, Range Hood, Tankless Water Heater
Flooring
Carpet, Tile, Wood
Sewer
Public Sewer
Construction
Year Built
Year Built: 2026
Home type
Single Family Residence
Property Condition
New Construction
Roof
Composition
Foundation Details
Slab
Construction Materials
Cement Siding, Concrete, Frame, Stone
Architectural Style
Contemporary
Utilities & Energy
Security Features
Carbon Monoxide Detector(s), Smoke Detector(s)
Electric
110v
Parking Features
Concrete
Fireplace Features
Great Room
Water Source
Public
Basement
Full, Unfinished
Utilities
Cable Available, Electricity Connected, Internet Access (wired), Natural Gas Connected
Other Features
Lot Features
Open Space, Sprinklers In Front
Subdivision Name
Spring Valley Ranch F6
Patio And Porch Features
Covered, Front Porch, Patio
Price History
| Date | Event | Price |
|---|---|---|
11/10/2026 Source: | Listed for Sale | $674,990 $218/sqft |

Nearby Homes
Find Homes by Property Features in Elizabeth, CO

Based on information from REcolorado®, Inc.through Nov 13, 2026, 04:15PM. Not all properties were listed and/or closed by Company. This representation is based in whole or in part on content supplied by REcolorado®, Inc. REcolorado®, Inc. does not guarantee nor is it in any way responsible for its accuracy. Content maintained by REcolorado®, Inc. may not reflect all real estate activity in the market. Some IDX listings have been excluded from this website. Any use search of data on the website, other than by a consumer looking to purchase real estate, is prohibited. If Houzeo suspect “scraping” of the data has occurred, the suspicion and any evidence will be reported to the MLS. IDX information is provided exclusively for consumers' personal non-commercial use. It may not be used for any purpose other than to identify prospective properties consumers may be interested in purchasing. The data is deemed reliable but is not guaranteed by REcolorado®. The use of the IDX Data may be subject to an end user license agreement prescribed by REcolorado® as amended from time to time.
Based on information submitted to the MLS GRID as of Nov 13, 2026, 04:15PM. All data is obtained from various sources and may not have been verified by broker or MLS GRID. Supplied Open House information is subject to change without notice. All information should be independently reviewed and verified for accuracy. Properties may or may not be listed by the office/agent presenting the information. ©2026 REcolorado®, Inc. All Rights Reserved.
 Advertising Broker: Albert Gollas | Gollas and Company, Inc.
