- Overview
- Description
- Property Details
- Location
- HOA Management
- Facts & Features
- Getting Around
- Nearby Homes

Street View
$1,548,000
Monthly Est:$7,705
 3 Beds
 3 Baths
2 full baths + 1 half bath
 2,176sqft
56 1st Street #L4, Pelham, NY 10803
$1,548,000
$7,705/moEst:
Get Pre-Approved
Condominium
Built in 2006
$1,200/mo HOA
-- sqft lot
$711/sq.ft
Description
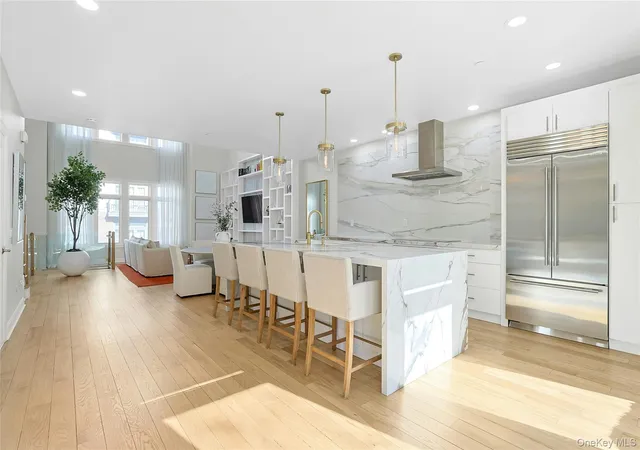
1st things 1st! It begins with style, convenience and beauty. This 3 bedroom home (which can live like more!) has been completely reimagined, creatively curated and deliciously designed and defines ease of living and the most convenient lifestyle...full stop! Outstandingly open flow, bespoke craftsmanship and top of the line materials combine to create a template that would be perfectly comfortable on the pages of any style magazine. Sited in the very heart of of town and just steps from all things Pelham, you may even choose a car-free lifestyle (but still own two indoor garage spaces) and you can grocery shop, dine out, grab a slice, catch a movie and wait for it…make your train in 2 New York minutes from your front door! NYC living for a fraction of the cost (and no NYC income tax.... read that again..NO NYC INCOME TAX!). Where else can you enjoy a walk score of 11 on a scale of 1 to 10? Where else can you experience an astounding abundance of natural light through enormous widows? Soaring (20’) ceilings, hardwood floors and built-in wall cases lend an art gallery vibe to the space. The chef level kitchen allows your inner (Julia) Child to whisk, stir, chop, dice & slice whatever and wherever your culinary travels take you! A Calacatta marble island centers the kitchen and is large enough to hold your guests and as many pots, pans, appliances and all things kitchen cleverly tucked away in a thoughtfully designed under-counter array that feels sleek and clean. An induction cooktop will have you boiling a pasta pot faster than you can say YES CHEF! The coffee and beverage bar features a wine frig and sits just off of your sipping, grilling, or snoozing private patio for Al Fresco Fun! Remote controlled window blinds (throughout the home), closets galore plus an entertaining level powder room makes life easy. A lower level entry foyer with TWO large closets and access to the indoor garage (and storage space) makes life convenient. But wait…of course there's more! Head up to the second level where a very sweet en-suite primary is sure to delight! Walk-in closet? Yes! Soaking tub, dual sinks and a glass stall shower? Yes! Radiant heat? Yes! Light & bright space with room to spare? Yes! Laundry where you want it? Yes! The next level is NEXT LEVEL! A huge open loft holds a bedroom and extra space that can be used as you wish! Office? Guest room? Art Atelier? Barre Studio? A flexible combination of your choosing? The loft level has its own full bathroom which makes that space easy to live any way you want and deserve. Enjoy use of Marbury Corner's concierge services, health club, and tap room. AAA location and AAA perfection is a rare combination indeed! Today is the 1st day of the rest of your life(style!).
- Houzeo last checked: 4 hours ago
- Listing updated: September 25, 2026 at 9:01 am
- Listing Provided by: Owen R. Berkowitz (914) 819-7622 | Serhant LLC (646) 480-7665
- Source: OneKey MLS-NY | MLS#: 1014324

Part of

Property Details
Status
Pending
Type
Condominium
No. of Stories
-
County
City
Neighborhood
--
Year Built
2006
HOA Fees
$1200/mo
Finished Area
2,176 sqft
Lot Size
-- sqft lot
Basement Area
- sqft
MLS Name
OneKey MLS
MLS Number
1014324
MLS Status
Pending
Days on Market
13
Cumulative Days on Market
179

Continue Your Journey in App
Find your dream home, receive real-time updates, and many more!
Download App
Continue Your Journey in App
Find your dream home, receive real-time updates, and many more!
Location
HOA Management
Marbury Corners
HOA Fees
$1,200/ Monthly
Amenities
 Amenities and services may be covered by one or multiple associations and service providers.
 Parking
 Snow Removal
 Gym
Gym
 Trash Pickup
 Lounge
Common Area Maintenance
Exterior Maintenance
Concierge
Other
Disclaimer: Amenities are based on third-party information and may vary; buyers must independently verify all amenities, as information is deemed reliable but not guaranteed.
Facts & Features
Rooms
Bedrooms & bathrooms
Bedrooms: 3
Bathrooms: 3
Interior
Exterior Features
Other, Private Entrance
Appliances
Convection Oven, Dishwasher, Dryer, Electric Cooktop, Exhaust Fan, Microwave, Range, Refrigerator, Stainless Steel Appliance(s), Washer, Wine Refrigerator
Cooling
Central Air
Sewer
Public Sewer
Heating
Forced Air, Radiant Floor
Interior Features
Breakfast Bar, Built In Features, Chefs Kitchen, Crown Molding, Double Vanity, Dry Bar, Eat In Kitchen, Entrance Foyer, High Ceilings, High Speed Internet, Kitchen Island, Marble Counters, Natural Woodwork, Open Floorplan, Open Kitchen, Primary Bathroom, Recessed Lighting, Walk In Closet(s)
Window Features
Double Pane Windows, Oversized Windows, Wall Of Windows
Construction
Year Built
Year Built: 2006
Home type
Condominium
Property Condition
Updated/remodeled
Construction Materials
Advanced Framing Technique
Utilities & Energy
Water Source
Public
Security Features
Fire Sprinkler System
Parking Features
Assigned, Attached, Covered, Garage, Garage Door Opener
Association Amenities
Concierge, Fitness Center, Lounge, Parking
Laundry Features
In Hall, Laundry Room
Utilities
Electricity Connected, Trash Collection Public
Basement
None
Other Features
Lot Features
Near Public Transit, Near School, Near Shops
Disclosures
Seller Property Disclosure
Community Features
Clubhouse, Fitness Center
Patio And Porch Features
Patio
Subdivision Name
Marbury Corners
Price History
| Date | Event | Price |
|---|---|---|
09/24/2026 Source: | Listed for Sale | $1,548,000 $711/sqft |
09/24/2026 Source: | Pending | $1,548,000 $711/sqft |
06/15/2026 Source: | Listing Removed | $1,548,000 $711/sqft |

Nearby Homes


Find Homes by Property Features in Pelham, NY


Based on information from OneKey MLS, through Oct 08, 2026, 11:01AM. IDX information is provided exclusively for personal, non-commercial use, and may not be used for any purpose other than to identify prospective properties consumers may be interested in purchasing. Information is deemed reliable but not guaranteed. © 2026 OneKey® MLS. All rights reserved.
 Advertising Broker: Derek Greene | The Greene Realty Group