- Overview
- Description
- Property Details
- Location
- Facts & Features
- Getting Around
- Nearby Homes


Street View
Listed by: Hughes Group Team | Casella Real Estate (802) 772-7487
$449,900
Monthly Est:$2,239
 3 Beds
 2 Baths
1 full bath
 1,922sqft
56 Blue Cat Ln, Castleton, VT 05735
$449,900
$2,239/moEst:
Get Pre-Approved
Single Family Residence
Built in 1985
$-- HOA
2.06 acres lot
$234/sq.ft
Description
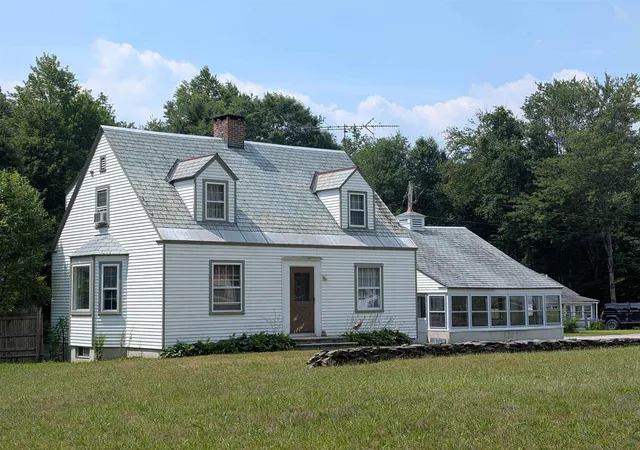
Nestled on just over 2 acres at the end of a quiet dead-end street, this inviting 3-bedroom, 2-bath home offers privacy, space, and flexibility in scenic Castleton. Inside, you’ll find warm hardwood floors, built-in shelving in the living room, and a practical layout featuring a first-floor bedroom and full bathroom for added convenience. Upstairs offers two spacious bedrooms and an additional full bath. The finished basement expands the living space with a versatile bonus room perfect for a home office, hobby room, play space, or kids retreat, plus a dedicated workshop area for projects and storage. Need even more room? Above the attached 2-car garage is an unexpected finished space ideal for a private office, creative studio, guest overflow, or additional recreation area. Step outside to enjoy the private backyard complete with a deck, mature outdoor space for gardening, and plenty of room for kids and pets to play. The property also includes an additional one-car garage and a storage shed, providing exceptional space for tools, equipment, and outdoor toys. Conveniently located less than 10 minutes from Lake Bomoseen, local dining, and approximately 40 minutes to both Killington Resort and Okemo Mountain Resort, this home offers easy access to year-round recreation, from boating and fishing to skiing and snowboarding. This property combines country charm, flexible living spaces, and an ideal location—ready to fit whatever your lifestyle needs may be.
- Houzeo last checked: 10 minutes ago
- Listing updated: October 8, 2026 at 4:54 pm
- Source: NEREN/Prime MLS-NH | MLS#: 5089533

Property Details
Status
Active
Type
Single Family Residence
No. of Stories
-
County
City
Neighborhood
--
Year Built
1985
HOA Fees
-
Finished Area
1,922 sqft
Lot Size
2.06 acres lot
Basement Area
- sqft
MLS Name
NEREN/Prime MLS
MLS Number
5089533
MLS Status
(10) Active - Active
Days on Market
169

Continue Your Journey in App
Find your dream home, receive real-time updates, and many more!
Continue Your Journey in App
Find your dream home, receive real-time updates, and many more!
Location
Facts & Features
Rooms
Bedrooms & bathrooms
Bedrooms: 3
Bathrooms: 2
Interior
Flooring
Carpet, Wood
Sewer
Septic Tank
Exterior Features
Deck, Shed
Appliances
Dryer, Freezer, Gas Range, Refrigerator, Washer, Electric Water Heater
Cooling
None
Heating
Oil, Baseboard, Hot Water
Construction
Year Built
Year Built: 1985
Home type
Single Family Residence
Property Condition
Existing
Architectural Style
Cape
Foundation Details
Poured Concrete
Construction Materials
Wood Frame, Vinyl Siding
Roof
Asphalt Shingle
Utilities & Energy
Electric
Circuit Breakers
Utilities
Phone Available
Basement
Partially Finished
Water Source
Drilled Well
Parking Features
Attached, Detached
Other Features
Lot Features
Level
Price History
| Date | Event | Price |
|---|---|---|
10/07/2026 Source: | Listed for Sale | $449,900 $234/sqft |

Nearby Homes

Find Homes by Property Features in Castleton, VT


Based on information from PrimeMLS Inc. through Nov 04, 2026, 08:18PM. This display of listings may or may not be the entire Compilation from the PrimeMLS database, and PrimeMLS does not guarantee the accuracy of such information. The listing broker's offer of compensation is made only to other real estate licensees who are participant members of PrimeMLS. This information is deemed reliable, but not guaranteed. The data relating to real estate displayed on this display comes in part from the IDX Program of PrimeMLS. The information being provided is for consumers' personal, non- commercial use and may not be used for any purpose other than to identify prospective properties consumers may be interested in purchasing. Data last updated Nov 04, 2026, 08:18PM. © 2026 PrimeMLS, Inc. All Rights Reserved.
 Advertising Broker: Derek Greene | The Greene Realty Group
