- Overview
- Description
- Property Details
- Location
- Facts & Features
- Getting Around
- Nearby Homes



$2,649,000
Monthly Est:$13,185
 6 Beds
 5 Baths
2 full baths
 5,123sqft
56 Burntwood Ln, Breckenridge, CO 80424
$2,649,000
$13,185/moEst:
Get Pre-Approved
Single Family Residence
Built in 1995
$-- HOA
0.6 acre lot
$517/sq.ft
Description
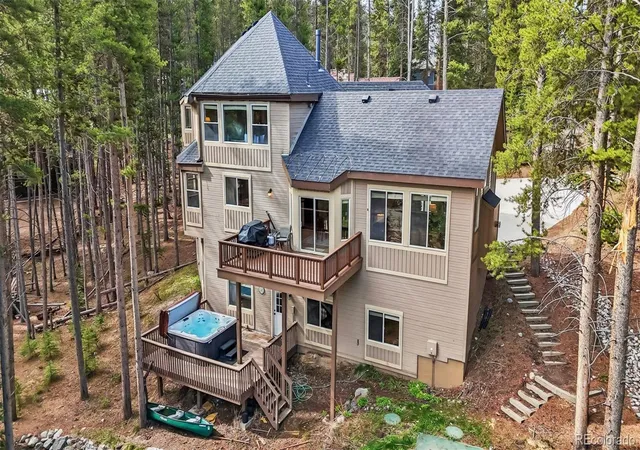
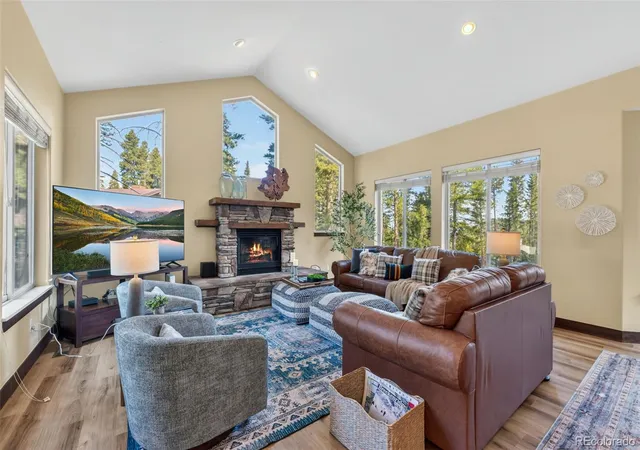
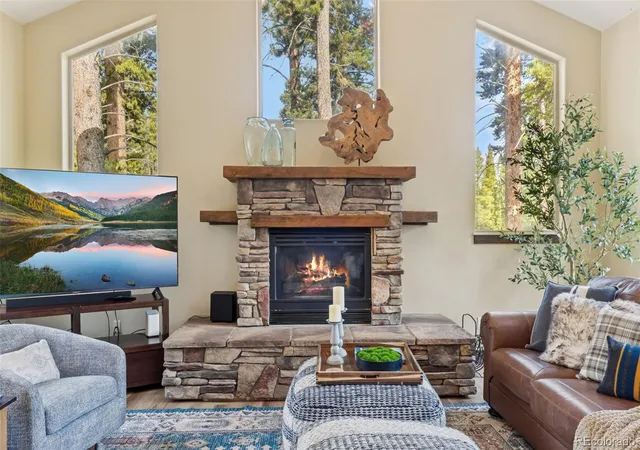
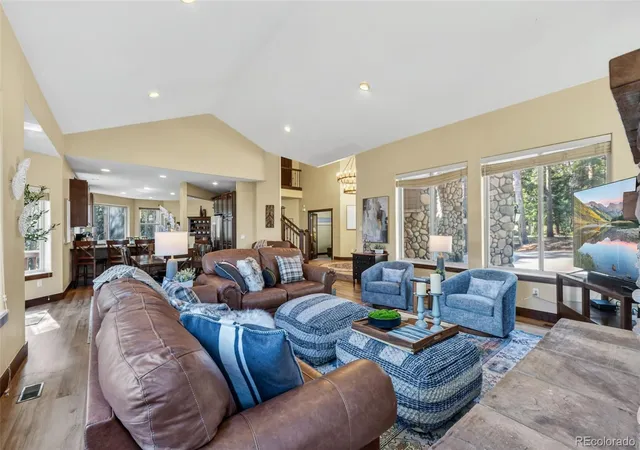
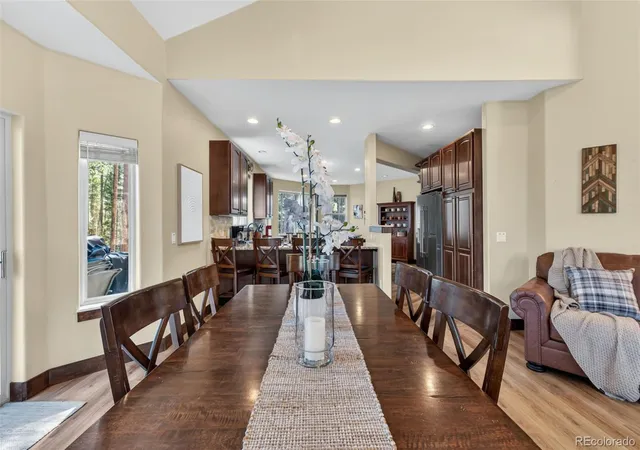
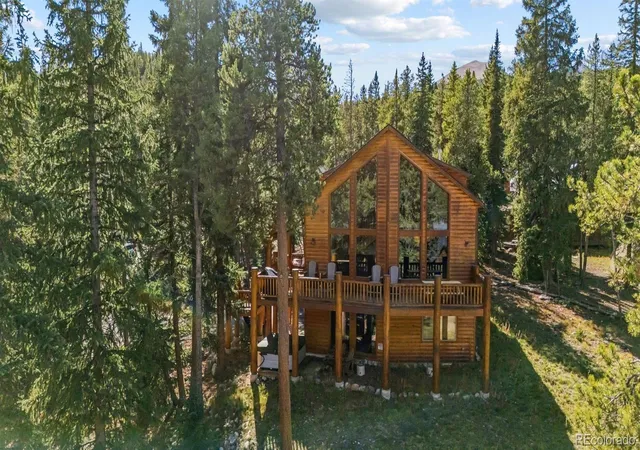
Your Ultimate Mountain Retreat – Only 2.2 Miles to Main Street. Nestled in the serene, tree-lined enclave of Blue River, this stunning mountain estate offers the perfect blend of secluded alpine living and immediate convenience, sitting just 2.2 miles south of Main Street Breckenridge. Extensively renovated in 2018 and meticulously maintained with recent furnishing upgrades, this home flawlessly combines modern luxury with classic mountain warmth. 2018 mechanical system upgrades include: 2 new hot water heaters, 2 new furnaces, new roof, new septic system, new concrete drive, attic fan, and new hot tub. 2018 interior renovations include: new woodwork, finished basement, kitchen and bathroom renovations. Step inside the grand foyer, illuminated by a brand-new, statement-making wrought iron chandelier, and find a soaring, light-filled great room anchored by a floor-to-ceiling stone fireplace. With 6 spacious bedrooms and 5 updated bathrooms, there is no shortage of space for family and guests. A private study currently functions as a 7th bedroom, providing ultimate flexibility for large groups. The massive, fully finished walk-out basement features a vibrant game room, perfect for aprés-ski entertainment. Outdoor living is unmatched across two expansive rear decks. Fire up the grill on the upper deck, or head down to the lower level to soak away the day in the private hot tub while listening to the wind through the trees. The gourmet kitchen is an entertainer’s dream, boasting expansive granite countertops, a massive central island, bar seating, and a brand-new stainless steel refrigerator. It flows seamlessly into a bright dining area framed by massive windows looking out into the pine forest.
- Houzeo last checked: 11 hours ago
- Listing updated: July 27, 2026 at 11:17 pm
- Listing Provided by: Heather Wood (970) 485-0826 | Cornerstone Real Estate Co, LLC (970) 513-8200
- Source: DENVER (RE COLORADO) MLS-CO | MLS#: 7422996

Property Details
Status
Active
Type
Single Family Residence
No. of Stories
-
County
City
Neighborhood
--
Year Built
1995
HOA Fees
-
Finished Area
5,123 sqft
Lot Size
0.6 acre lot
Basement Area
- sqft
MLS Name
DENVER (RE COLORADO) MLS
MLS Number
7422996
MLS Status
Active
Days on Market
122

Continue Your Journey in App
Find your dream home, receive real-time updates, and many more!
Download App
Continue Your Journey in App
Find your dream home, receive real-time updates, and many more!
Location
Facts & Features
Rooms
Bedrooms & bathrooms
Bedrooms: 6
Bathrooms: 5
Living Room
Level: Main
Kitchen
Level: Main
Dining Room
Level: Main
Bedroom
Level: Upper
Bedroom
Level: Main
Bedroom
Level: Main
Office
Level: Main
Bathroom Full
Level: Main
Bathroom Three Quarter
Level: Main
Bathroom Full
Level: Upper
Bedroom
Level: Lower
Laundry
Level: Main
Bathroom Three Quarter
Level: Lower
Bedroom
Level: Lower
Bedroom
Level: Lower
Bathroom Three Quarter
Level: Lower
Family Room
Level: Lower
Game Room
Level: Lower
Interior
Appliances
Cooktop, Dishwasher, Disposal, Double Oven, Dryer, Gas Water Heater, Microwave, Refrigerator, Washer
Cooling
Attic Fan
Flooring
Laminate, Tile
Heating
Forced Air
Sewer
Septic Tank
Exterior Features
Balcony, Spa/hot Tub
Interior Features
Ceiling Fan(s), Eat In Kitchen, Entrance Foyer, Five Piece Bath, Granite Counters, High Ceilings, Jack & Jill Bathroom, Kitchen Island, Open Floorplan, Primary Suite, Hot Tub, Vaulted Ceiling(s), Walk In Closet(s)
Construction
Year Built
Year Built: 1995
Home type
Single Family Residence
Roof
Shingle
Property Condition
Updated/remodeled
Foundation Details
Concrete Perimeter
Construction Materials
Frame, Wood Siding
Utilities & Energy
Water Source
Well
Fireplace Features
Gas, Great Room, Primary Bedroom
Parking Features
Concrete
Security Features
Security System
Basement
Walk Out Access
Other Features
Patio And Porch Features
Deck
Lot Features
Cul De Sac, Sloped
Subdivision Name
Lakeshore Sub
Price History
| Date | Event | Price |
|---|---|---|
06/08/2026 Source: | Price Decreased | $2,649,000 -1.71% $517/sqft |
06/08/2026 Source: | Listed for Sale | $2,695,000 $526/sqft |

Getting Around 56 Burntwood Ln
Bike Score®

Somewhat Bikeable
26/100
Walk Score®

Car-Dependent
0/100
Data provided by Redfin
Nearby Homes

Find Homes by Property Features in Breckenridge, CO

Based on information from REcolorado®, Inc.through Oct 09, 2026, 02:30PM. Not all properties were listed and/or closed by Company. This representation is based in whole or in part on content supplied by REcolorado®, Inc. REcolorado®, Inc. does not guarantee nor is it in any way responsible for its accuracy. Content maintained by REcolorado®, Inc. may not reflect all real estate activity in the market. Some IDX listings have been excluded from this website. Any use search of data on the website, other than by a consumer looking to purchase real estate, is prohibited. If Houzeo suspect “scraping” of the data has occurred, the suspicion and any evidence will be reported to the MLS. IDX information is provided exclusively for consumers' personal non-commercial use. It may not be used for any purpose other than to identify prospective properties consumers may be interested in purchasing. The data is deemed reliable but is not guaranteed by REcolorado®. The use of the IDX Data may be subject to an end user license agreement prescribed by REcolorado® as amended from time to time.
Based on information submitted to the MLS GRID as of Oct 09, 2026, 02:30PM. All data is obtained from various sources and may not have been verified by broker or MLS GRID. Supplied Open House information is subject to change without notice. All information should be independently reviewed and verified for accuracy. Properties may or may not be listed by the office/agent presenting the information. ©2026 REcolorado®, Inc. All Rights Reserved.
 Advertising Broker: Albert Gollas | Gollas and Company, Inc.