- Overview
- Description
- Property Details
- Location
- Facts & Features
- Getting Around
- Nearby Homes
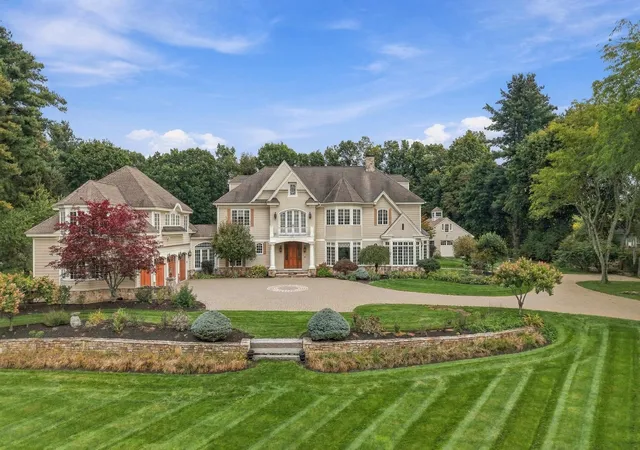

Street View
Listed by: Mariana Silva (603) 438-4263 | Albert Invest Realty Group (617) 306-0134
$3,200,000
Monthly Est:$15,928
 4 Beds
 6 Baths
2 full baths + 3 half baths
 8,259sqft
56 Dow Rd, Hollis, NH 03049
$3,200,000
$15,928/moEst:
Get Pre-Approved
Single Family Residence
Built in 2005
$-- HOA
3.34 acres lot
$387/sq.ft
Description
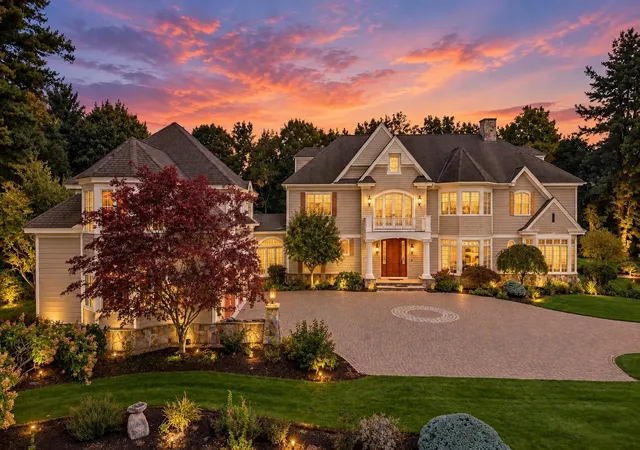
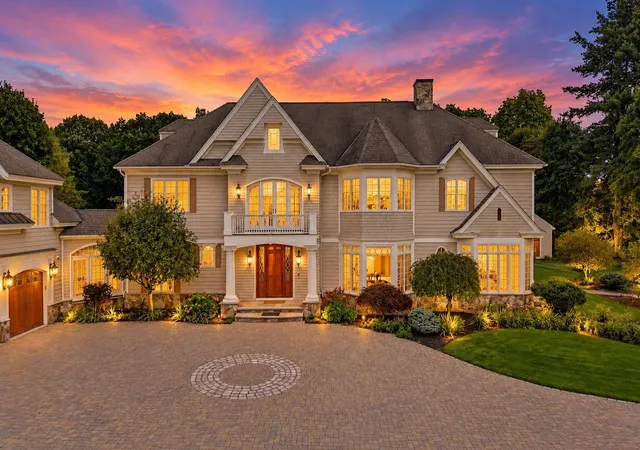
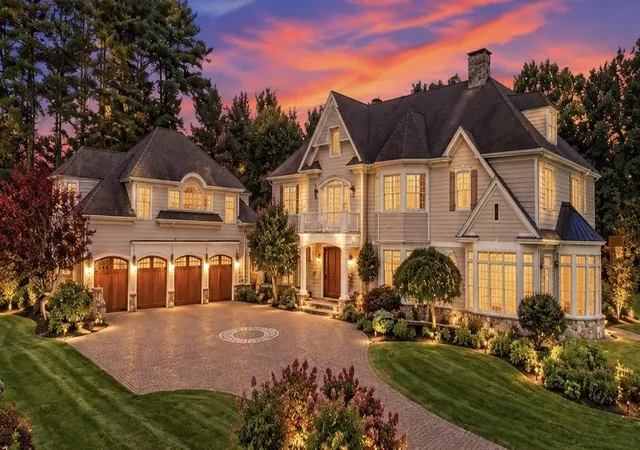
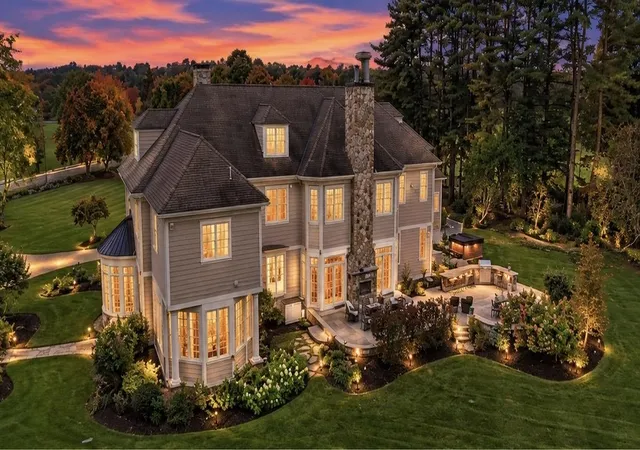
EXTRAORDINARY LUXURY. TIMELESS ELEGANCE. UNPARALLELED CRAFTSMANSHIP. Welcome to 56 Dow Road, an architectural masterpiece nestled on 3.34 private acres along one of Hollis’ most picturesque roads, just minutes from the Massachusetts border. A stately cobblestone entrance, historic stone walls, and manicured grounds introduce over 8,700 sq. ft. of exceptional living space where sophistication meets impeccable design. Step inside a breathtaking 30-foot grand foyer showcasing a sweeping mahogany staircase and magnificent custom chandelier. Exquisite millwork, coffered ceilings, rich birch flooring, custom built-ins, and five beautifully appointed fireplaces create an atmosphere of refined elegance. The award-winning gourmet kitchen is a culinary masterpiece featuring premium Wolf and Sub-Zero appliances, abundant cabinetry, walk-in pantry, and a stunning sun-filled circular dining area. Gracious formal living and dining rooms, an elegant library, and thoughtfully designed gathering spaces offer effortless entertaining. Retreat to the magnificent primary suite featuring a private sitting room, fireplace, and spa-inspired bath with radiant heated floors, steam shower, and soaking tub. Additional ensuite bedrooms provide exceptional comfort and privacy. A spectacular 1,400 sq. ft. bonus room offers endless possibilities, complemented by an executive office, professional fitness studio, and home theater. Outdoors, discover a resort-inspired setting with expansive stone patios, an outdoor fireplace, built-in grill, and breathtaking sunset views. A charming detached barn/art studio, four-car garage with mahogany doors, and exceptional architectural details complete this remarkable estate. A RARE OPPORTUNITY TO EXPERIENCE LUXURY LIVING AT ITS FINEST!
- Houzeo last checked: 29 minutes ago
- Listing updated: November 5, 2026 at 7:02 am
- Source: NEREN/Prime MLS-NH | MLS#: 5116209

Property Details
Status
Active
Type
Single Family Residence
No. of Stories
-
County
City
Neighborhood
--
Year Built
2005
HOA Fees
-
Finished Area
8,259 sqft
Lot Size
3.34 acres lot
Basement Area
- sqft
MLS Name
NEREN/Prime MLS
MLS Number
5116209
MLS Status
(10) Active - Active
Days on Market
6

Continue Your Journey in App
Find your dream home, receive real-time updates, and many more!
Continue Your Journey in App
Find your dream home, receive real-time updates, and many more!
Location
Facts & Features
Rooms
Bedrooms & bathrooms
Bedrooms: 4
Bathrooms: 6
Interior
Flooring
Carpet, Hardwood, Tile
Exterior Features
Balcony, Barn, Garden, Natural Shade, Outbuilding, Patio, Covered Porch, Storage, Double Pane Window(s), Stable(s), Built In Gas Grill
Interior Features
Central Vacuum, Blinds, Cathedral Ceiling(s), Cedar Closet(s), Ceiling Fan(s), Dining Area, Gas Fireplace, Wood Fireplace, 3+ Fireplaces, Hearth, Kitchen Island, Primary Br W/ Ba, Natural Light, Security, Soaking Tub, Indoor Storage, Vaulted Ceiling(s), Walk In Closet(s), Walk In Pantry, Wet Bar, Window Treatment, Programmable Thermostat, 2nd Floor Laundry, Walkup Attic
Heating
Propane, Hot Air, Zoned, Radiant Floor
Cooling
Central Air
Appliances
Gas Cooktop, Dishwasher, Dryer, Microwave, Mini Fridge, Double Oven, Wall Oven, Refrigerator, Washer, Wine Cooler, Warming Drawer, Vented Exhaust Fan, Water Heater
Sewer
1500+ Gallon, Leach Field
Construction
Year Built
Year Built: 2005
Home type
Single Family Residence
Construction Materials
Wood Frame
Architectural Style
Colonial, Contemporary, Modern Architecture, Craftsman
Foundation Details
Poured Concrete
Property Condition
Existing
Roof
Architectural Shingle
Utilities & Energy
Electric
200+ Amp Service, Circuit Breakers, Generator
Basement
Concrete, Concrete Floor, Insulated, Interior Entry, Partially Finished, Storage Space, Interior Stairs
Parking Features
Auto Open, Direct Access, Finished, Driveway, Garage, On Site, Paved, Barn, Attached
Water Source
Drilled Well, Private
Utilities
Cable Available, Phone Available
Other Features
Lot Features
Landscaped, Level, Trail/near Trail, Wooded, Abuts Conservation, Near Country Club, Near Golf Course, Near Shopping, Near Hospital, Near School(s)
Price History
| Date | Event | Price |
|---|---|---|
11/05/2026 Source: | Listed for Sale | $3,200,000 +9.40% $387/sqft |
10/08/2024 Source: | Price Increased | $2,925,000 +53.96% $354/sqft |
01/20/2021 Source: | Sold | $1,899,900 $230/sqft |

Nearby Homes



Find Homes by Property Features in Hollis, NH


Based on information from PrimeMLS Inc. through Nov 05, 2026, 12:45PM. This display of listings may or may not be the entire Compilation from the PrimeMLS database, and PrimeMLS does not guarantee the accuracy of such information. The listing broker's offer of compensation is made only to other real estate licensees who are participant members of PrimeMLS. This information is deemed reliable, but not guaranteed. The data relating to real estate displayed on this display comes in part from the IDX Program of PrimeMLS. The information being provided is for consumers' personal, non- commercial use and may not be used for any purpose other than to identify prospective properties consumers may be interested in purchasing. Data last updated Nov 05, 2026, 12:45PM. © 2026 PrimeMLS, Inc. All Rights Reserved.
 Advertising Broker: Derek Greene | The Greene Realty Group
