YTR
Your Town Realty
- 0
- 2
- Overview
- Description
- Property Details
- Location
- Facts & Features
- Getting Around
- Nearby Homes




$799,000
Monthly Est:$3,977
 4 Beds
 3 Baths
2 full baths + 1 half bath
 --sqft
56 Gramercy Dr, Piscataway, NJ 08854
$799,000
$3,977/moEst:
Get Pre-Approved
Single Family Residence
Built in 1970
$-- HOA
-- sqft lot
--/sqft
Description
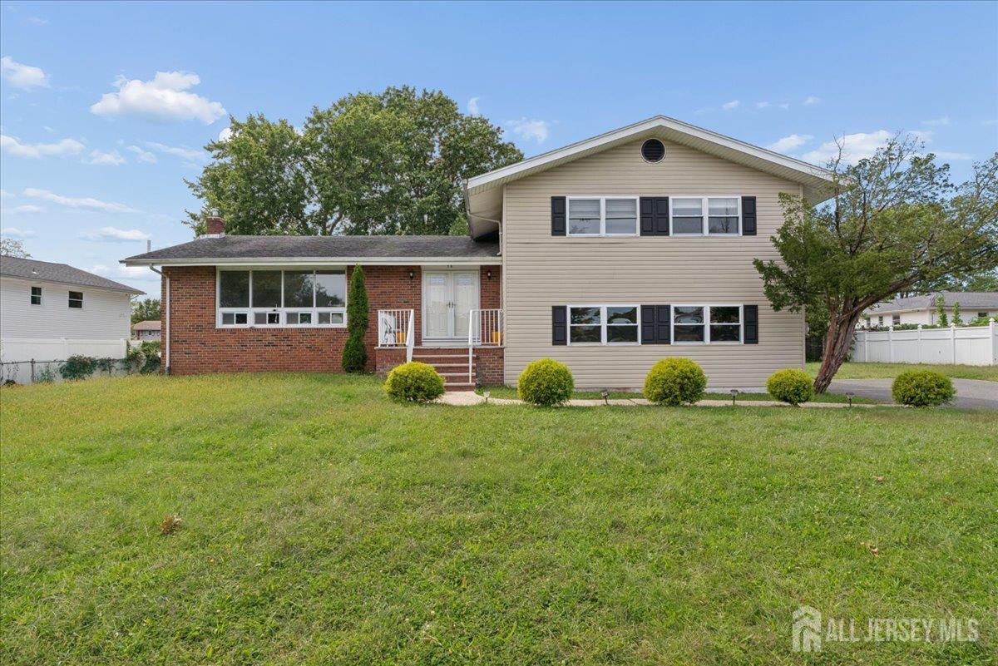
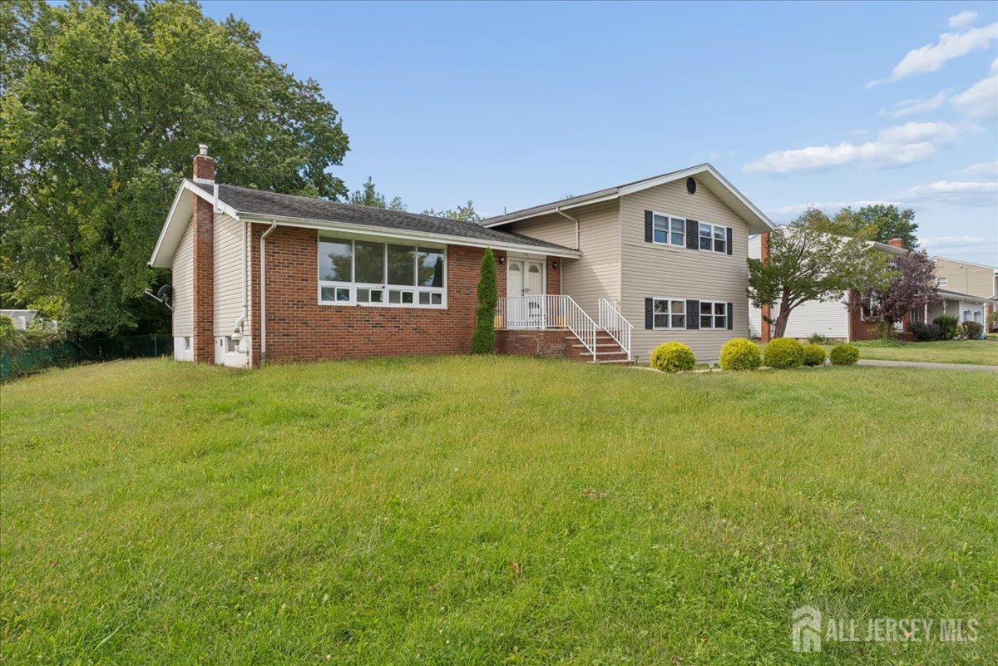
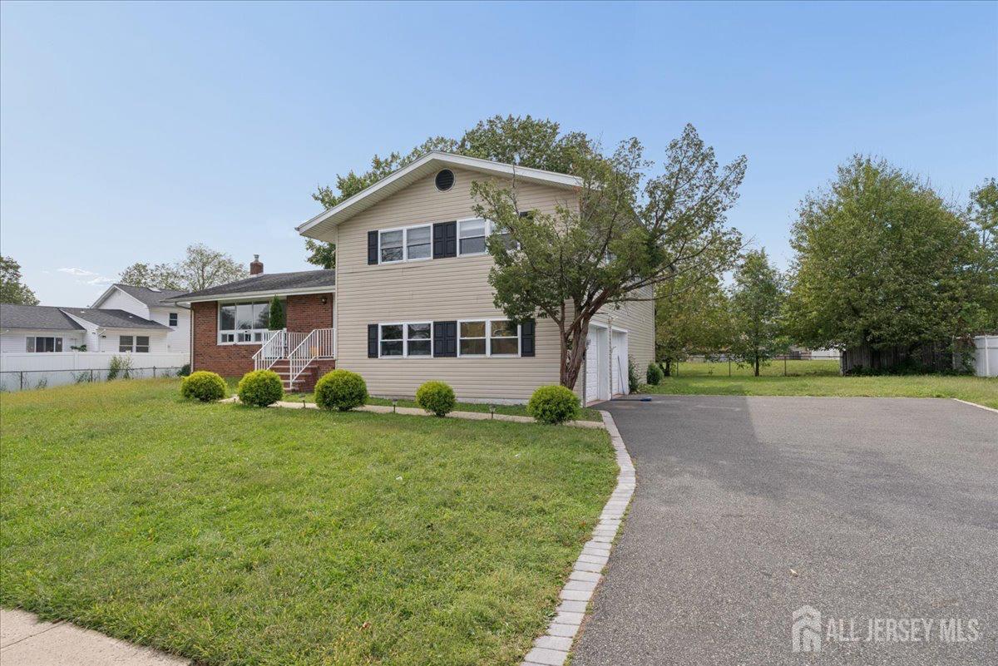
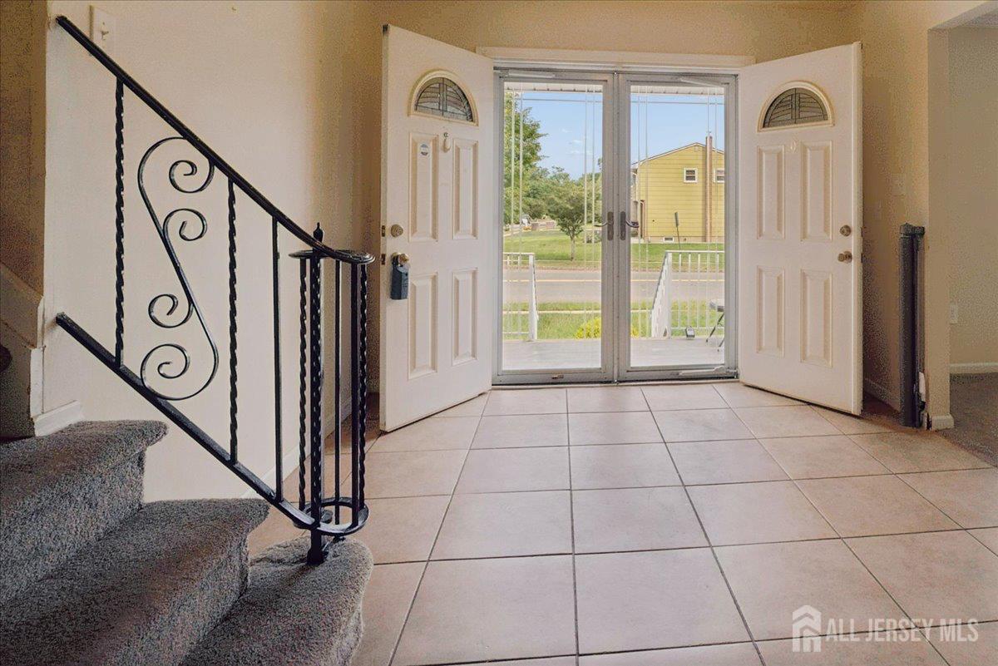
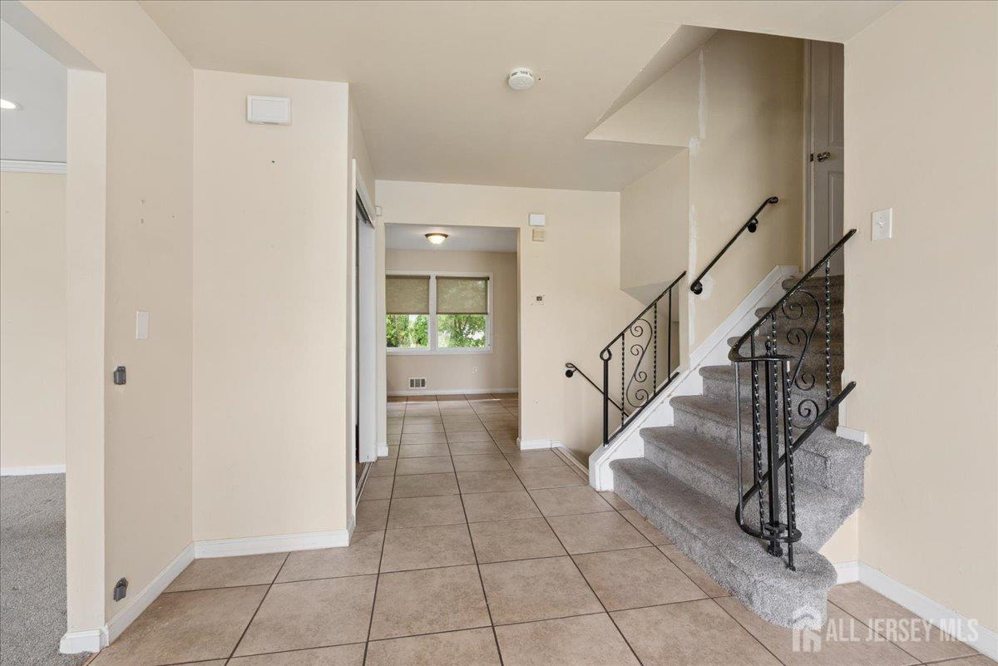
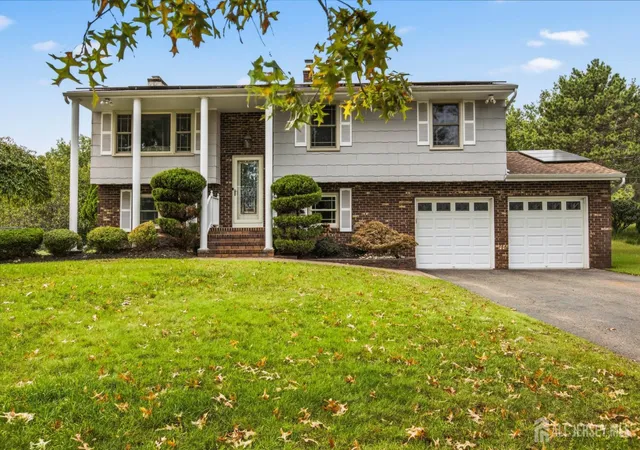
Welcome home to 56 Gramercy Drive, a spacious 4bedroom, 2.5bath split-level in Piscataway's Gramercy Park neighborhood. Sitting on roughly quarter acre lot on a quiet residential street. The brick and vinyl front has a manicured lawn, trimmed landscaping and a long paved driveway beams with curb appeal. Double doors open into a bright tiled foyer. The main level has a large living room with a wall of oversized windows, recessed lighting and crown molding. It flows into a dining area that works for everyday meals and holidays alike. The kitchen is set up for cooking, with rich raised-panel cabinetry, granite countertops, a mosaic tile backsplash and stainless steel appliances. There's also a peninsula with breakfast-bar, a floor-to-ceiling pantry cabinet and a separate breakfast nook overlooking the yard. Upstairs are four well-sized bedrooms. The primary suite has a walk-in closet and its own private bath with a stall shower. The other three bedrooms share a hall bath with a granite-topped vanity and a tub/shower. The lower level has a big family room with recessed lighting and sliding glass doors out to the backyard, a good place for movie nights or a playroom. It also has a convenient half bath and a laundry room with a utility sink. Below that, the finished basement adds an open recreation room with durable tile flooring, which could be a home gym, office, media room or guest space. The house also has a separate utility room, central air and gas forced-air heat. With four finished levels and flexible living space throughout, this home is ready for your personal touches. It's in the Piscataway Township School District and within minutes of I-287, Route 18, the NJ Turnpike, Rutgers University, the Edison train station, shopping, dining and parks. Commuting to New York City, Princeton or anywhere in Central Jersey is easy from here.
Continue Reading- Houzeo last checked: 10 hours ago
- Listing updated: September 29, 2026 at 6:00 pm
- Listing Provided by: MAKSIM KATS | FORMULA REALTY, LLC (732) 858-5882
- Source: All Jersey MLS-NJ | MLS#: 2705218R

- Brokerage Firm Address: 5 Maple Avenue, Morristown, NJ 07960
Property Details
Status
Active
Type
Single Family Residence
No. of Stories
2
County
City
Neighborhood
--
Year Built
1970
HOA Fees
-
Finished Area
- sqft
Lot Size
-- sqft lot
Basement Area
- sqft
MLS Name
All Jersey MLS
MLS Number
2705218R
MLS Status
Active
Days on Market
3

Continue Your Journey in App
Find your dream home, receive real-time updates, and many more!
Download App
Continue Your Journey in App
Find your dream home, receive real-time updates, and many more!
Facts & Features
Rooms
Bedrooms & bathrooms
Bedrooms: 4
Bathrooms: 3
Interior
Flooring
Carpet, Ceramic Tile
Heating
Central, Forced Air
Interior Features
Entrance Foyer, Kitchen, Laundry Room, Bath Half, Living Room, Other Room(s), Dining Room, Family Room, 4 Bedrooms, Bath Full, Bath Main, None
Cooling
Central Air
Sewer
Public Sewer
Appliances
Dishwasher, Gas Range/oven, Refrigerator, Gas Water Heater
Construction
Year Built
Year Built: 1970
Home type
Single Family Residence
Architectural Style
Split Level
Roof
Asphalt
Utilities & Energy
Utilities
Natural Gas Connected
Basement
Full, Recreation Room, Utility Room
Water Source
Public
Parking Features
2 Car Width, 2 Cars Deep, Garage, Attached
Other Features
Subdivision Name
None
Lot Features
Level
Price History
| Date | Event | Price |
|---|---|---|
09/26/2026 Source: | Listed for Sale | $799,000 $0/sqft |

Nearby Homes


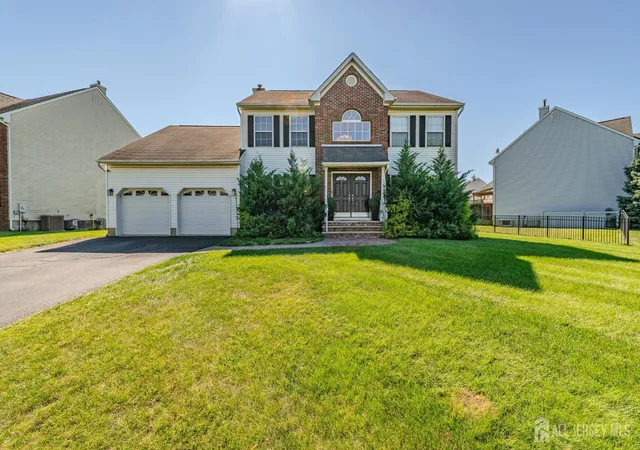
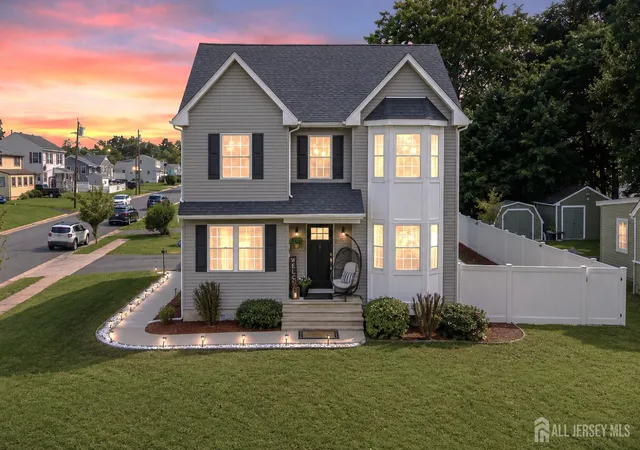
Find Homes by Property Features in Piscataway, NJ
Nearby New Homes For Sale


The data relating to real estate for sale on this web-site comes in part from the Internet Listing Display database of the CENTRAL JERSEY MULTIPLE LISTING SYSTEM, INC. Real estate listings held by brokerage firms other than this site-owner are marked with the ILD logo. The CENTRAL JERSEY MULTIPLE LISTING SYSTEM, INC does not warrant the accuracy, quality, reliability, suitability, completeness, usefulness or effectiveness of any information provided. © 2026, CENTRAL JERSEY MULTIPLE LISTING SYSTEM, INC All rights reserved The CENTRAL JERSEY MULTIPLE LISTING SYSTEM, INC retains all rights, title and interest in and to its trademarks, service marks and copyrighted material. The information being provided is for consumers' personal, non-commercial use and may not be used for any purpose other than to identify properties the consumer may be interested in purchasing or renting.
 Advertising Broker: Ronnie Glomb, Broker | Your Town Realty


