- Overview
- Description
- Property Details
- Location
- Facts & Features
- Getting Around
- Nearby Homes



Listed by: Sandy Reavill | Willow Brook Realty (860) 841-1465
$349,000
Monthly Est:$1,737
 3 Beds
 1 Bath
 1,012sqft
56 Jenness Rd, Windsor, VT 05089
$349,000
$1,737/moEst:
Get Pre-Approved
Single Family Residence
Built in 1958
$-- HOA
27,878 sqft lot
$345/sq.ft
Description
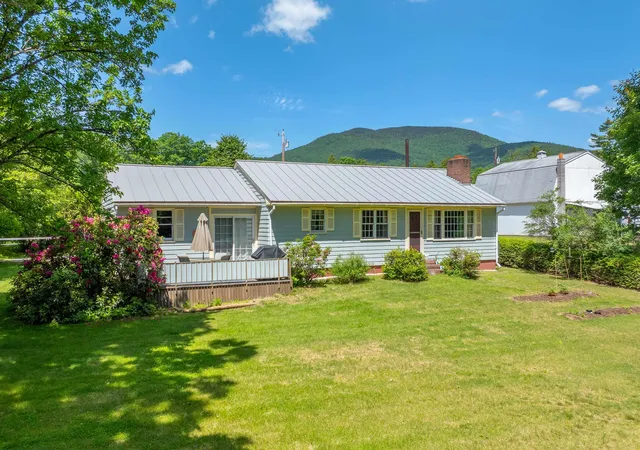
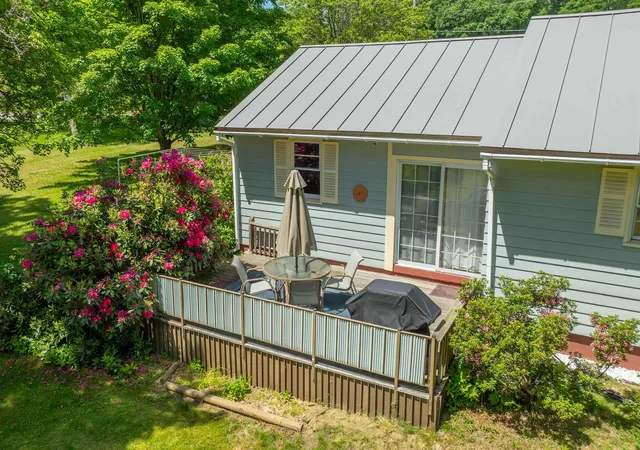
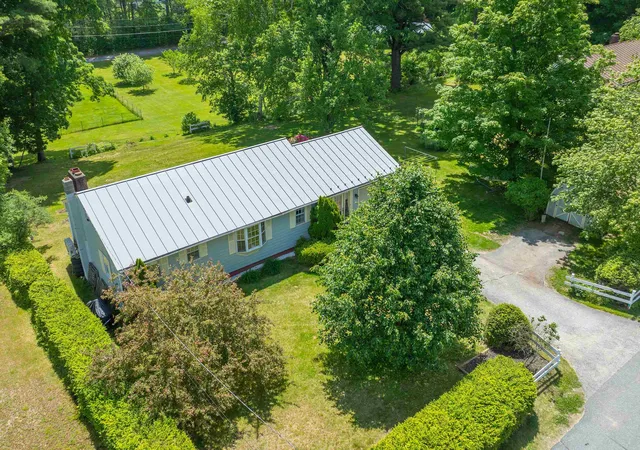
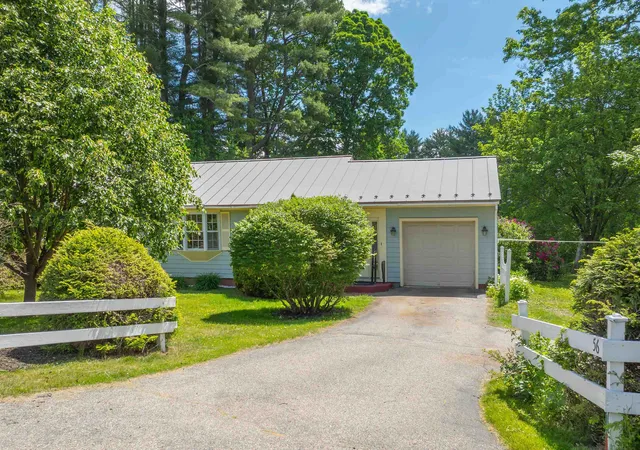
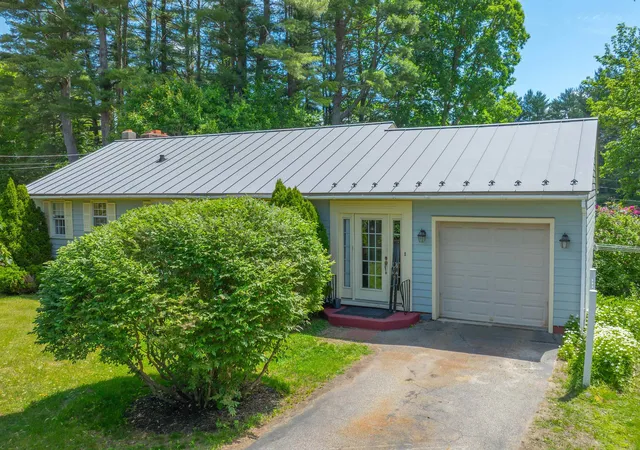
Open House Saturday 6/20 11 AM to 2 PM - 56 Jenness Road, Ascutney, Vermont - Lovingly cared for by the same family since 1958, this cherished Vermont home is ready to welcome its next chapter. Nestled in the shadow of Mount Ascutney and conveniently located across from the Weathersfield School, with easy access to I-91 and nearby New Hampshire, the property offers a wonderful balance of community, convenience, and country living, all on one level. Imagine warm summer afternoons spent beneath the shade of a mature maple tree, sipping lemonade while butterflies dance among the perennial gardens. Garden enthusiasts will delight in the raised bed vegetable gardens, colorful pollinator gardens, and open yard that invites both relaxation and recreation. A spacious deck provides the perfect setting for morning coffee, family gatherings, or simply enjoying the peaceful surroundings. Inside, the home offers comfortable living with a wood-burning fireplace, creating a cozy gathering place during Vermont’s changing seasons. A generous mudroom welcomes muddy boots and snowy coats, while the one-car garage serves double duty as a home gym. The full basement provides ample space for hobbies, projects, and workshop needs. Recent improvements add peace of mind, including a new hot water heater and a brand-new three-bedroom septic system scheduled for installation this summer. A durable standing seam metal roof crowns the home, reflecting the thoughtful stewardship it has enjoyed since welcoming its first family in 1958. More than just a house, 56 Jenness Road is a place where gardens flourish, memories are made, and the simple joys of Vermont living can be savored every day.
- Houzeo last checked: 10 minutes ago
- Listing updated: June 28, 2026 at 6:45 pm
- Source: NEREN/Prime MLS-NH | MLS#: 5094873

Property Details
Status
Active Under Contract
Type
Single Family Residence
No. of Stories
-
County
City
Neighborhood
--
Year Built
1958
HOA Fees
-
Finished Area
1,012 sqft
Lot Size
27,878 sqft lot
Basement Area
- sqft
MLS Name
NEREN/Prime MLS
MLS Number
5094873
MLS Status
(31) Under Contract - Active Under Contract
Days on Market
116

Continue Your Journey in App
Find your dream home, receive real-time updates, and many more!
Download App
Continue Your Journey in App
Find your dream home, receive real-time updates, and many more!
Location
Facts & Features
Rooms
Bedrooms & bathrooms
Bedrooms: 3
Bathroom: 1
Interior
Cooling
Mini Split
Appliances
Dishwasher, Dryer, Electric Range, Refrigerator, Energy Star Qualified Washer, Electric Water Heater
Interior Features
Draperies, 1 Fireplace, 1st Floor Laundry, Attic With Pulldown
Flooring
Carpet, Tile, Wood
Exterior Features
Garden, Natural Shade, Shed, Double Pane Window(s), Heated Porch
Sewer
On Site Septic Exists
Heating
Forced Air, Mini Split
Construction
Year Built
Year Built: 1958
Home type
Single Family Residence
Property Condition
Existing
Foundation Details
Block
Construction Materials
Wood Siding
Roof
Standing Seam
Architectural Style
Ranch
Utilities & Energy
Electric
100 Amp Service
Utilities
Cable Available
Basement
Climate Controlled, Concrete Floor, Full, Interior Stairs, Unfinished, Interior Access, Basement Stairs
Parking Features
Driveway, Off Street, On Site, Parking Spaces 3 5, Paved
Water Source
Drilled Well
Other Features
Lot Features
Country Setting
Price History
| Date | Event | Price |
|---|---|---|
06/28/2026 Source: | Contingent (Active Under Contract) | $349,000 $345/sqft |

Nearby Homes





Find Homes by Property Features in Windsor, VT


Based on information from PrimeMLS Inc. through Oct 10, 2026, 01:45PM. This display of listings may or may not be the entire Compilation from the PrimeMLS database, and PrimeMLS does not guarantee the accuracy of such information. The listing broker's offer of compensation is made only to other real estate licensees who are participant members of PrimeMLS. This information is deemed reliable, but not guaranteed. The data relating to real estate displayed on this display comes in part from the IDX Program of PrimeMLS. The information being provided is for consumers' personal, non- commercial use and may not be used for any purpose other than to identify prospective properties consumers may be interested in purchasing. Data last updated Oct 10, 2026, 01:45PM. © 2026 PrimeMLS, Inc. All Rights Reserved.
 Advertising Broker: Derek Greene | The Greene Realty Group