- Overview
- Description
- Property Details
- Location
- HOA Management
- Facts & Features
- Getting Around
- Nearby Homes
 Hot
Hot Price Drop: $5K (09/28)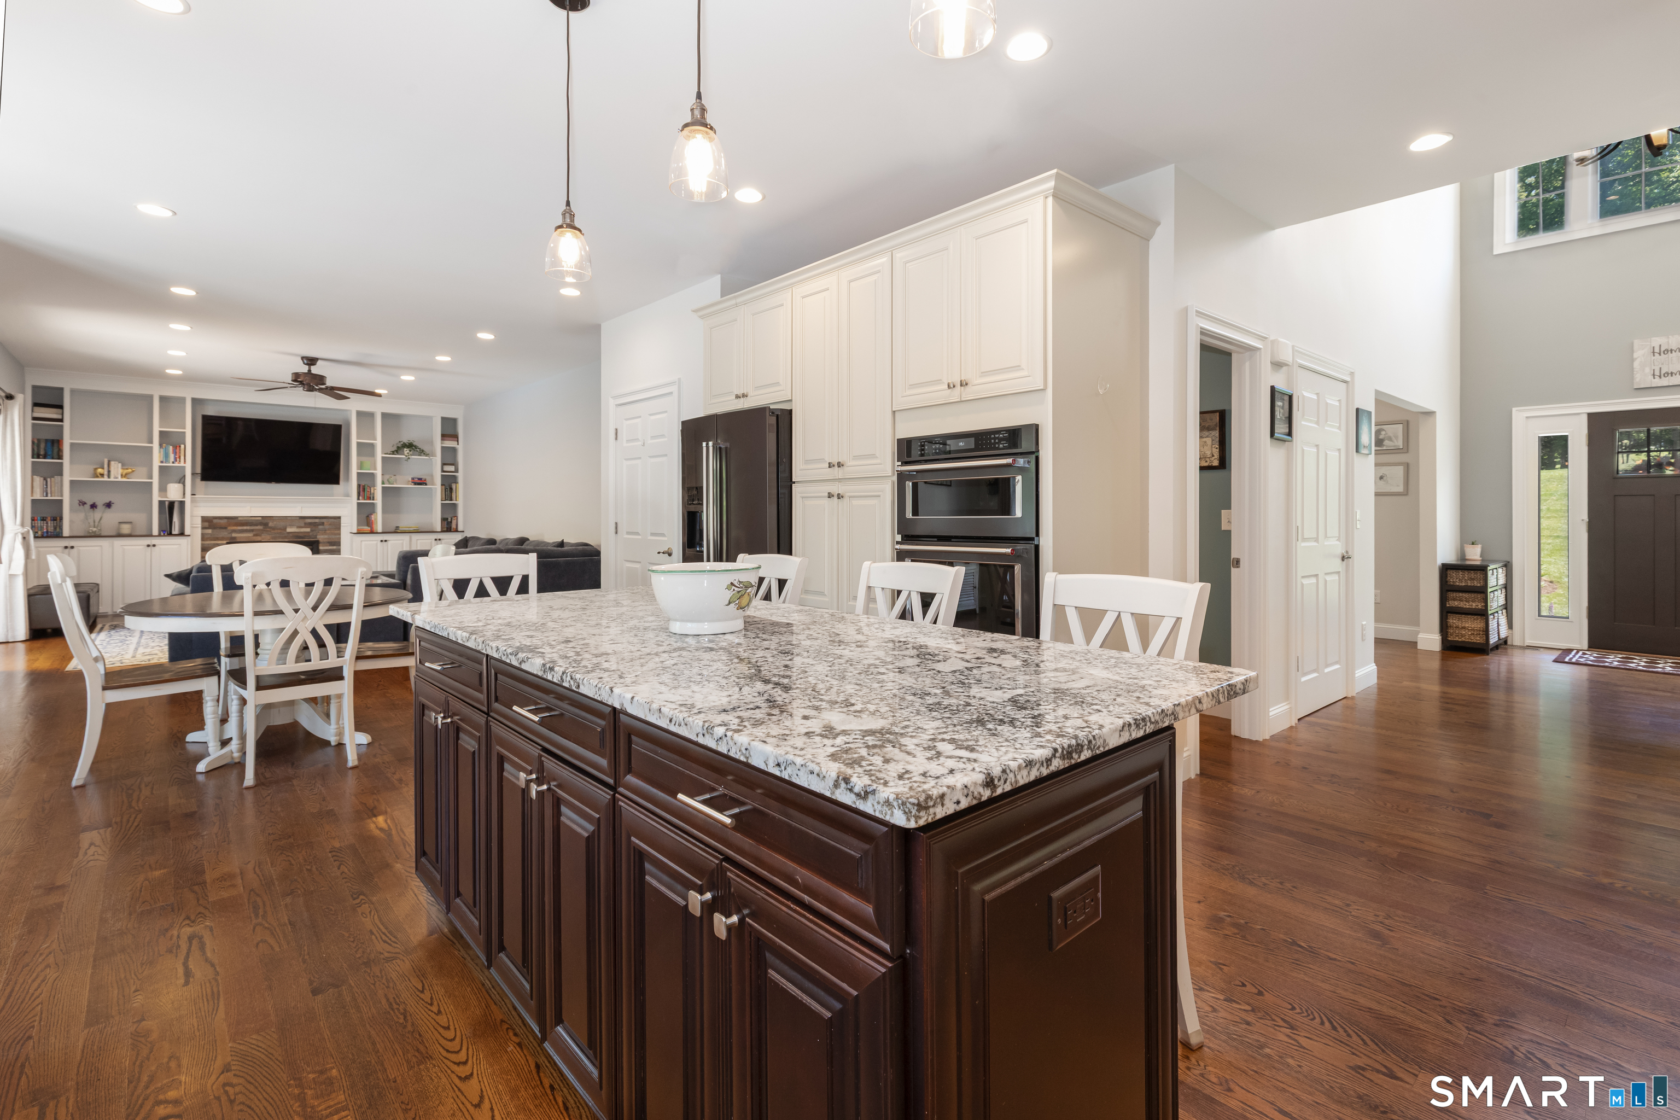
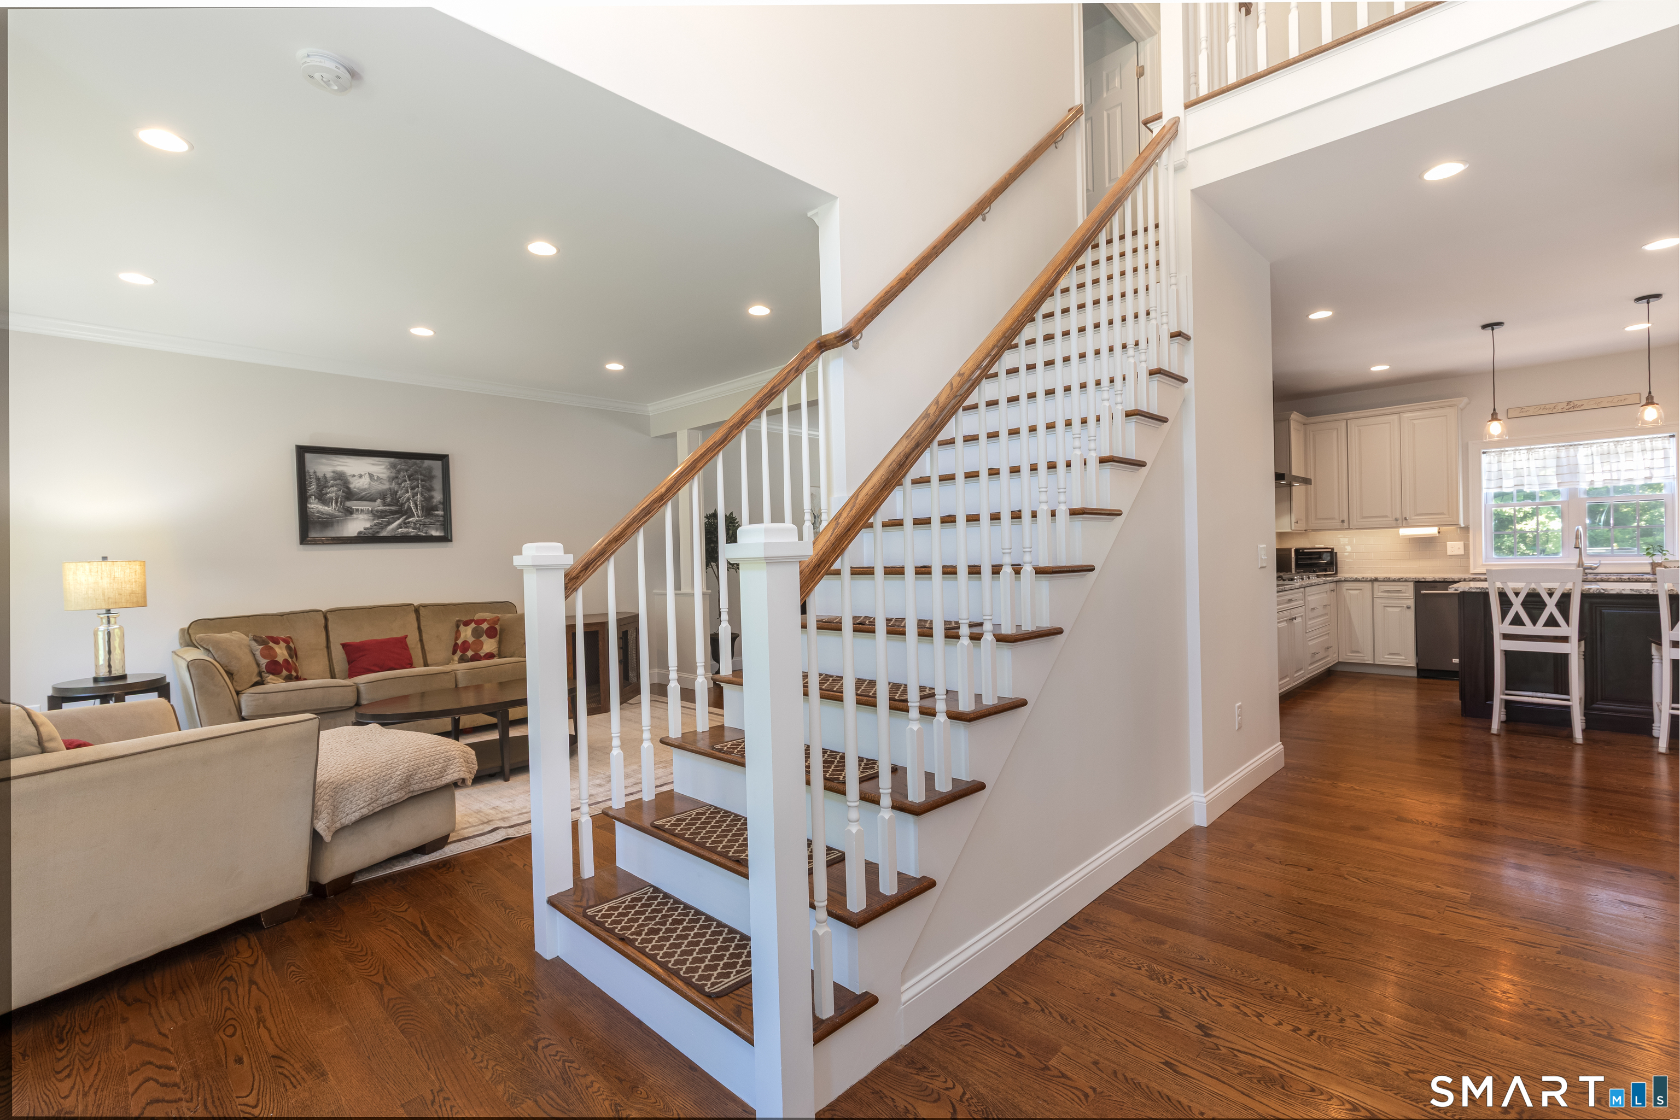

Street View
$965,000
Monthly Est:$4,803
 4 Beds
 3 Baths
2 full baths + 1 half bath
 3,038sqft
56 Judith Dr, Danbury, CT 06811
$965,000
$4,803/moEst:
Get Pre-Approved
Single Family Residence
Built in 2017
$-- HOA
1.84 acres lot
$318/sq.ft
Description
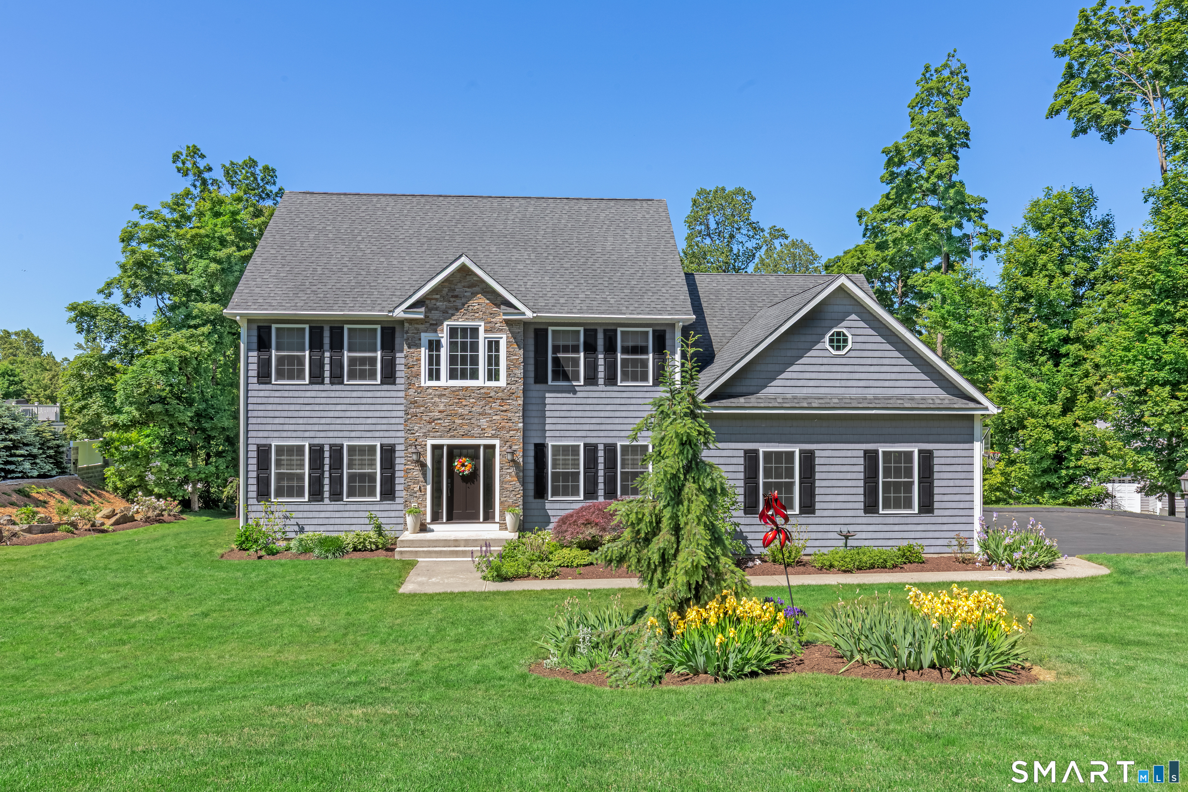
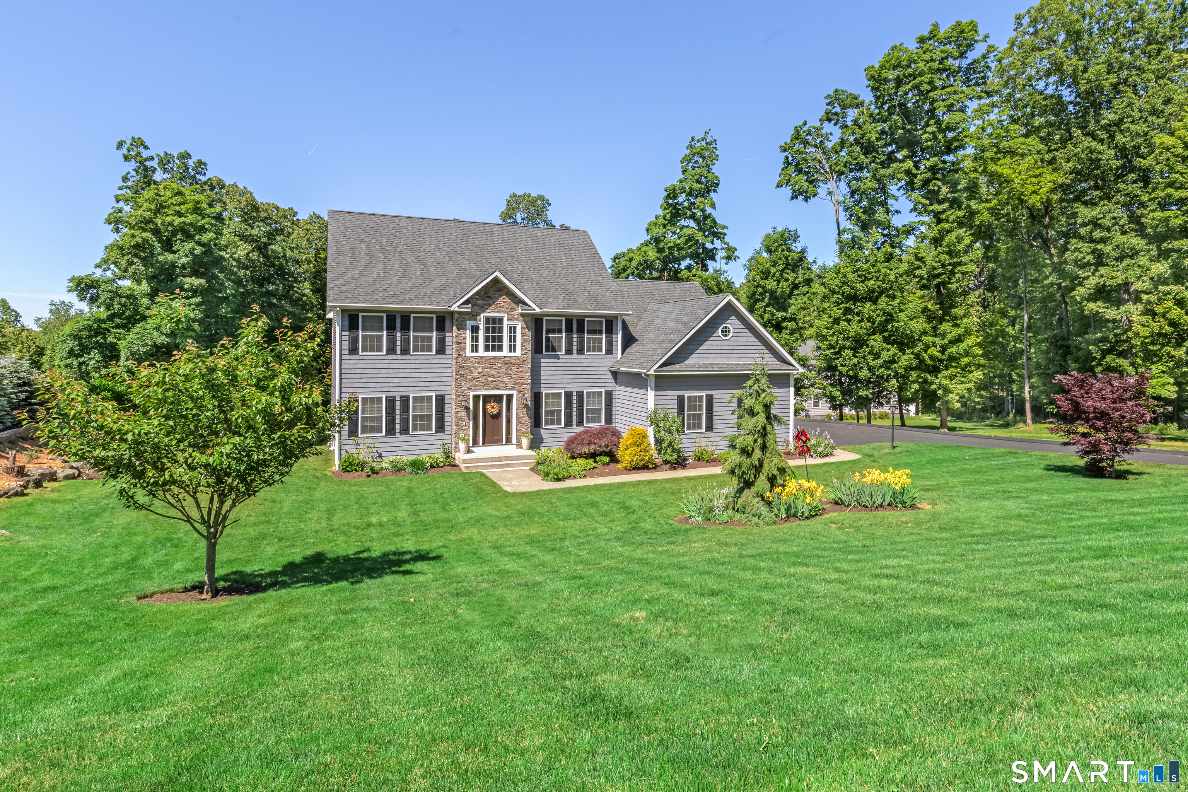
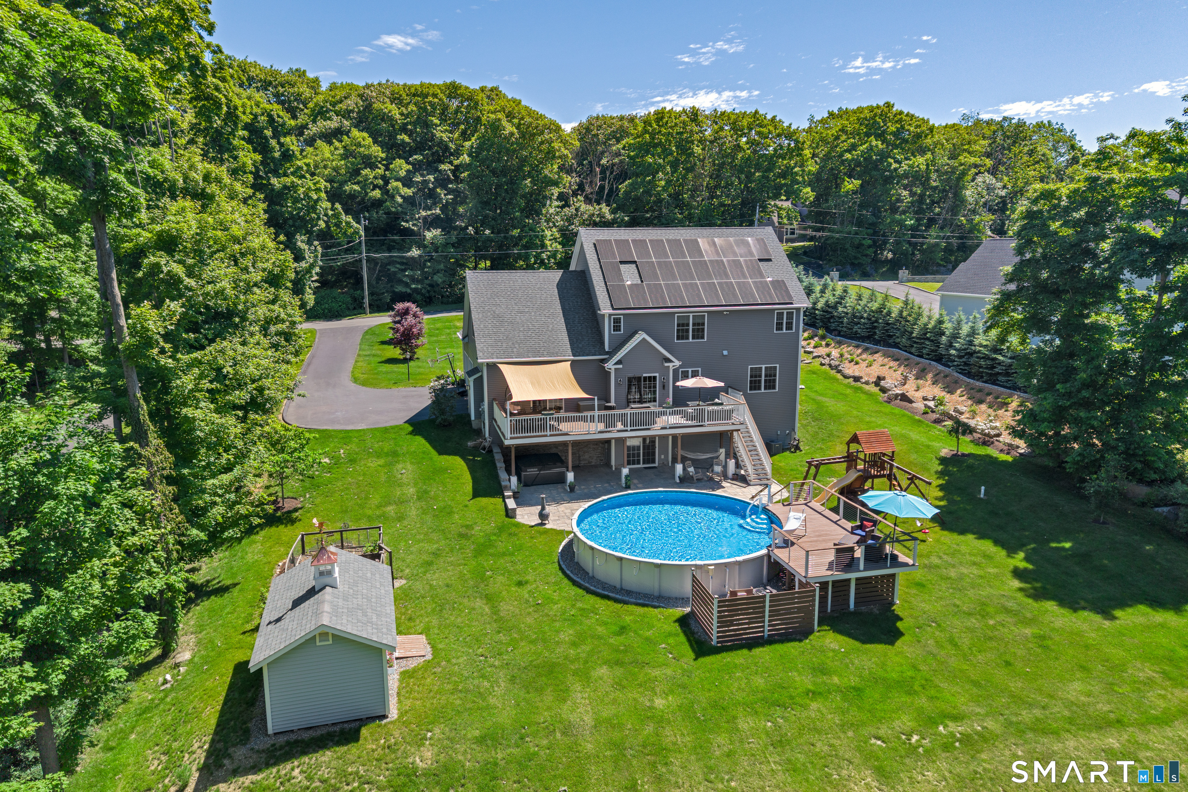
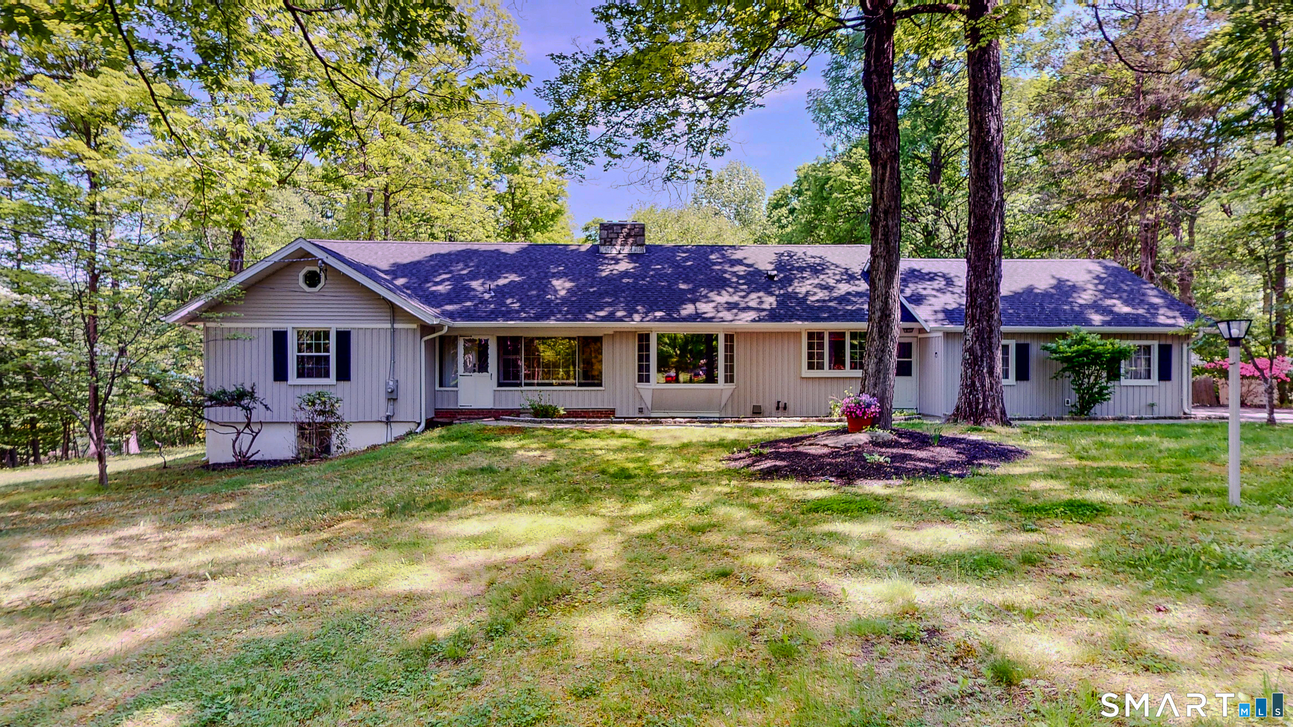
An exceptional 2017-built Colonial, on nearly two professionally landscaped acres in one of the most coveted Aunt Hack neighborhoods, just minutes from the NY border. This opportunity to own a single-owner, newer construction single-family home on Danbury's west side, is a wonderful alternative to condo living. Thoughtfully designed and invested in by the original owners, this turnkey home offers more than 3,000 sq ft that blends timeless elegance and modern efficiency. A dramatic two-story foyer welcomes you to the main floor, which features 9-ft ceilings and an open floor plan ideal for entertaining and daily living. The gourmet kitchen is appointed with sleek black appliances, a gas cooktop, a large island, and opens to the family room, which is flanked by an expansive deck. Upstairs, French doors lead to the luxurious, large primary suite featuring a spa-inspired bath and a custom California Closets walk-in closet. Three additional large bedrooms and a full hall bathroom complete the second floor. The mostly unfinished walk-out lower level offers over 1,800 sq ft of expandable footprint, perfect for a future recreation room, home gym, movie theater, or an in-law suite. The expansive outdoor living areas include a large, newly built patio, a heated above-ground pool with a wrap-around deck and slide, and a garden area and shed. The fully owned 11.34 kW solar system provides substantial energy savings.
- Houzeo last checked: 3 hours ago
- Listing updated: October 3, 2026 at 11:40 pm
- Listing Provided by: Suzanne Clerkin | BHGRE Gaetano Marra Homes
- Source: SMART MLS-CT | MLS#: 24181154

Property Details
Status
Active
Type
Single Family Residence
No. of Stories
-
County
City
Neighborhood
--
Year Built
2017
HOA Fees
-
Finished Area
3,038 sqft
Lot Size
1.84 acres lot
Basement Area
- sqft
MLS Name
SMART MLS
MLS Number
24181154
MLS Status
Active
Days on Market
125

Continue Your Journey in App
Find your dream home, receive real-time updates, and many more!
Download App
Continue Your Journey in App
Find your dream home, receive real-time updates, and many more!
Location
HOA Management
0
HOA Fees
$-/
Disclaimer: Amenities are based on third-party information and may vary; buyers must independently verify all amenities, as information is deemed reliable but not guaranteed.
Facts & Features
Rooms
Bedrooms & bathrooms
Bedrooms: 4
Bathrooms: 3
Interior
Heating
Propane, Solar
Interior Features
Cable Pre Wired, Open Floor Plan
Sewer
Septic
Cooling
Ceiling Fans, Central Air, Zoned
Exterior Features
Grill, Underground Utilities, Shed, Gutters, Garden Area, Lighting, Stone Wall, Patio
Appliances
Gas Cooktop, Wall Oven, Convection Oven, Microwave, Range Hood, Refrigerator, Freezer, Icemaker, Dishwasher, Washer, Electric Dryer
Construction
Year Built
Year Built: 2017
Home type
Single Family Residence
Foundation Details
Concrete
Roof
Asphalt Shingle
Architectural Style
Colonial
Utilities & Energy
Pool Features
Heated, Slide, Safety Fence, Vinyl, Solar Cover, Above Ground Pool
Water Source
Private Well
Laundry Features
Main Level
Basement
Full
Parking Features
Attached Garage
Other Features
Subdivision Name
Aunt Hack
Lot Features
Professionally Landscaped, Rolling
Price History
| Date | Event | Price |
|---|---|---|
09/28/2026 Source: | Price Decreased | $965,000 -0.52% $318/sqft |
08/26/2026 Source: | Price Decreased | $970,000 -1.02% $319/sqft |
07/22/2026 Source: | Price Decreased | $980,000 -1.51% $323/sqft |
06/06/2026 Source: | Listed for Sale | $995,000 $328/sqft |
06/05/2026 Source: | Coming Soon | $995,000 +59.20% $328/sqft |

Show more
Nearby Homes
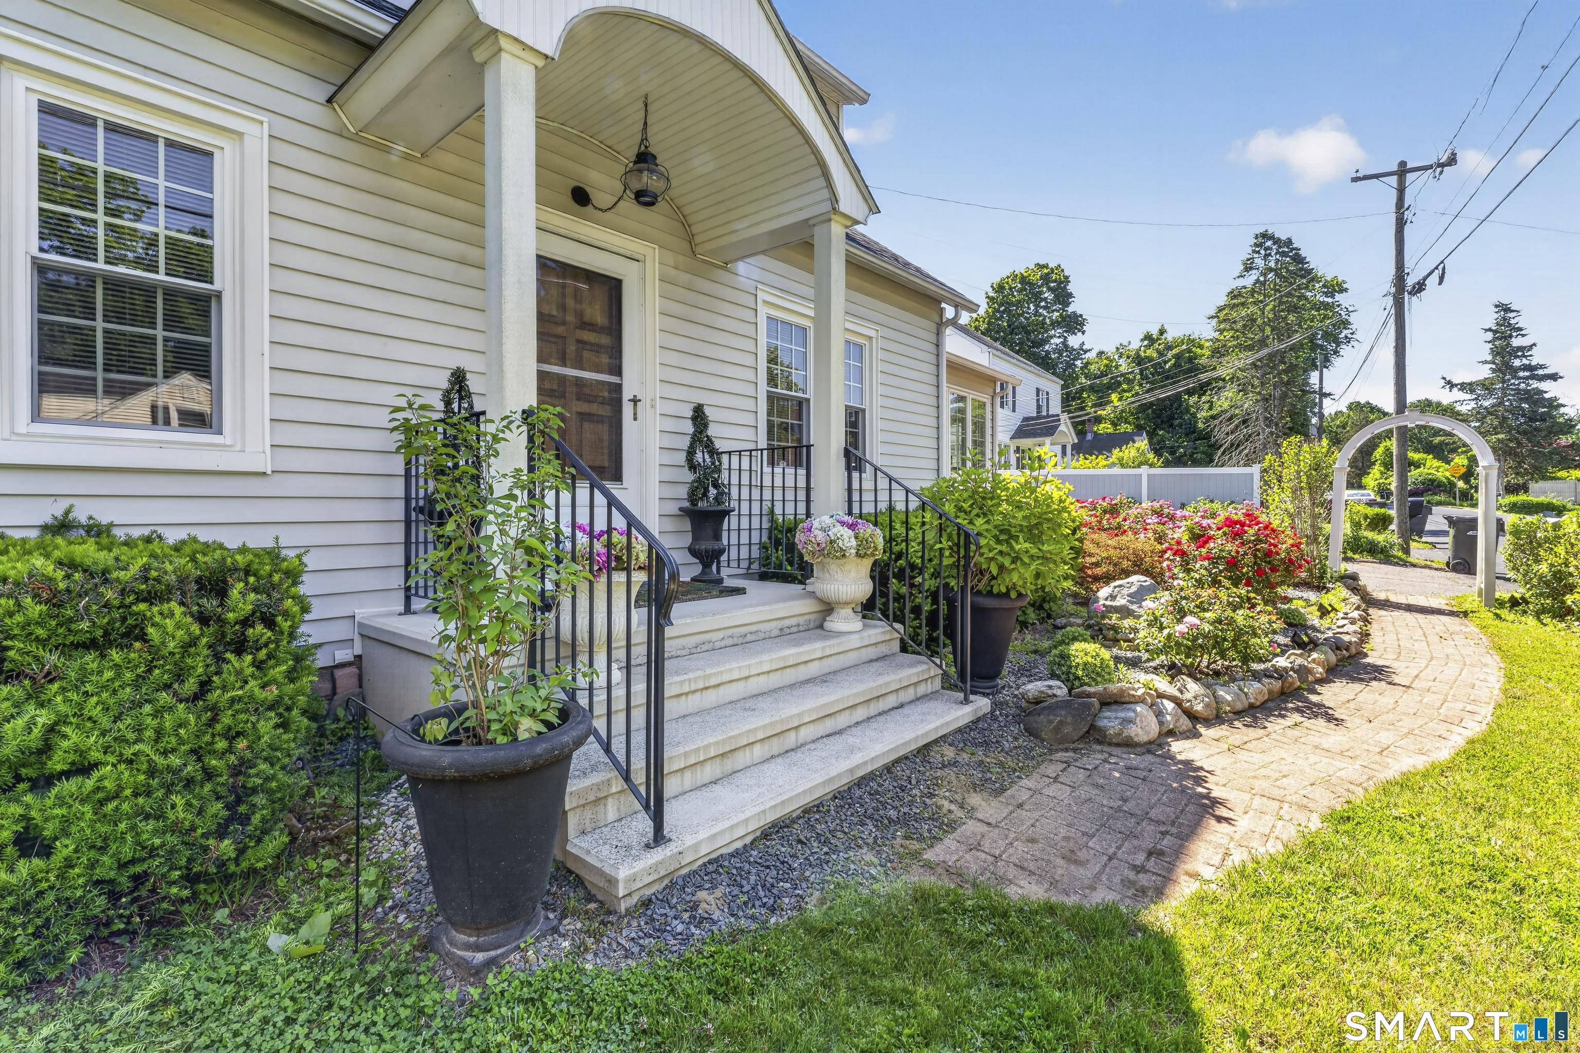
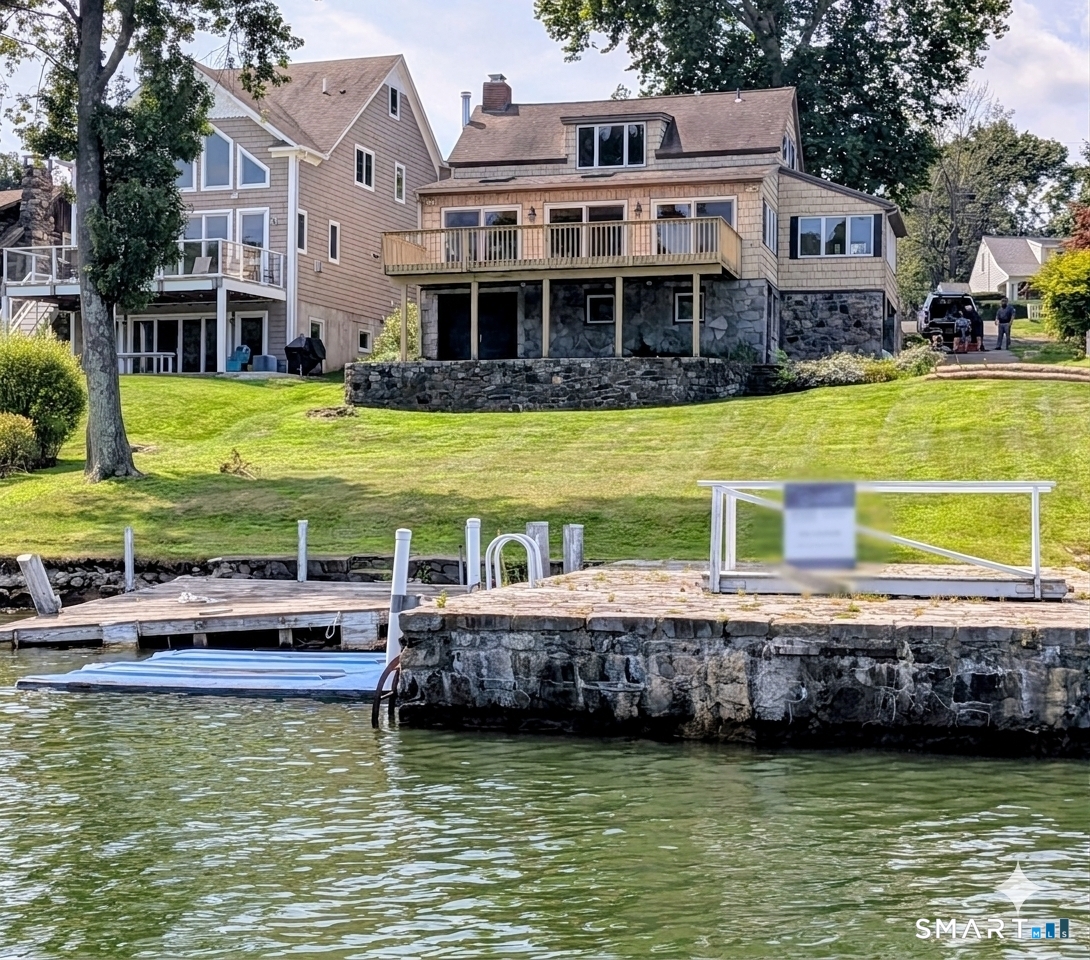
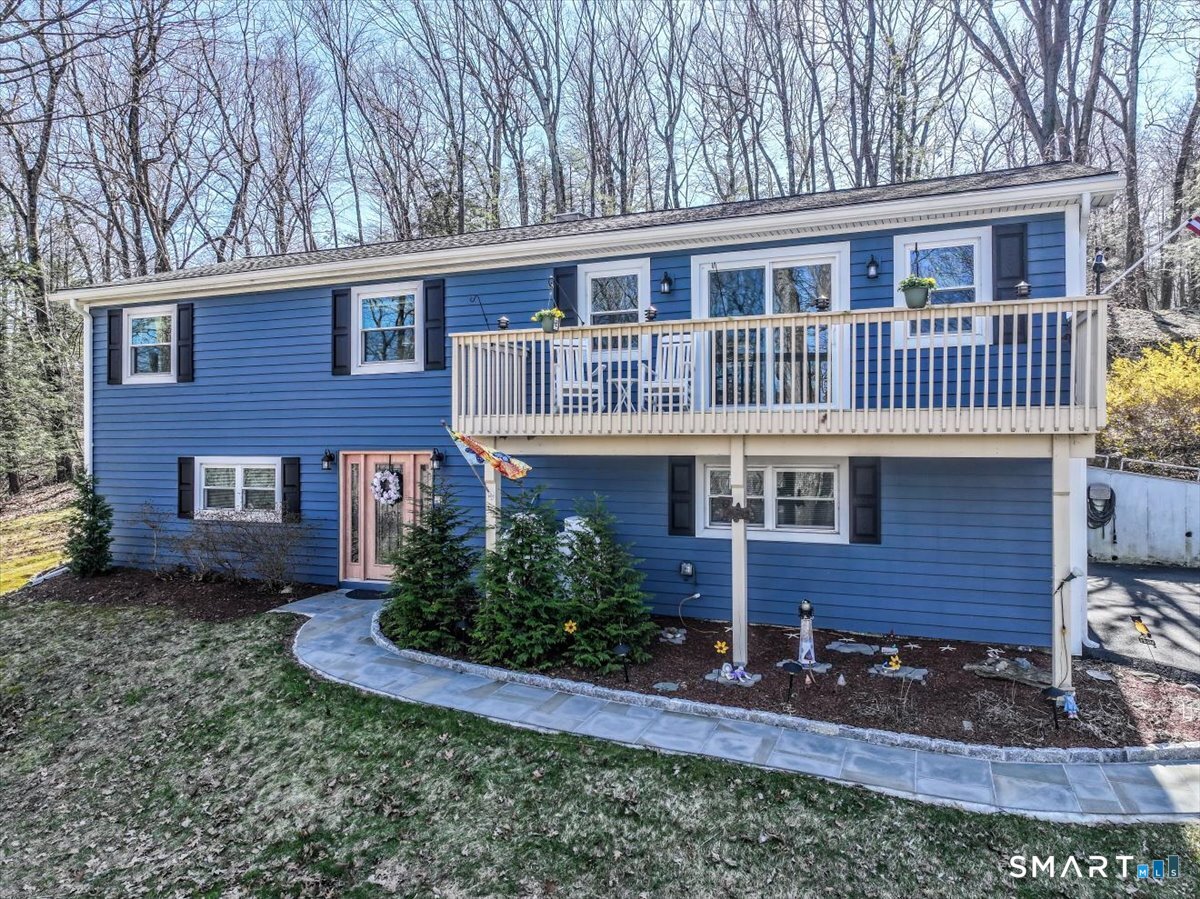

Find Homes by Property Features in Danbury, CT


Based on information provided to and compiled by the SMART MLS, Inc. through Oct 09, 2026, 02:30PM. IDX information is provided exclusively for consumers’ personal, non-commercial use. It may not be used for any purpose other than to identify prospective properties consumers may be interested in purchasing. The data is deemed reliable but is not guaranteed accurate by the MLS. ©2026 SMART MLS, Inc. All Rights Reserved.
 Advertising Broker: Derek Greene | The Greene Realty Group