The Greene Realty
Powered by 
- 0
- 12
- Overview
- Description
- Property Details
- Location
- Facts & Features
- Getting Around
- Nearby Homes
 Price Drop: $18K (09/24)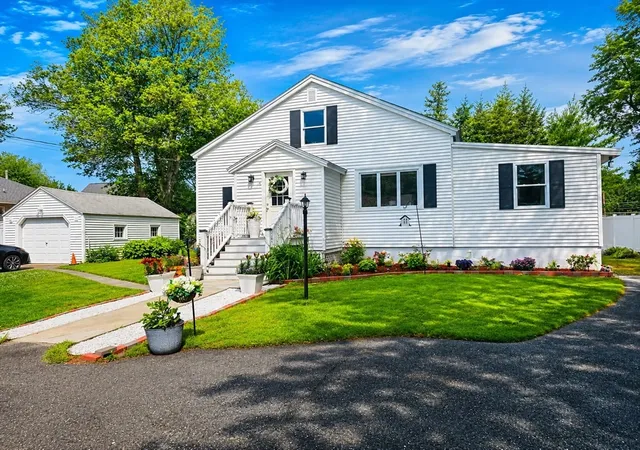

Street View
$529,999
Monthly Est:$2,638
 3 Beds
 2 Baths
2 full baths
 1,766sqft
56 Kirby Ave, Lunenburg, MA 01462
$529,999
$2,638/moEst:
Get Pre-Approved
Single Family Residence
Built in 1950
$-- HOA
0.37 acre lot
$300/sq.ft
Description
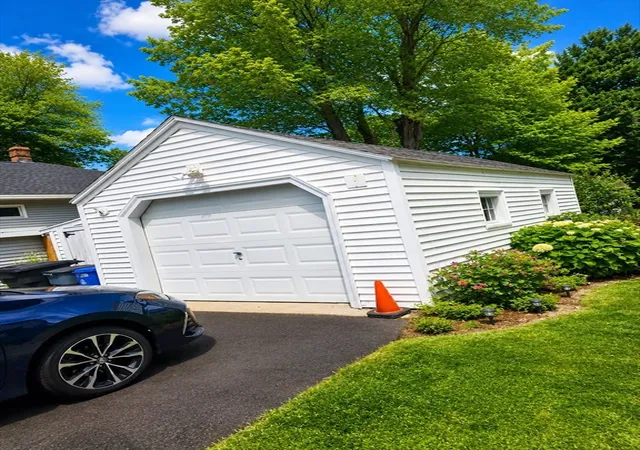
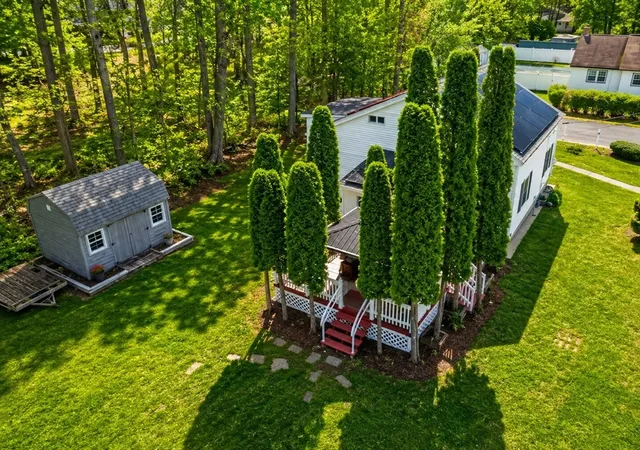
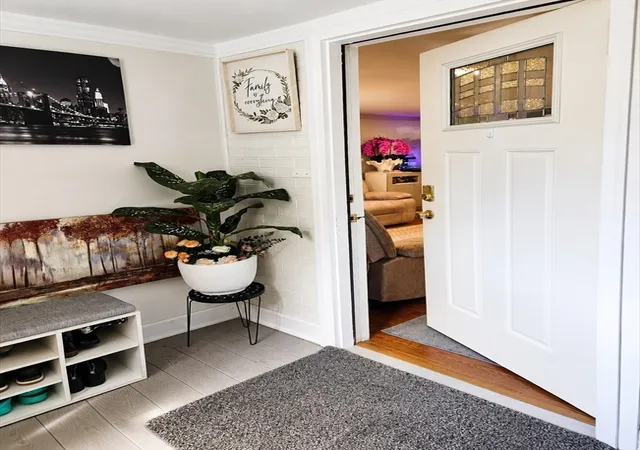
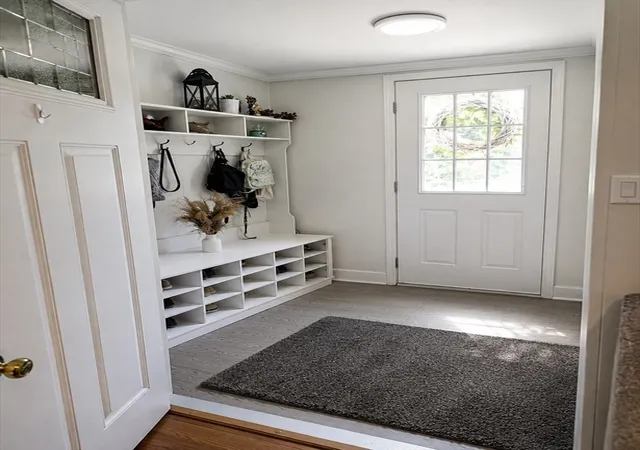
Beautiful 3-Bedroom Home with Spacious Outdoor Space & Dead End Road-welcome home! This lovely property offers a warm and spacious layout with plenty of room for everyday living, entertaining, and making the space your own.As you enter, you’ll find a convenient mudroom that leads into a spacious living room. The beautiful eat-in kitchen features bay windows, bringing in plenty of natural light. The dining room flows into an additional living space, offering the perfect area for entertaining, a family room, playroom, or whatever best fits your needs.Home Features 3 spacious bedrooms 2 full bathrooms, including one large bathroom Spacious living room Beautiful eat-in kitchen with bay windows Dining room with additional living/entertaining space Convenient mudroom entry Partially finished basement — one half is finished, while the other provides storage space and washer/dryer hookups Basement offers potential for additional finished living space 1-car garage 4-additional off-street parking spaces 2 large storage sheds Outdoor Space Step outside onto the spacious deck with gazebo, perfect for relaxing, enjoying morning coffee, or entertaining guests. Beyond the deck is a huge outdoor space with endless potential—create a play area, garden, entertaining space, or your own private retreat.A new fence has been installed along the right side of the property, providing added privacy.Location & Neighborhood Enjoy the privacy of a quiet, friendly neighborhood while still having convenient access to outdoor recreation. A wooded path leads directly to a nearby park and basketball court, making it easy to enjoy the outdoors right from home.This property offers a wonderful combination of space, privacy, storage, parking, and outdoor potential—a great opportunity to create a home that truly fits your lifestyle.
- Houzeo last checked: 1 minute ago
- Listing updated: September 24, 2026 at 12:51 am
- Listing Provided by: Yenifer Sifontes (617) 620-6809 | Weichert REALTORS®, Hope & Associates (508) 795-3885
- Source: MLS Property Information Network-MA | MLS#: 73567566

Property Details
Status
Pending
Type
Single Family Residence
No. of Stories
-
County
City
Neighborhood
--
Year Built
1950
HOA Fees
-
Finished Area
1,766 sqft
Lot Size
0.37 acre lot
Basement Area
- sqft
MLS Name
MLS Property Information Network
MLS Number
73567566
MLS Status
Under Agreement
Days on Market
46

Continue Your Journey in App
Find your dream home, receive real-time updates, and many more!
Download App
Continue Your Journey in App
Find your dream home, receive real-time updates, and many more!
Location
Facts & Features
Rooms
Bedrooms & bathrooms
Bedrooms: 3
Bathrooms: 2
Interior
Cooling
Window Unit(s)
Window Features
Insulated Windows
Appliances
Gas Water Heater, Range, Dishwasher, Microwave, Refrigerator, Washer, Dryer
Interior Features
Bonus Room, Finish Sheetrock
Flooring
Wood, Tile, Carpet, Laminate, Hardwood, Stone / Slate
Exterior Features
Porch Enclosed, Deck Wood, Cabana
Sewer
Public Sewer
Heating
Baseboard, Electric Baseboard, Natural Gas
Construction
Year Built
Year Built: 1950
Home type
Single Family Residence
Foundation Details
Block
Construction Materials
Frame
Roof
Shingle
Architectural Style
Cape
Utilities & Energy
Electric
Circuit Breakers, 100 Amp Service
Laundry Features
In Basement, Electric Dryer Hookup, Washer Hookup
Utilities
For Gas Range, For Electric Dryer, Washer Hookup
Basement
Full, Partially Finished, Interior Entry, Bulkhead, Sump Pump, Concrete
Parking Features
Detached, Storage, Paved Drive, Off Street, Paved
Water Source
Public
Other Features
Disclosures
Solar Panels Subject To Existing Sunrun Ppa. Buyer To Assume Agreement At Closing, Subject To Sunrun Transfer Requirements. 25 Year Term.buyer And Buyer’s Agent To Perform Their Own Due Diligence Regarding All Terms, Payments, Transfer Requirements, And Remaining Contract Term.
Lot Features
Cleared, Level
Patio And Porch Features
Porch Enclosed, Deck Wood
Community Features
Park, Public School
Price History
| Date | Event | Price |
|---|---|---|
09/24/2026 Source: | Pending | $529,999 $300/sqft |
09/16/2026 Source: | Price Decreased | $529,999 -3.28% $300/sqft |
08/24/2026 Source: | Listed for Sale | $547,999 $310/sqft |

Nearby Homes




Find Homes by Property Features in Lunenburg, MA

Based on information provided to and compiled by MLS Property Information Network, Inc. covering through Oct 10, 2026, 12:45PM. The property listing data and information, or the Images, set forth herein were provided to MLS Property Information Network, Inc. from third-party sources, including sellers, lessors and public records, and were compiled by MLS Property Information Network, Inc. The property listing data and information, and the Images, are for the personal, non-commercial use of consumers having a good faith interest in purchasing or leasing listed properties of the type displayed to them and may not be used for any purpose other than to identify prospective properties which such consumers may have a good faith interest in purchasing or leasing. MLS Property Information Network, Inc. and its subscribers disclaim any and all representations and warranties as to the accuracy of the property listing data and information, or as to the accuracy of any of the Images, set forth herein. All information provided is deemed reliable, but is not guaranteed to be accurate and should be independently verified. © 2026 MLS Property Information Network, Inc. All Rights Reserved.
 Advertising Broker: Derek Greene | The Greene Realty Group