- Overview
- Description
- Property Details
- Location
- Facts & Features
- Getting Around
- Nearby Homes

Street View
$287,900
Monthly Est:$1,433
 3 Beds
 2 Baths
2 full baths
 1,408sqft
56 Meacham Rd, Rossville, GA 30741
$287,900
$1,433/moEst:
Get Pre-Approved
Single Family Residence
Built in 1942
$-- HOA
1 acre lot
$204/sq.ft
Description
*****SELLER WILL PAY ALL CLOSING COSTS ON THIS HOME IF PURCHASED BY NOVEMBER 1ST!******
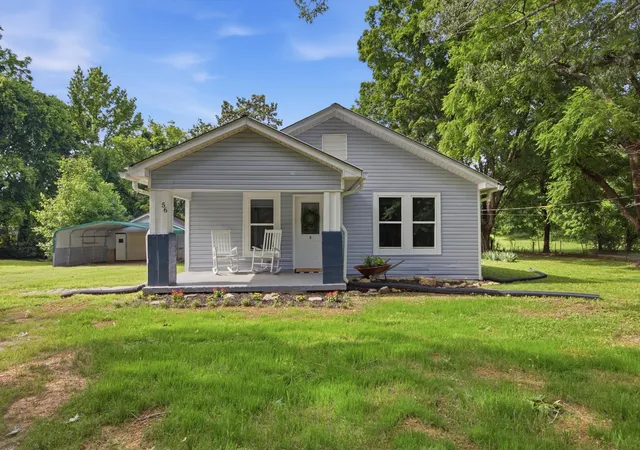
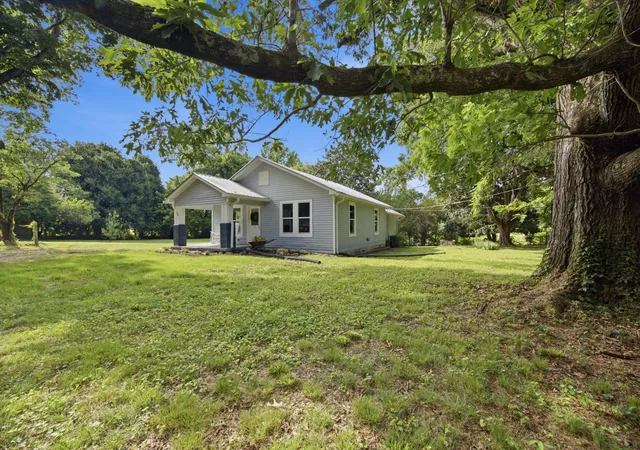
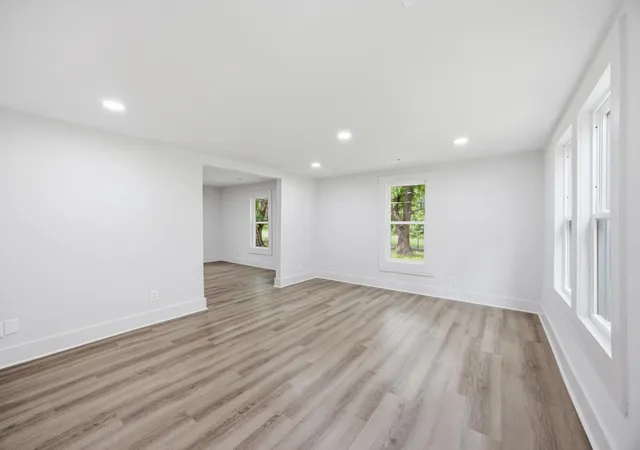
This completely renovated all one level farmhouse sits on a private acre lot providing a country setting, while being conveniently located.
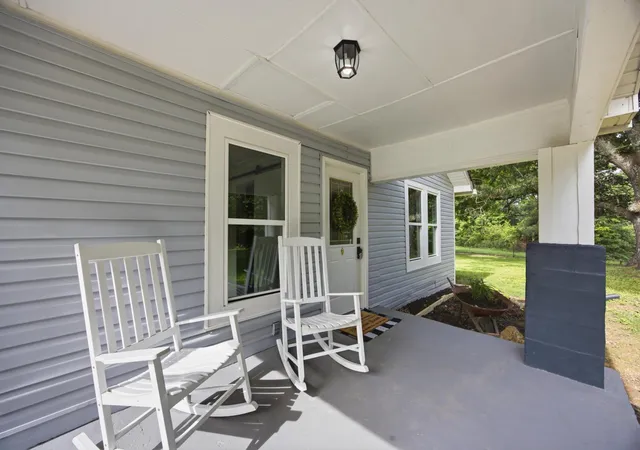
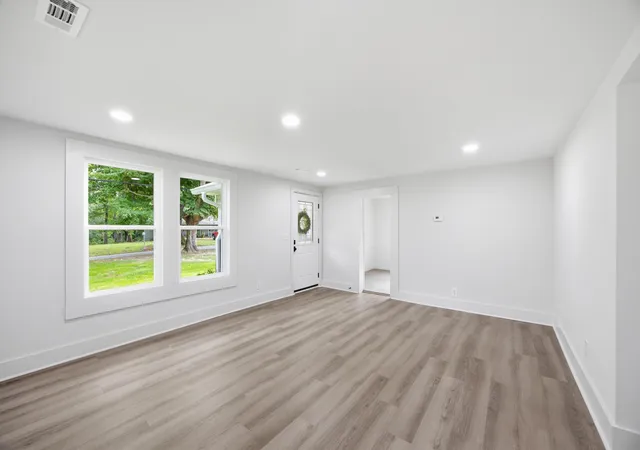
The rocking chair style, covered front porch welcomes you, and is the perfect place to enjoy your coffee in the morning. As you step inside you will immediately notice the large living and dining area/flex space perfect for making memories with family and friends. This three bedroom, 2 full bath home has a new water heater/pressure relief valve, new HVAC system & duct work, new LVP flooring throughout the house, new granite countertops, new sink, new dishwasher and new garbage disposal in the the kitchen, new light fixtures, new windows, new subfloors throughout the house, upgraded electrical wiring in the house, workshop and cellar, new locks on front and rear doors, new plumbing, new back door, new barn doors in bedrooms, new main water line from the meter, new sink, toilet and tub in the guest bathroom, front yard landscaping, new shower, new sink, new toilet in the primary suite as well as new closet organization shelving, new seamless gutters, and a new moisture barrier and remediation was done in the cellar. This home has a workshop area in the garage and the covered area allows for extra parking. The side shed and cellar allow for extra storage space. Rocking Chairs convey with the home.
- Houzeo last checked: 5 minutes ago
- Listing updated: October 4, 2026 at 4:00 pm
- Listing Provided by: Steffanie Green (423) 599-3500 DRE #339752 | RH Real Estate, LLC (423) 902-3781
- Source: Greater Chattanooga AOR MLS-AL | MLS#: 1537541

Property Details
Status
Active
Type
Single Family Residence
No. of Stories
1
County
City
Neighborhood
--
Year Built
1942
HOA Fees
-
Finished Area
1,408 sqft
Lot Size
1 acre lot
Basement Area
- sqft
MLS Name
Greater Chattanooga AOR MLS
MLS Number
1537541
MLS Status
Active
Days on Market
105

Continue Your Journey in App
Find your dream home, receive real-time updates, and many more!
Download App
Continue Your Journey in App
Find your dream home, receive real-time updates, and many more!
Location
Facts & Features
Rooms
Bedrooms & bathrooms
Bedrooms: 3
Bathrooms: 2
Interior
Flooring
Luxury Vinyl
Exterior Features
Private Yard
Cooling
Central Air
Sewer
Septic Tank
Heating
Central
Appliances
Refrigerator, Electric Range, Disposal, Dishwasher
Construction
Year Built
Year Built: 1942
Home type
Single Family Residence
Property Condition
Updated/remodeled
Construction Materials
Vinyl Siding
Architectural Style
Ranch
Foundation Details
Combination
Roof
Metal
Utilities & Energy
Laundry Features
Laundry Closet
Parking Features
Garage
Basement
Cellar
Utilities
Electricity Connected, Water Available, Water Connected
Water Source
Public
Other Features
Subdivision Name
None
Lot Features
Level
Patio And Porch Features
Front Porch, Porch Covered, Side Porch
Price History
| Date | Event | Price |
|---|---|---|
08/24/2026 Source: | Price Decreased | $287,900 -3.71% $204/sqft |
06/26/2026 Source: | Listed for Sale | $299,000 +3.46% $212/sqft |
06/26/2026 Source: | Price Decreased | $289,000 -3.34% $205/sqft |
06/26/2026 Source: | Price Increased | $299,000 +184.76% $212/sqft |
02/02/2026 Source: | Sold | $105,000 -15.93% $75/sqft |

Show more
Nearby Homes






Find Homes by Property Features in Rossville, GA
Nearby New Homes For Sale


Based on information from the Greater Chattanooga REALTORS® (or, alternatively, from the MLS of Chattanooga, Inc.) through Oct 09, 2026, 11:15AM. IDX information is provided exclusively for consumers' personal, non-commercial use; it may not be used for any purpose other than to identify prospective properties consumers may be interested in purchasing, and the data is deemed reliable but is not guaranteed accurate by the MLS. © 2026 the Greater Chattanooga REALTORS®. All Rights Reserved. Angela Fowler | Angela Fowler Real Estate, LLC. | (423) 320-4620 | afowler@catt.com Mailing Address: 452 Kailors Cove Cir Ringgold, GA 30736
 Advertising Broker: Angela Fowler | Angela Fowler Real Estate, LLC.