- Overview
- Description
- Property Details
- Location
- HOA Management
- Facts & Features
- Getting Around
- Nearby Homes

Street View
$458,530
Monthly Est:$2,282
 3 Beds
 3 Baths
2 full baths + 1 half bath
 1,955sqft
56 Nicholas Dr, Hoschton, GA 30548
$458,530
$2,282/moEst:
Get Pre-Approved
Single Family Residence
Built in 2026
$200/mo HOA
4,791.6 sqft lot
$235/sq.ft
Description
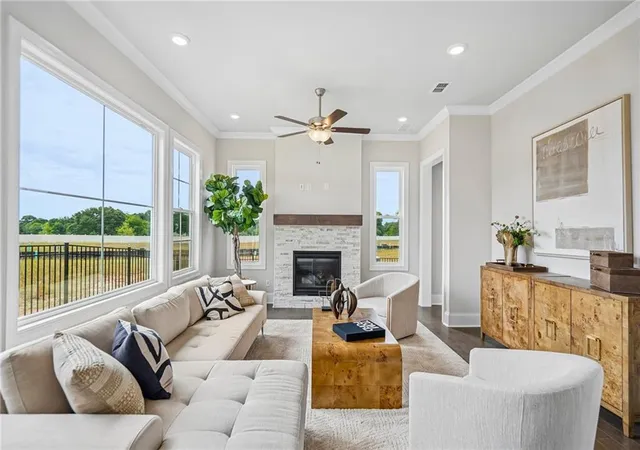
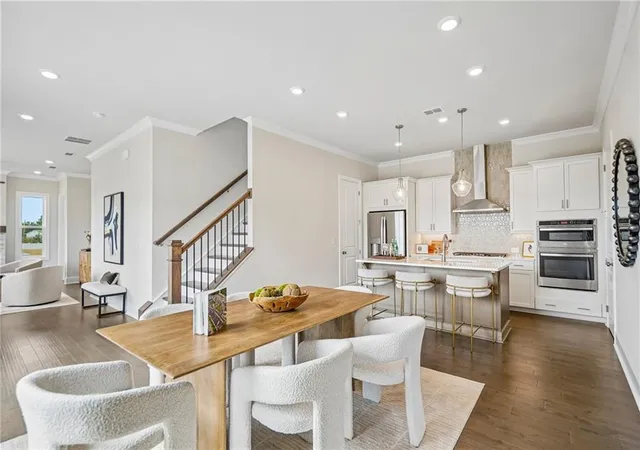
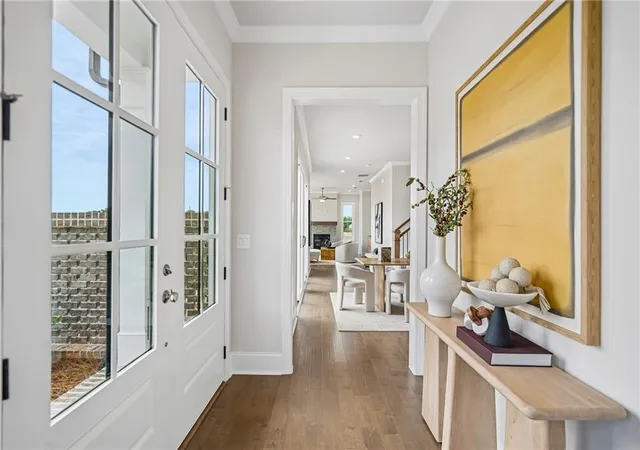
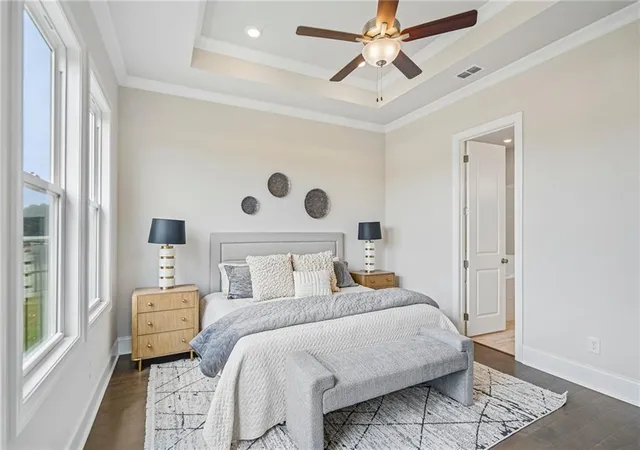
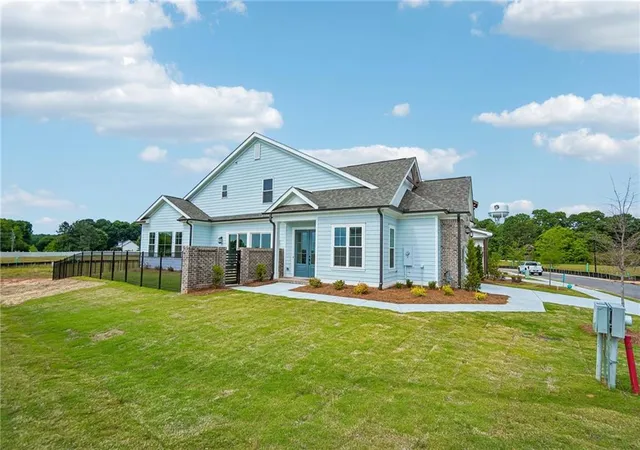
Welcome to The Poppy, one of the most captivating and uniquely designed homes in The Villas at Aberdeen—The Providence Group’s newest community in Hoschton, GA. This stunning 3-bedroom, 2.5-bath residence also features an additional flex space ideal for a study, home office, craft room, or whatever inspires your lifestyle. Owners' bedroom on the main with a custom walk in closet perfect to organize your entire wardrobe. From the moment your hand touches the double front doors, you’ll know you’re stepping into something special. Inside, soaring ceilings and walls of windows flood the home with natural light, giving every room an elevated, airy sophistication that sets this plan apart from anything else on the market. The heart of the home shines with an impressive great room anchored by a gorgeous fireplace, seamlessly flowing into the designer kitchen and dining area. Whether you’re hosting a dinner party or enjoying a relaxing night in, this open-concept layout blends luxury and comfort in all the right ways. Thoughtful details and ample storage throughout ensure the home is as functional as it is beautiful. Because this home is a new construction build with a completion date of May/June 2027, you still have the ability to go to our Award-Winning Design Center and customize your interior finishes!! Beyond your doorstep, Aberdeen delivers resort-level living with sidewalk-lined streets, a chic clubhouse with fitness center, resort-style pool, pickleball courts, and a welcoming fire pit gathering area. With HOA-maintained lawns (leave your mower at your old house) and fenced courtyards, enjoy an effortless, lock-and-leave lifestyle that gives you more time for what you love. Perfectly positioned near I-85, Highway 53, Château Élan, Athens, Lake Lanier, and an easy drive to ATL, you’re surrounded by every convenience. Plus, you’re just seconds from Hoschton’s expanding lineup of local eateries, boutique shopping, breweries, and everyday essentials. The Poppy isn’t just a home—it’s a statement of style, comfort, and unparalleled modern living. Home is currently under construction and will be ready for move in by end of the year/Photos are not of actual property but similar built Poppy by TPG [The Poppy]
- Houzeo last checked: 1 minute ago
- Listing updated: October 22, 2026 at 10:31 am
- Listing Provided by: Lori Taylor (678) 770-3850 , Sheena Mason | The Providence Group Realty, LLC. (678) 475-9400
- Source: First Multiple Listing Service-GA | MLS#: 7852970

Property Details
Status
Active
Type
Single Family Residence
No. of Stories
-
County
City
Neighborhood
--
Year Built
2026
HOA Fees
$200/mo
Finished Area
1,955 sqft
Lot Size
4,791.6 sqft lot
Basement Area
- sqft
MLS Name
First Multiple Listing Service
MLS Number
7852970
MLS Status
Active
Days on Market
19

Continue Your Journey in App
Find your dream home, receive real-time updates, and many more!
Continue Your Journey in App
Find your dream home, receive real-time updates, and many more!
Location
HOA Management
N/A
HOA Fees
$200/ Monthly
Disclaimer: Amenities are based on third-party information and may vary; buyers must independently verify all amenities, as information is deemed reliable but not guaranteed.
Facts & Features
Rooms
Bedrooms & bathrooms
Bedrooms: 3
Bathrooms: 3
Interior
Heating
Central, Forced Air, Natural Gas
Appliances
Dishwasher, Gas Cooktop, Microwave, Range Hood, Tankless Water Heater
Interior Features
Crown Molding, Double Vanity, Entrance Foyer, High Ceilings 9 Ft Upper, High Ceilings 10 Ft Main, Tray Ceiling(s)
Exterior Features
Courtyard, Other
Cooling
Ceiling Fan(s), Central Air, Electric
Flooring
Carpet, Ceramic Tile, Hardwood
Window Features
Energy Star Qualified Windows
Sewer
Public Sewer
Construction
Year Built
Year Built: 2026
Home type
Single Family Residence
Architectural Style
Cottage, Craftsman, Other
Foundation Details
Brick/mortar, Slab
Property Condition
New Construction
Roof
Shingle
Construction Materials
Brick, Hardi Plank Type
Utilities & Energy
Laundry Features
Laundry Room, Lower Level, Main Level
Utilities
Electricity Available, Natural Gas Available, Phone Available, Sewer Available
Parking Features
Driveway, Garage
Water Source
Public
Basement
None
Pool Features
None
Electric
110 Volts, Other
Fireplace Features
Family Room, Gas Starter
Security Features
Carbon Monoxide Detector(s), Fire Alarm
Other Features
Subdivision Name
The Villas At Aberdeen
Patio And Porch Features
Patio
Lot Features
Back Yard, Front Yard, Level, Rectangular Lot, Zero Lot Line, Other
Community Features
Clubhouse, Fitness Center, Gated, Homeowners Assoc, Near Schools, Near Shopping, Pickleball, Pool, Sidewalks, Street Lights, Other
Price History
| Date | Event | Price |
|---|---|---|
10/15/2026 Source: | Listed for Sale | $458,530 $235/sqft |

Nearby Homes











Find Homes by Property Features in Hoschton, GA
Nearby New Homes For Sale

Listings identified with the FMLS IDX logo come from FMLS and are held by brokerage firms other than the owner of this website. The listing brokerage is identified in any listing details. Information is deemed reliable but is not guaranteed. If you believe any FMLS listing contains material that infringes your copyrighted work, please click here to review our DMCA policy and learn how to submit a takedown request. © 2026 First Multiple Listing Service, Inc.
The listing broker’s offer of compensation is made only to participants of the MLS where the listing is filed.
 Advertising Broker: Fred McGill | Simple Showing, Inc
