The Greene Realty
Powered by 
- 13
- Overview
- Description
- Property Details
- Location
- Facts & Features
- Getting Around
- Nearby Homes

Street View
$2,750,000
Monthly Est:$13,688
 4 Beds
 4 Baths
3 full baths + 1 half bath
 3,689sqft
56 Obed Brooks Rd, Harwich, MA 02645
$2,750,000
$13,688/moEst:
Get Pre-Approved
Single Family Residence
Built in 2001
$-- HOA
2.08 acres lot
$745/sq.ft
Description
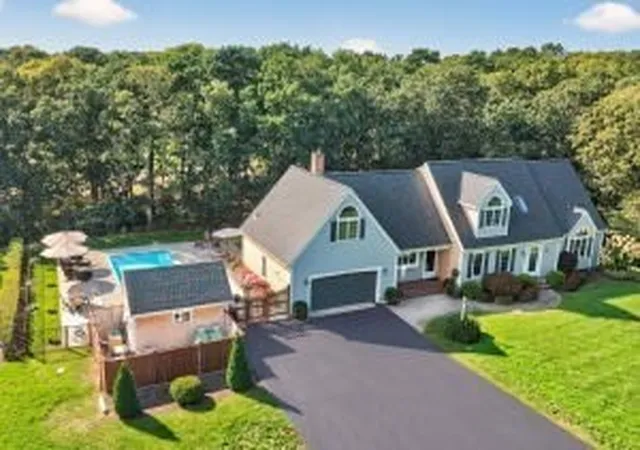
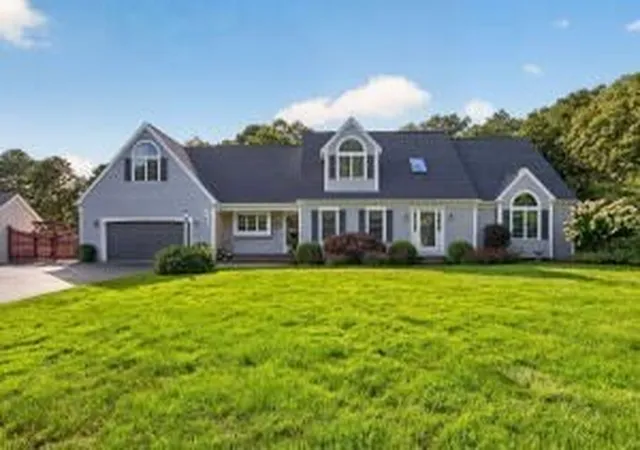
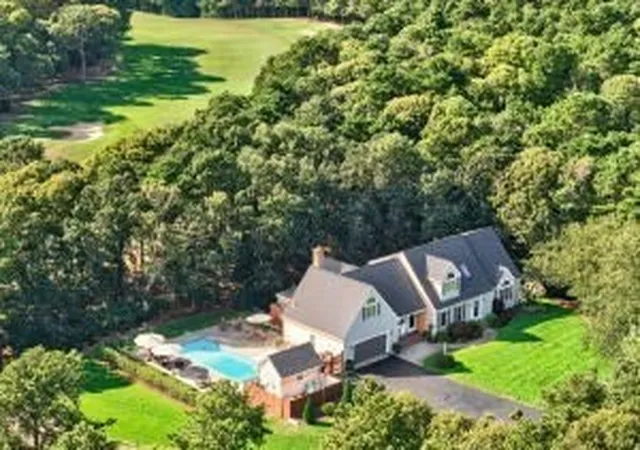
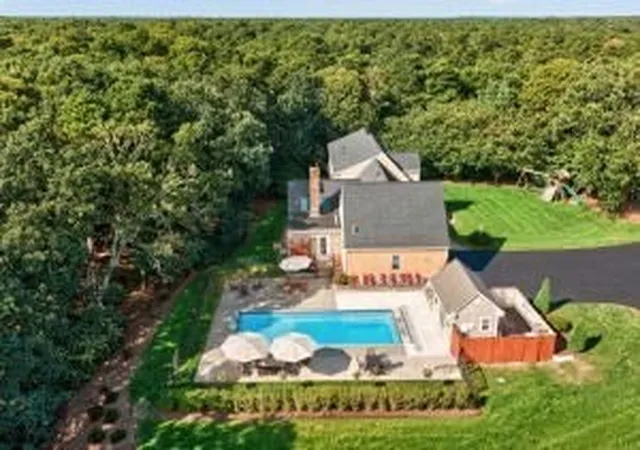
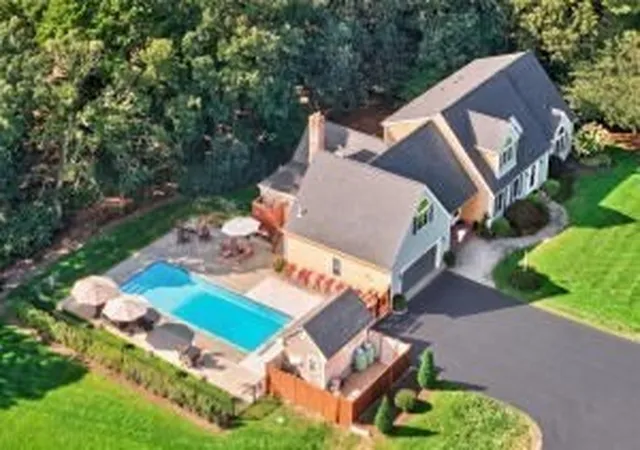
Set on a large, beautifully situated lot overlooking Cranberry Valley Golf Course, this spacious Harwich cape offers the perfect blend of comfort, privacy and Cape Cod living. Featuring four bedrooms and four bathrooms, the thoughtfully designed floor plan includes a large, first-floor primary suite with a recently updated full bath and ample closet space, providing convenient one-level living. Three generously sized bedrooms are located on the second floor, offering privacy and flexibility for guests. The heart of the home is the impressive chef's kitchen, designed for both everyday living and entertaining, flowing seamlessly into the large living room, pantry and cozy dining area. A spacious bonus room over the two-car garage provides additional versatility for a home office, media room, exercise room or overflow space. The finished basement adds valuable additional living space. Outside, enjoy summer days by the private, saltwater pool overlooking both the 14th and 18th holes. With generous outdoor space, a desirable golf course location, and a versatile floor plan, this property offers an exceptional opportunity to enjoy all that Harwich has to offer.
- Houzeo last checked: 3 hours ago
- Listing updated: September 28, 2026 at 7:05 am
- Listing Provided by: Chris Rhinesmith (508) 945-1186 | Compass (508) 206-8726
- Source: MLS Property Information Network-MA | MLS#: 73572287

Property Details
Status
Active
Type
Single Family Residence
No. of Stories
-
County
City
Neighborhood
--
Year Built
2001
HOA Fees
-
Finished Area
3,689 sqft
Lot Size
2.08 acres lot
Basement Area
- sqft
MLS Name
MLS Property Information Network
MLS Number
73572287
MLS Status
Active
Days on Market
53

Continue Your Journey in App
Find your dream home, receive real-time updates, and many more!
Continue Your Journey in App
Find your dream home, receive real-time updates, and many more!
Location
Facts & Features
Rooms
Bedrooms & bathrooms
Bedrooms: 4
Bathrooms: 4
Interior
Interior Features
Central Vacuum
Cooling
Central Air
Appliances
Water Heater, Range, Dishwasher, Refrigerator, Freezer, Washer, Dryer
Exterior Features
Porch, Pool Inground Heated, Storage, Sprinkler System, Outdoor Shower
Heating
Forced Air, Oil
Sewer
Private Sewer
Flooring
Wood, Tile, Carpet
Construction
Year Built
Year Built: 2001
Home type
Single Family Residence
Architectural Style
Cape
Foundation Details
Concrete Perimeter
Roof
Shingle
Utilities & Energy
Pool Features
Pool Inground Heated
Basement
Full, Finished, Walk Out Access, Interior Entry
Parking Features
Attached, Garage Door Opener, Paved Drive
Laundry Features
First Floor
Water Source
Private
Other Features
Patio And Porch Features
Porch
Price History
| Date | Event | Price |
|---|---|---|
09/23/2026 Source: | Price Decreased | $2,750,000 -4.84% $745/sqft |
09/05/2026 Source: | Listed for Sale | $2,890,000 $783/sqft |

Nearby Homes


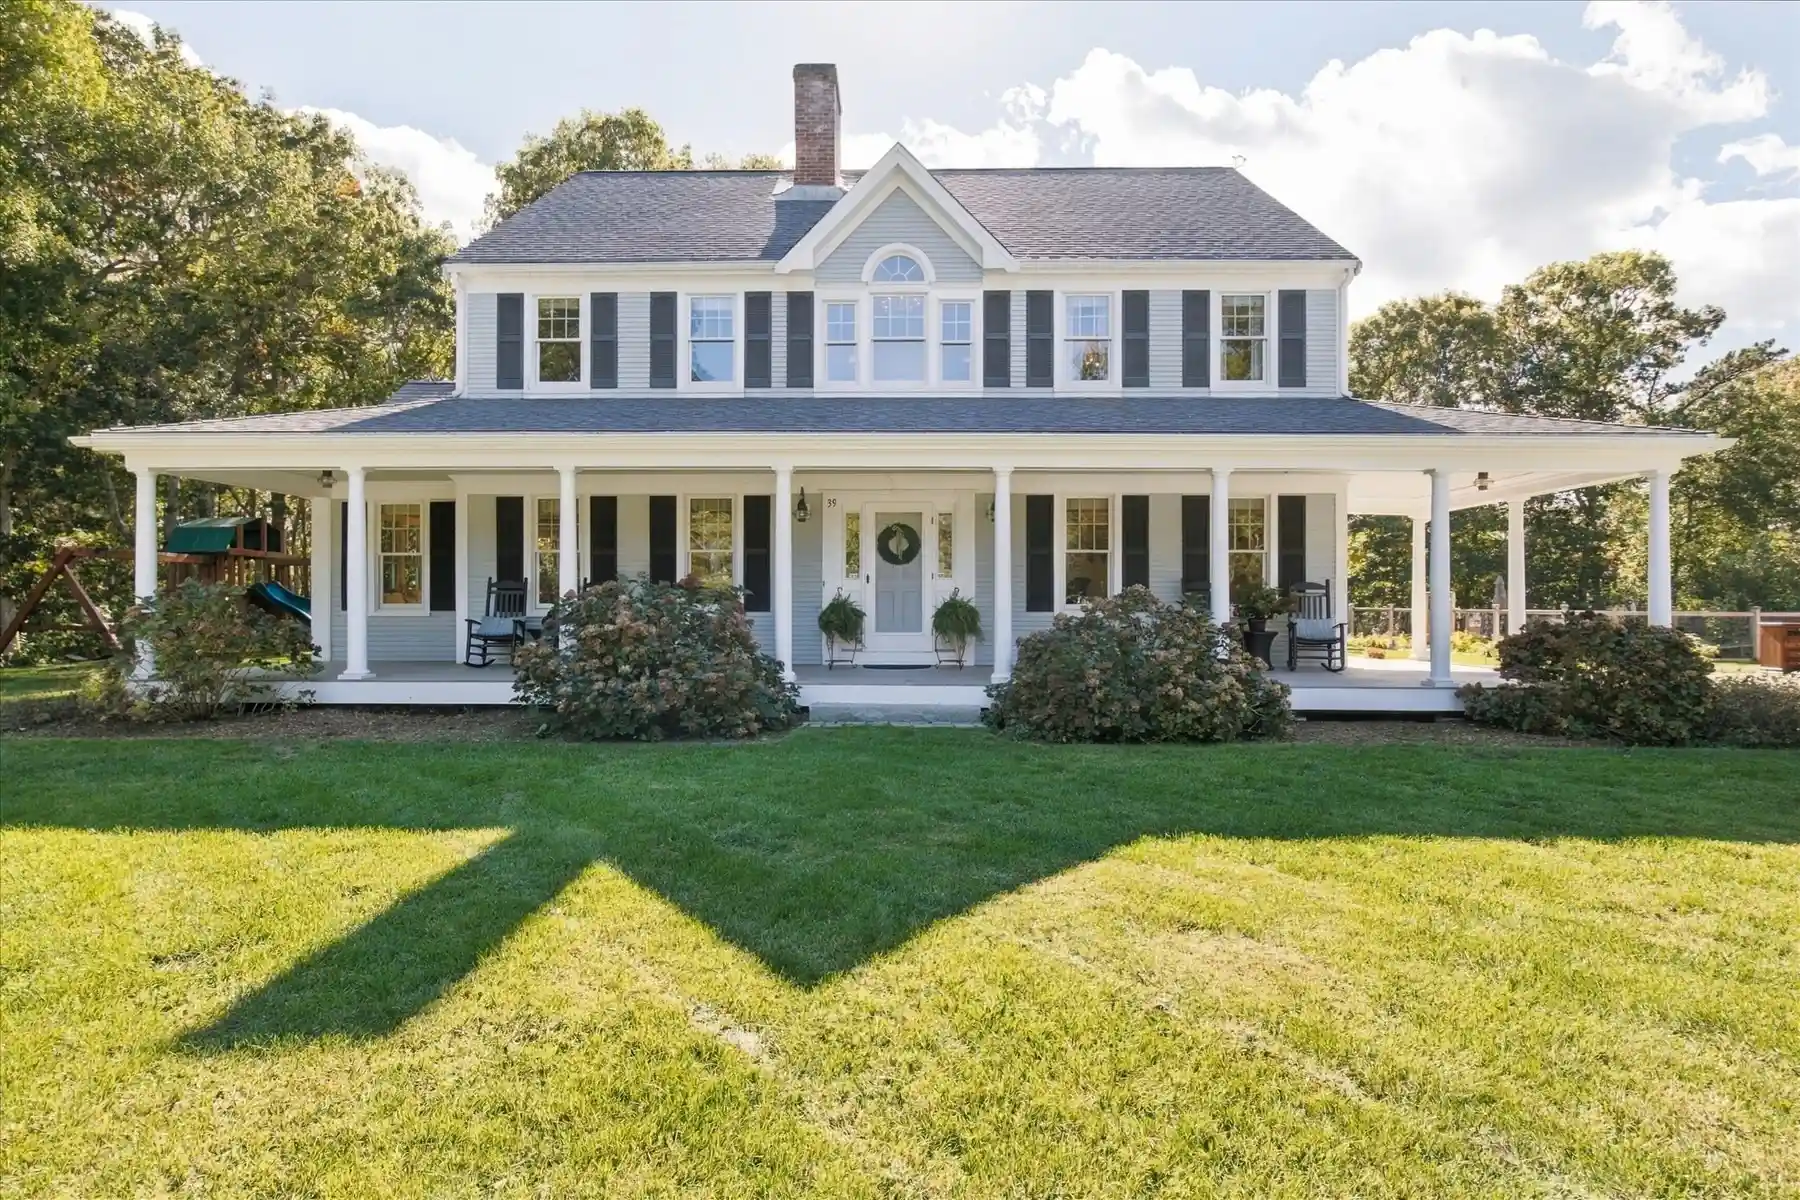

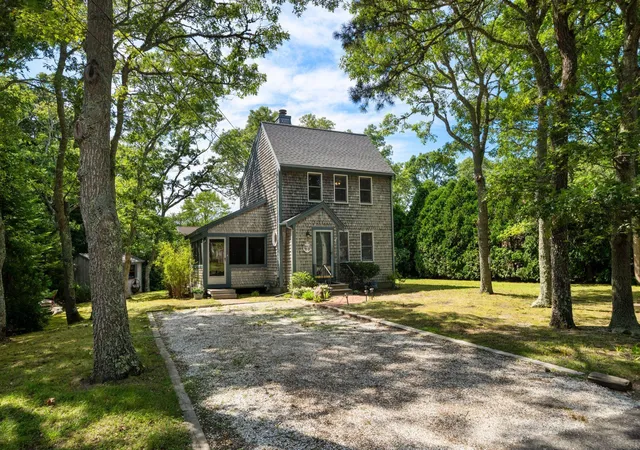
Find Homes by Property Features in Harwich, MA
Nearby New Homes For Sale
Nearby Pre-Owned Homes For Sale

Based on information provided to and compiled by MLS Property Information Network, Inc. covering through Oct 29, 2026, 02:15PM. The property listing data and information, or the Images, set forth herein were provided to MLS Property Information Network, Inc. from third-party sources, including sellers, lessors and public records, and were compiled by MLS Property Information Network, Inc. The property listing data and information, and the Images, are for the personal, non-commercial use of consumers having a good faith interest in purchasing or leasing listed properties of the type displayed to them and may not be used for any purpose other than to identify prospective properties which such consumers may have a good faith interest in purchasing or leasing. MLS Property Information Network, Inc. and its subscribers disclaim any and all representations and warranties as to the accuracy of the property listing data and information, or as to the accuracy of any of the Images, set forth herein. All information provided is deemed reliable, but is not guaranteed to be accurate and should be independently verified. © 2026 MLS Property Information Network, Inc. All Rights Reserved.
 Advertising Broker: Derek Greene | The Greene Realty Group
