
- Overview
- Description
- Property Details
- Location
- HOA Management
- Facts & Features
- Getting Around
- Nearby Homes


Street View
$670,000
Monthly Est:$3,335
 4 Beds
 3 Baths
2 full baths + 1 half bath
 2,636sqft
56 Plum Ct Dr, Beekman, NY 12570
$670,000
$3,335/moEst:
Get Pre-Approved
Single Family Residence
Built in 2007
$24.17/mo HOA
10,890 sqft lot
$254/sq.ft
Description
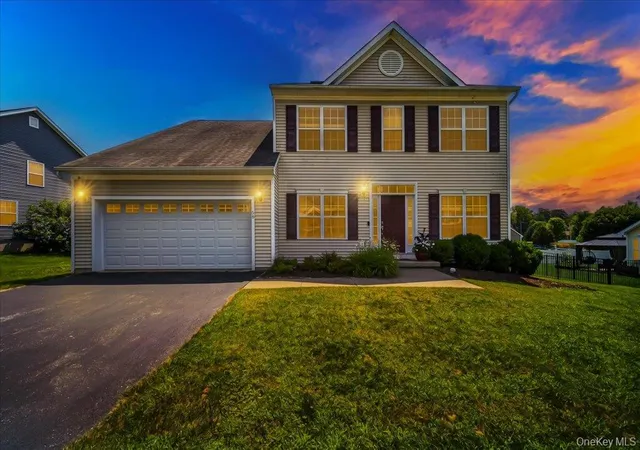
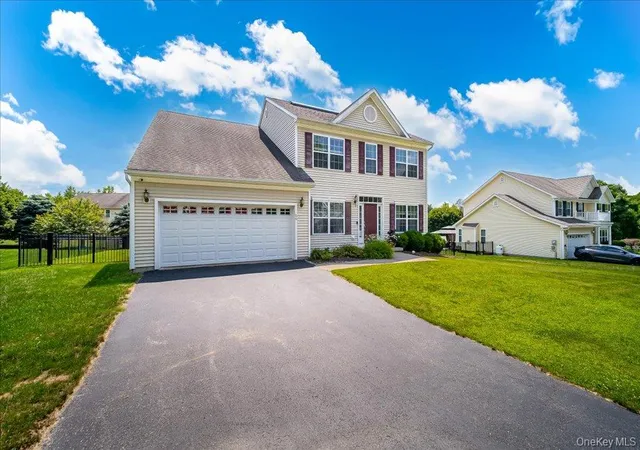
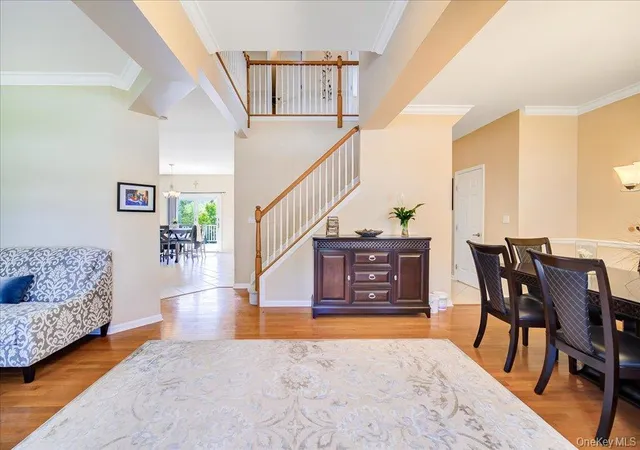
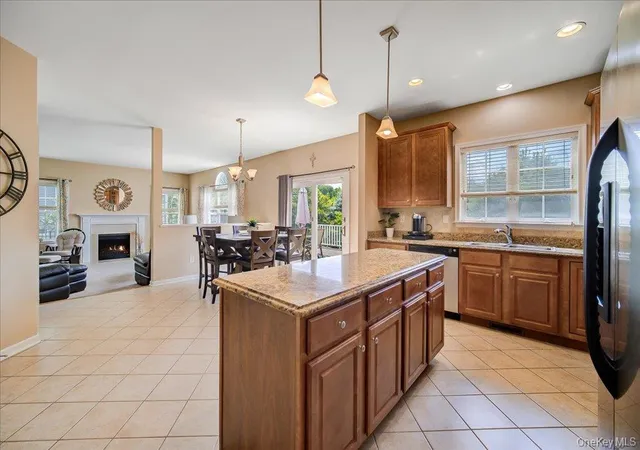
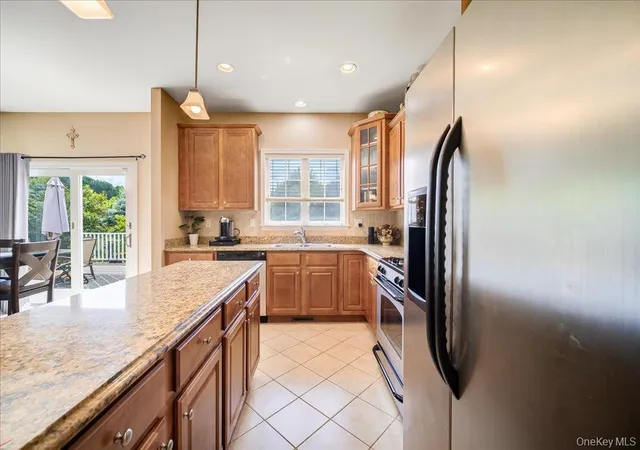
Welcome home to this stunning Colonial nestled within the prestigious Victoria Estates community, where timeless elegance meets modern comfort. Built in 2007 and meticulously maintained, this exceptional residence offers over 2,600 square feet of beautifully appointed living space designed for today’s lifestyle. From the impressive foyer to the sun-filled rooms and seamless open-concept floor plan, every detail reflects quality craftsmanship and pride of ownership. The heart of the home is an the kitchen featuring rich cabinetry, granite countertops, a generous center island, stainless steel appliances, pantry, and an inviting breakfast area overlooking the backyard. The kitchen flows effortlessly into the spacious family room highlighted by a cozy gas fireplace, creating the perfect space for everyday living and entertaining. Formal living and dining rooms provide elegant spaces for gatherings, while a private first-floor office with French doors offers flexibility as a guest suite or additional bedroom. Retreat upstairs to the luxurious primary suite complete with high ceilings, an oversized walk-in closet, and a spa-inspired bath featuring a jetted soaking tub, separate shower, double vanity, and private water closet. Three additional spacious bedrooms, a beautifully appointed guest bath, and a convenient second-floor laundry room complete the upper level. Step outside to your own backyard oasis featuring an expansive Trex deck, elegant paver patio, and level fenced yard—perfect for entertaining family and friends. A full basement provides endless opportunities for future expansion, while solar panels, central air, municipal utilities, smart thermostats, unfinished 1,300 square foot basement, a spacious garage, and paved driveway add comfort and efficiency. Perfectly positioned in Dutchess County within the highly regarded Arlington Central School District, this exceptional home is minutes from Route 55, the Taconic State Parkway, Metro-North, shopping, dining, parks, and the scenic beauty of the Hudson Valley, including Tymor Park, the Appalachian Trail, and the charming Village of Pawling. Located just 75 miles from New York City, this remarkable turnkey home truly offers the best of Hudson Valley living.
- Houzeo last checked: 12 minutes ago
- Listing updated: November 2, 2026 at 6:31 pm
- Listing Provided by: Sandra Spector (917) 578-4068 | Howard Hanna Rand Realty (845) 562-0050
- Source: OneKey MLS-NY as distributed by MLS GRID | MLS#: 1029091

Property Details
Status
Active
Type
Single Family Residence
No. of Stories
-
County
City
Neighborhood
--
Year Built
2007
HOA Fees
$24.17/mo
Finished Area
2,636 sqft
Lot Size
10,890 sqft lot
Basement Area
- sqft
MLS Name
OneKey MLS
MLS Number
1029091
MLS Status
Active
Days on Market
94
Cumulative Days on Market
93
Open House

Continue Your Journey in App
Find your dream home, receive real-time updates, and many more!
Continue Your Journey in App
Find your dream home, receive real-time updates, and many more!
Location
HOA Management
N/A
HOA Fees
$290/ Annually
Amenities
 Amenities and services may be covered by one or multiple associations and service providers.
 Sewer
 Park Playground
 Grounds Care
Disclaimer: Amenities are based on third-party information and may vary; buyers must independently verify all amenities, as information is deemed reliable but not guaranteed.
Facts & Features
Rooms
Bedrooms & bathrooms
Bedrooms: 4
Bathrooms: 3
Family Room
Level: First
Living Room
Level: First
Dining Room
Level: First
Interior
Sewer
Public Sewer
Heating
Oil
Cooling
Central Air
Appliances
Dishwasher, Dryer, Microwave, Oven, Range, Refrigerator, Washer
Interior Features
Chefs Kitchen, Double Vanity, Eat In Kitchen, Entrance Foyer, Formal Dining, Granite Counters, High Ceilings, His And Hers Closets, In Law Floorplan, Kitchen Island, Open Floorplan, Open Kitchen, Pantry, Primary Bathroom, Storage, Walk In Closet(s), Washer/dryer Hookup
Flooring
Carpet, Ceramic Tile, Hardwood, Wood
Construction
Year Built
Year Built: 2007
Home type
Single Family Residence
Property Condition
Actual
Construction Materials
Frame
Architectural Style
Colonial
Utilities & Energy
Basement
Unfinished
Fireplace Features
Gas
Association Amenities
Park
Water Source
Public
Parking Features
Driveway, Garage
Utilities
Cable Available, Electricity Available, Sewer Available, Underground Utilities, Water Available
Laundry Features
Laundry Room
Other Features
Lot Features
Back Yard, Cleared, Front Yard, Landscaped, Near Public Transit, Near School, Near Shops, Private, See Remarks
Subdivision Name
Victoria Estates
Patio And Porch Features
Deck, Patio
Price History
| Date | Event | Price |
|---|---|---|
10/01/2026 Source: | Price Decreased | $670,000 -2.19% $254/sqft |
08/25/2026 Source: | Price Decreased | $685,000 -4.20% $260/sqft |
08/01/2026 Source: | Listed for Sale | $715,000 $271/sqft |

Nearby Homes

Find Homes by Property Features in Beekman, NY


Based on information from OneKey MLS® through Nov 04, 2026, 12:16AM as submitted to and distributed by MLS GRID. All data is obtained from various sources and may not have been verified by broker or MLS GRID. Supplied Open House Information is subject to change without notice. All information should be independently reviewed and verified for accuracy. Properties may or may not be listed by the office/agent presenting the information. IDX information is provided exclusively for consumers’ personal non-commercial use. It may not be used for any purpose other than to identify prospective properties consumers may be interested in purchasing. The data is deemed reliable but is not guaranteed by MLS GRID. The use of the MLS GRID Data may be subject to an end-user license agreement prescribed by the Member Participant’s applicable MLS, if any, and as amended from time to time. © 2026 OneKey MLS. All rights reserved.
 Advertising Broker: Derek Greene | The Greene Realty Group
