- Overview
- Description
- Property Details
- Location
- HOA Management
- Facts & Features
- Getting Around
- Nearby Homes

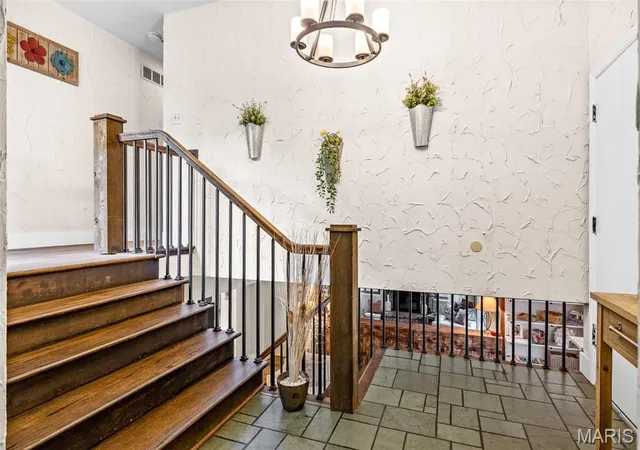

Street View
$625,000
Monthly Est:$3,111
 4 Beds
 3 Baths
2 full baths + 1 half bath
 3,235sqft
56 River Bnd Ct, Chesterfield, MO 63017
$625,000
$3,111/moEst:
Get Pre-Approved
Single Family Residence
Built in 1966
$14.58/mo HOA
1.6 acres lot
$193/sq.ft
Description
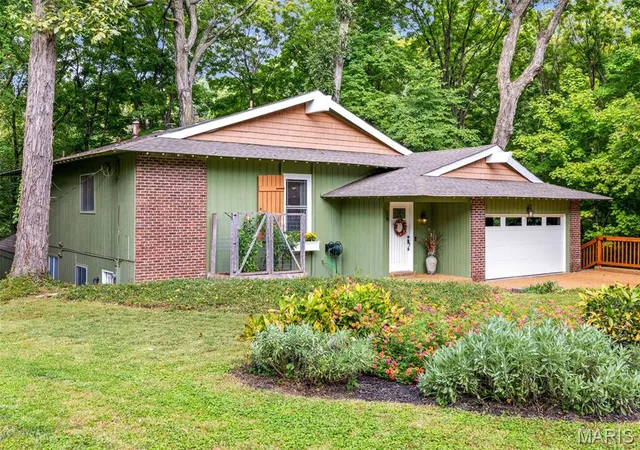
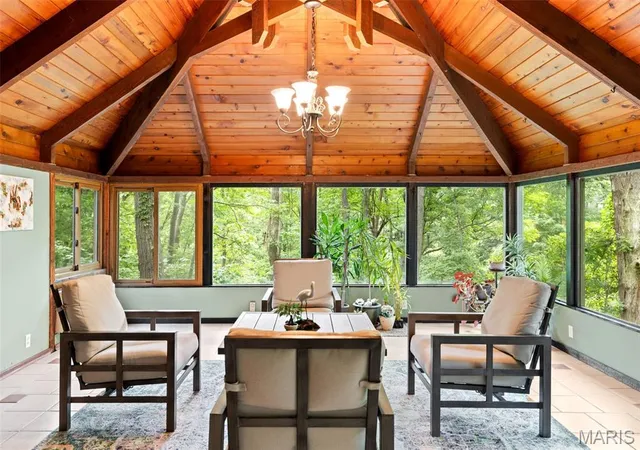
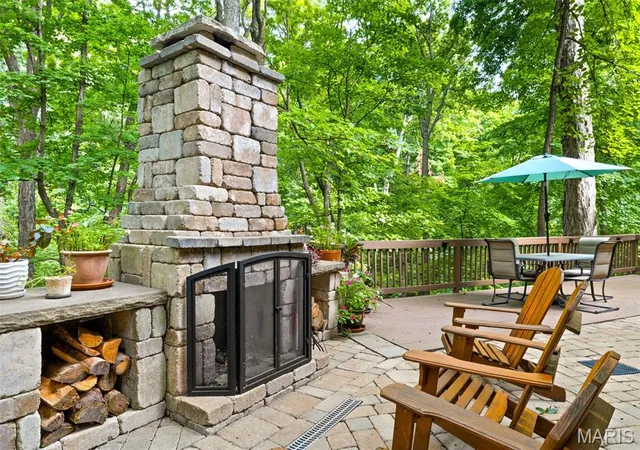
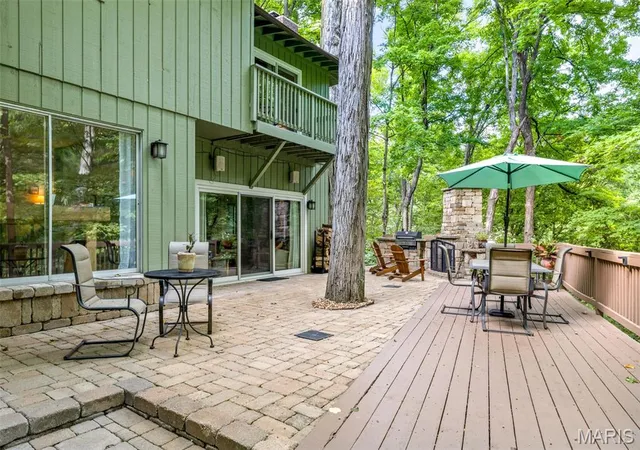
Tucked away on a quiet cul-de-sac in the desirable, tree-lined River Bend Estates neighborhood in Chesterfield, 56 River Bend offers privacy, character and wonderful views of nature. Set on 1.6 acres, this charming and surprisingly spacious split-level 4-bedroom, 2.5-bath home was built by noted St. Louis-area builder and developer Burton Duenke, well known for his Chesterfield neighborhoods and as the developer of the original Tan-Tar-A Resort at the Lake of the Ozarks. Abundant windows and natural light create a warm, inviting atmosphere throughout. A remarkable addition is the standout space, with wood-beamed ceilings and windows on three sides that make it feel like a treehouse tucked into the woods. It’s the perfect spot to watch the seasons change and enjoy the frequent wildlife. Outside, a brick patio offers a private setting for relaxing or entertaining, while the fireplace is ideal for gathering on crisp fall evenings. A basement / workshop area with abundant storage space sits underneath the garage with its entrance off the deck. With its wooded setting, unique spaces and 1.6-acre lot, 56 River Bend is a special home that you won’t find anywhere else.
- Houzeo last checked: 21 minutes ago
- Listing updated: October 8, 2026 at 7:31 am
- Listing Provided by: Sarah Bernard (314) 753-3552 | RedKey Realty Leaders (636) 237-6000
- Source: MARIS MLS-MO | MLS#: MIS26059643

Property Details
Status
Active
Type
Single Family Residence
No. of Stories
-
County
City
Neighborhood
--
Year Built
1966
HOA Fees
$14.58/mo
Finished Area
3,235 sqft
Lot Size
1.6 acres lot
Basement Area
- sqft
MLS Name
MARIS MLS
MLS Number
MIS26059643
MLS Status
Active
Days on Market
15

Continue Your Journey in App
Find your dream home, receive real-time updates, and many more!
Download App
Continue Your Journey in App
Find your dream home, receive real-time updates, and many more!
Location
HOA Management
River Bend Estates
HOA Fees
$175/ Annually
Amenities
 Amenities and services may be covered by one or multiple associations and service providers.
 Maintenance Parking/Roads
Common Area Maintenance
Disclaimer: Amenities are based on third-party information and may vary; buyers must independently verify all amenities, as information is deemed reliable but not guaranteed.
Facts & Features
Rooms
Bedrooms & bathrooms
Bedrooms: 4
Bathrooms: 3
Interior
Appliances
Stainless Steel Appliance(s), Gas Cooktop, Dishwasher, Microwave, Gas Oven, Gas Range, Refrigerator
Interior Features
Beamed Ceilings, Bookcases, Built In Features, Eat In Kitchen, Entrance Foyer, High Ceilings, Separate Dining, Sunken Living Room, Workshop/hobby Area
Heating
Forced Air
Cooling
Ceiling Fan(s), Central Air, Wall Unit(s)
Exterior Features
Balcony, Outdoor Grill, Private Yard, Storage
Sewer
Public Sewer
Construction
Year Built
Year Built: 1966
Home type
Single Family Residence
Architectural Style
Ranch
Construction Materials
Brick, Wood Siding
Utilities & Energy
Water Source
Public
Basement
Exterior Entry, Storage Space
Utilities
Underground Utilities
Laundry Features
Laundry Room, Main Level
Electric
Single Phase
Fireplace Features
Living Room, Outside, Raised Hearth, Wood Burning
Other Features
Subdivision Name
River Bend Estates 4
Disclosures
Seller Property Disclosure
Lot Features
Heavy Woods, Landscaped
Patio And Porch Features
Deck, Patio
Price History
| Date | Event | Price |
|---|---|---|
10/08/2026 Source: | Listed for Sale | $625,000 $193/sqft |
09/22/2026 Source: | Coming Soon | $625,000 $193/sqft |

Nearby Homes
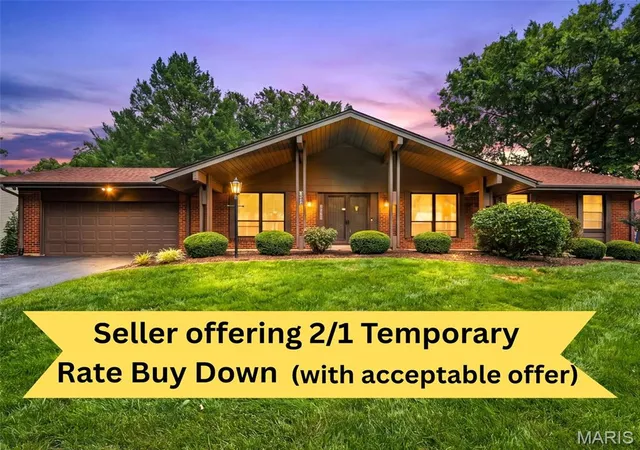
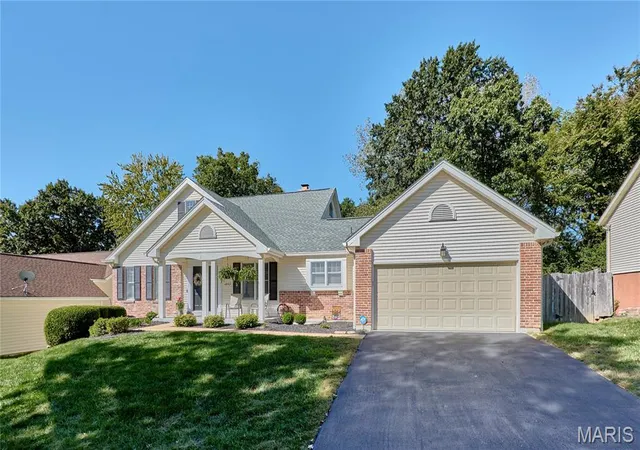
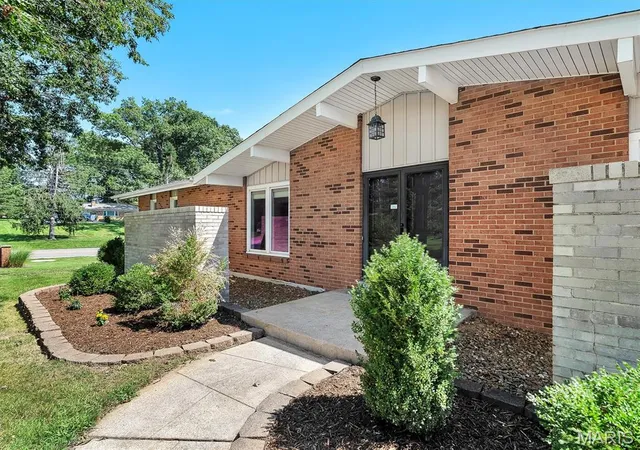
Find Homes by Property Features in Chesterfield, MO


Based on information from Mid America Regional Information Systems, Inc. through Oct 08, 2026, 09:01AM. All data is obtained from various sources and may not have been verified by broker or MLS GRID. Supplied Open House Information is
subject to change without notice. All information should be independently reviewed and verified for accuracy. Properties may or may not be listed by the office/agent presenting the information. Some IDX listings have been excluded from this website.
Properties displayed may be listed or sold by various participants in the MLS. Property data presented reflect information otherwise available from public records. The REALTOR® providing this information may not have represented the buyer or seller
in some or all of the transactions.
IDX information is provided exclusively for consumers’ personal noncommercial use, that it may not be used for any purpose other than to identify prospective properties consumers may be interested in purchasing, that the data is deemed reliable but is not guaranteed by MLS GRID, and that the use of the MLS GRID Data may be subject to an end user license agreement prescribed by the Member Participant’s applicable MLS if any and as amended from time to time. © 2026 Mid America Regional Information Systems, Inc. All Rights Reserved.
 Advertising Broker: Nicholas Huscroft | Chosen Realty