The Greene Realty
Powered by 
- 0
- 1
- Overview
- Description
- Property Details
- Location
- Facts & Features
- Getting Around
- Nearby Homes
 No HOA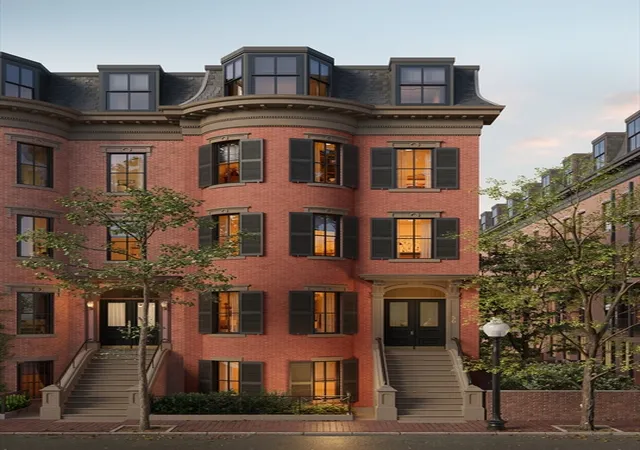

Street View
$2,900,000
Monthly Est:$14,434
 3 Beds
 3 Baths
2 full baths + 1 half bath
 1,665sqft
56 Rutland Sq #2, Boston, MA 02118
$2,900,000
$14,434/moEst:
Get Pre-Approved
Condominium
Built in 1900
$-- HOA
-- sqft lot
$1,742/sq.ft
Description
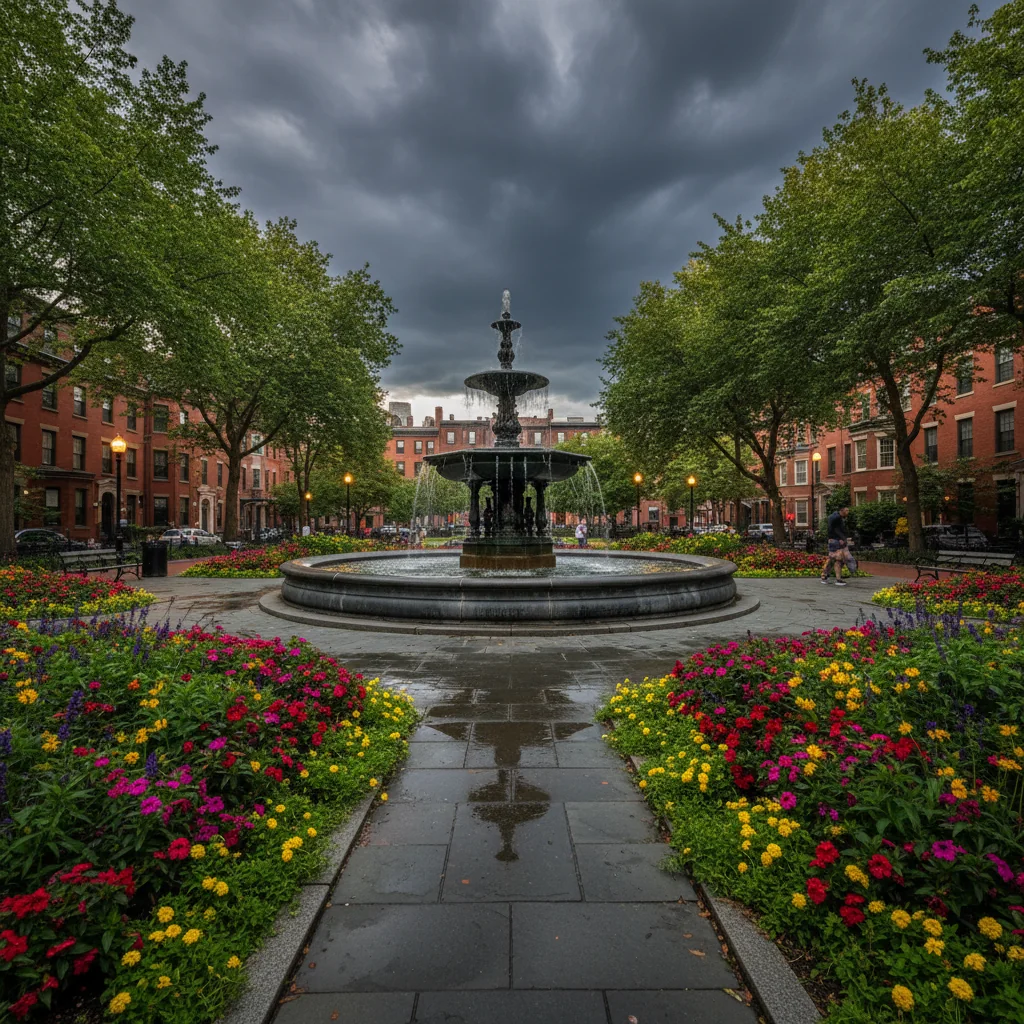
Only 1 flight from the sidewalk, this elusive 3 bed/2.5 bath duplex on the Parlor and one floor ABOVE is the latest South End new construction condo conversion by noted developer Mainsail Management. Parlor level with 11FT ceilings showcases custom Crown Point cabinets with Subzero/Wolf, marble counters/backsplash, 2 ovens and large island with counter seating. Gas fireplaced living and dining areas, floating modern stair with glass rail system, powder room, coat closet and direct access private rear deck with IPE floor boards and plumbed with gas/water/electricity complete this lovely floor. Up one flight you will find the king-sized primary suite, walk-in closet and en-suite bath featuring step-in shower, double sink vanity and soaking tub. Two (2) additional guest beds are serviced by a full bath with tub/shower. AC, in-unit laundry and 3 1/4 white oak floors and recessed lights a are a sampling of the additional finished touches. Still time for some customization. Famed Rutland Square, home to many single family homes and quintessential Victorian park with center fountain, offers the conveniences of Boston's premier neighborhoods and is just moments to dog parks, playgrounds as well as world class shopping and dining.
- Houzeo last checked: 2 minutes ago
- Listing updated: July 29, 2026 at 9:55 pm
- Listing Provided by: The Biega + Kilgore Team (617) 504-7814 | Compass (617) 206-3333
- Source: MLS Property Information Network-MA | MLS#: 73554771

Part of

Property Details
Status
Pending
Type
Condominium
No. of Stories
2
County
City
Neighborhood
Year Built
1900
HOA Fees
-
Finished Area
1,665 sqft
Lot Size
-- sqft lot
Basement Area
- sqft
MLS Name
MLS Property Information Network
MLS Number
73554771
MLS Status
Under Agreement
Days on Market
79

Continue Your Journey in App
Find your dream home, receive real-time updates, and many more!
Download App
Continue Your Journey in App
Find your dream home, receive real-time updates, and many more!
Location
Facts & Features
Rooms
Bedrooms & bathrooms
Bedrooms: 3
Bathrooms: 3
Interior
Cooling
Central Air
Heating
Forced Air
Sewer
Public Sewer
Utilities & Energy
Laundry Features
In Unit
Basement
N
Water Source
Public
Price History
| Date | Event | Price |
|---|---|---|
07/29/2026 Source: | Pending | $2,900,000 $1,742/sqft |
07/24/2026 Source: | Listed for Sale | $2,900,000 +64344.44% $1,742/sqft |
07/01/2015 Source: | Listing Removed | $4,500 $3/sqft |

South End Ranks #12 in Boston, MA

Homes

Rental Prices

Median Home Price
Nearby Homes


Find Homes by Property Features in Boston, MA

Based on information provided to and compiled by MLS Property Information Network, Inc. covering through Oct 12, 2026, 12:30AM. The property listing data and information, or the Images, set forth herein were provided to MLS Property Information Network, Inc. from third-party sources, including sellers, lessors and public records, and were compiled by MLS Property Information Network, Inc. The property listing data and information, and the Images, are for the personal, non-commercial use of consumers having a good faith interest in purchasing or leasing listed properties of the type displayed to them and may not be used for any purpose other than to identify prospective properties which such consumers may have a good faith interest in purchasing or leasing. MLS Property Information Network, Inc. and its subscribers disclaim any and all representations and warranties as to the accuracy of the property listing data and information, or as to the accuracy of any of the Images, set forth herein. All information provided is deemed reliable, but is not guaranteed to be accurate and should be independently verified. © 2026 MLS Property Information Network, Inc. All Rights Reserved.
 Advertising Broker: Derek Greene | The Greene Realty Group