Realty Solution
Powered by 
- 23
- Overview
- Description
- Property Details
- Location
- Facts & Features
- Getting Around
- Nearby Homes



Listed by: Crystal Glenning (562) 754-4104 DRE #01805409 | Compass (562) 283-8107
$3,225,000
Monthly Est:$16,052
 3 Beds
 2 Baths
2 full baths
 2,035sqft
56 The Colonnade, Long Beach, CA 90803
$3,225,000
$16,052/moEst:
Get Pre-Approved
Single Family Residence
Built in 1949
$-- HOA
3,986 sqft lot
$1,585/sq.ft
Description
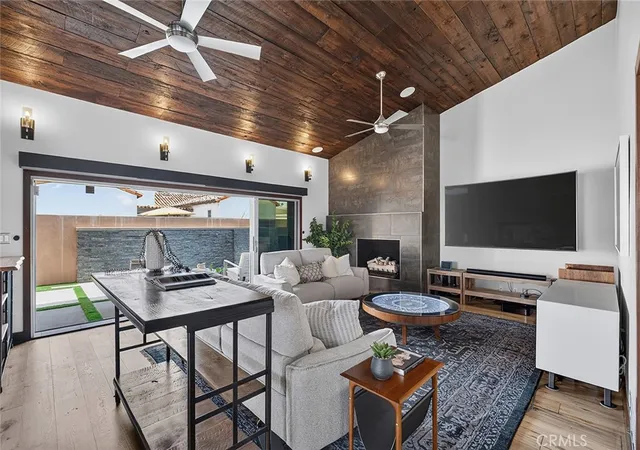
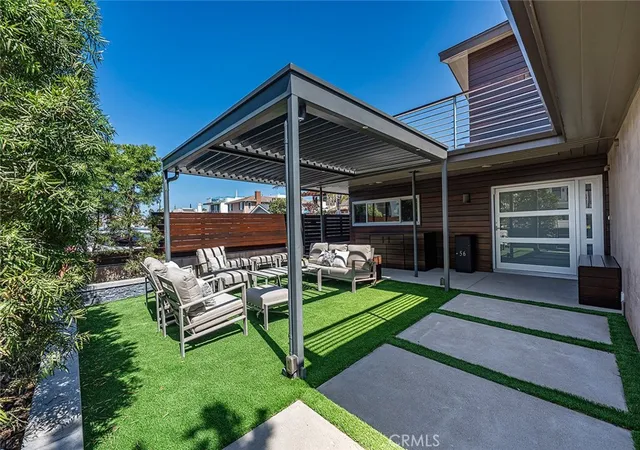
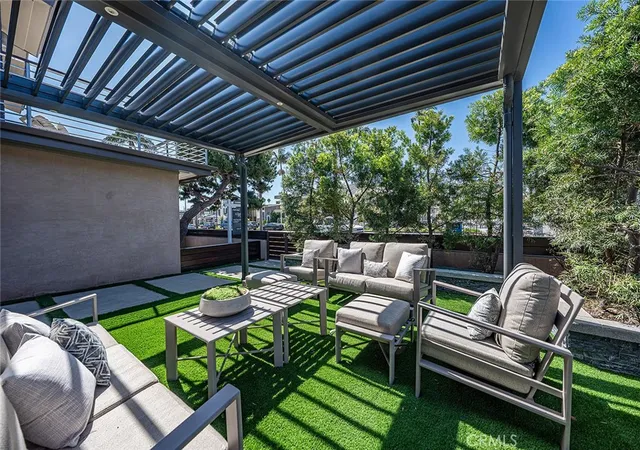
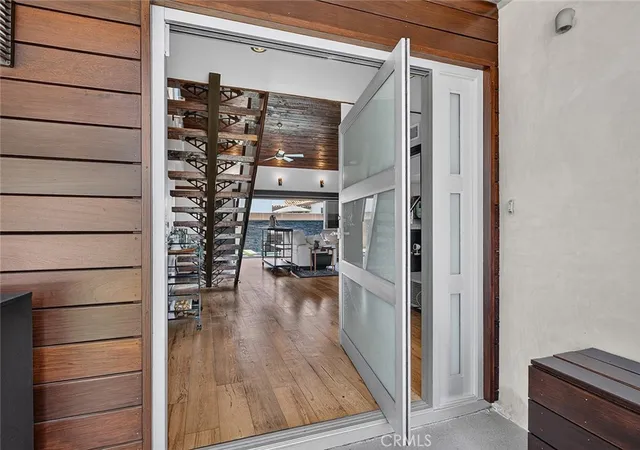
This sophisticated residence is situated in the heart of Naples on the prestigious Colonnade. This oversized corner-lot perfectly balances the vibrant energy of Naples with an atmosphere of refined seclusion, offering a true "stay-cation" lifestyle from the moment you arrive. Step through the private entry patio—a hidden oasis perfect for morning coffee—into a home defined by style. The 5 ft pivot door invites you into an open floor plan anchored by soaring vaulted ceilings that create an airy and grand aesthetic. The living room opens through a glass slider to a private back patio with an oversized spa. Whether hosting an intimate evening in the formal dining room or relaxing in the elegant formal living room by the fire, the home flows effortlessly for both daily life and high-end entertaining. The upgraded kitchen is a chef’s delight, featuring ample workspace, top of the line appliances and a layout that overlooks the large, private patio, seamlessly blending indoor and outdoor transitions.
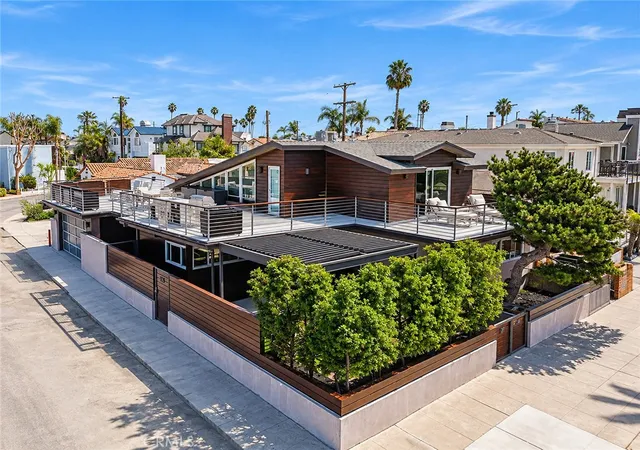
The accommodations include three spacious bedrooms and two bathrooms, highlighted by a stunning primary suite on the upper level. Take the floating stairs with its glass banister to this sanctuary featuring a primary bath, walk-in closet plus a secondary closet for effortless organization. A sliding glass door leads out to a private, expansive balcony where you can take in the tranquil views of Alamitos Bay and the iconic fountain.
Designed for the ultimate host, this balcony leads to a spacious rooftop patio featuring multiple entertaining areas, BBQ and bar. Let the party begin. It’s the perfect vantage point to enjoy cool coastal breezes and golden hour sunsets over the water. This is more than just a home; it’s a rare opportunity to live the Long Beach lifestyle.
- Houzeo last checked: 2 minutes ago
- Listing updated: November 2, 2026 at 5:13 pm
- Source: California Regional MLS-CA | MLS#: PW26199778

Property Details
Status
Active
Type
Single Family Residence
No. of Stories
2
County
City
Neighborhood
Year Built
1949
HOA Fees
-
Finished Area
2,035 sqft
Lot Size
3,986 sqft lot
Basement Area
- sqft
MLS Name
California Regional MLS
MLS Number
PW26199778
MLS Status
Active
Days on Market
48
Cumulative Days on Market
47

Continue Your Journey in App
Find your dream home, receive real-time updates, and many more!
Continue Your Journey in App
Find your dream home, receive real-time updates, and many more!
Location
Facts & Features
Rooms
Bedrooms & bathrooms
Bedrooms: 3
Bathrooms: 2
Interior
Flooring
Carpet, Wood
Interior Features
Breakfast Bar, Ceiling Fans, Separate Formal Dining Room, High Ceilings, Open Floorplan, Stone Counters, Recessed Lighting, Storage, Two Story Ceilings, Primary Suite, Walk In Closets
Sewer
Public Sewer
Appliances
Six Burner Stove, Dishwasher, Gas Oven, Gas Range, Microwave, Tankless Water Heater, Dryer, Washer
Cooling
Central Air
Heating
Central, Fireplaces
Construction
Year Built
Year Built: 1949
Home type
Single Family Residence
Architectural Style
Custom
Roof
Composition
Utilities & Energy
Utilities
Electricity Connected, Natural Gas Connected, Sewer Connected, Water Connected
Pool Features
None
Water Source
Public
Fireplace Features
Gas, Living Room
Other Features
Community Features
Gutters, Street Lights, Sidewalks, Water Sports
Lot Features
Corner Lot, Front Yard, Irregular Lot, Walkstreet
Subdivision Name
Naples (na)
Patio And Porch Features
Concrete, Covered, Patio, Rooftop
Price History
| Date | Event | Price |
|---|---|---|
09/16/2026 Source: | Listed for Sale | $3,225,000 $1,585/sqft |
09/14/2026 Source: | Coming Soon | $3,225,000 $1,585/sqft |

Nearby Homes

Find Homes by Property Features in Long Beach, CA


Based on information from California Regional Multiple Listing Service, Inc. as of Nov 04, 2026, 08:15PM and /or other sources. All data, including all measurements and calculations of area, is obtained from various sources and has not been, and will not be, verified by broker or MLS. All information should be independently reviewed and verified for accuracy. Properties may or may not be listed by the office/agent presenting the information. Information being provided is for consumers’ personal, non-commercial use and may not be used for any purpose other than to identify prospective properties consumers may be interested in purchasing. This website may not include listings or property addresses of sellers who have directed their listing brokers to withhold their listing or their property address from display on the Internet. © 2026 California Regional Multiple Listing Service. All Rights Reserved.
 Advertising Broker: William Johnson DRE #01463271 | William Johnson Brokerage
