- Overview
- Description
- Property Details
- Location
- HOA Management
- Facts & Features
- Getting Around
- Nearby Homes

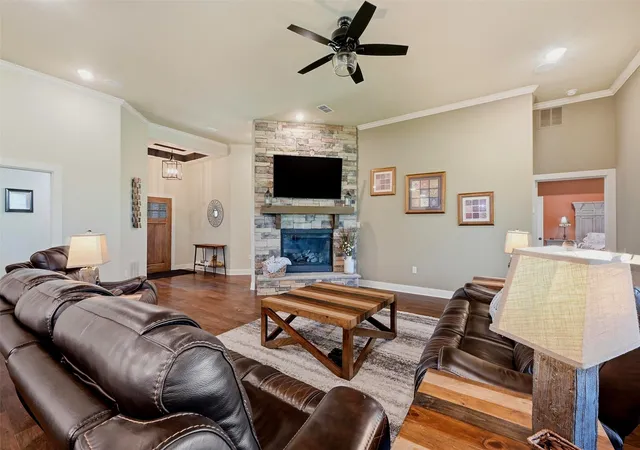


$869,000
Monthly Est:$4,325
 4 Beds
 5 Baths
3 full baths + 2 half baths
 3,376sqft
56 Turtle Point Ln, Gordonville, TX 76245
$869,000
$4,325/moEst:
Get Pre-Approved
Single Family Residence
Built in 2018
$685/mo HOA
0.57 acre lot
$257/sq.ft
Description
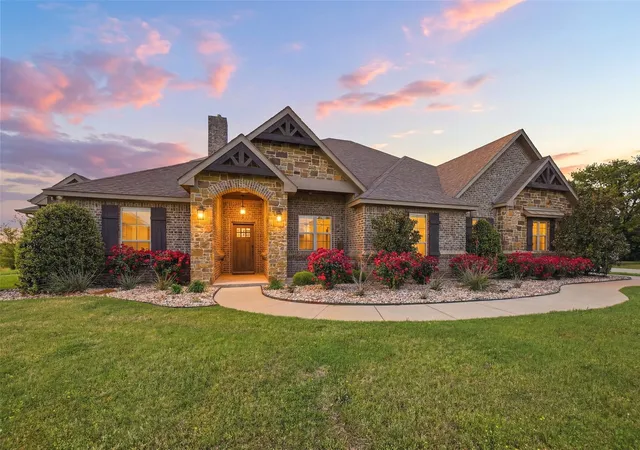
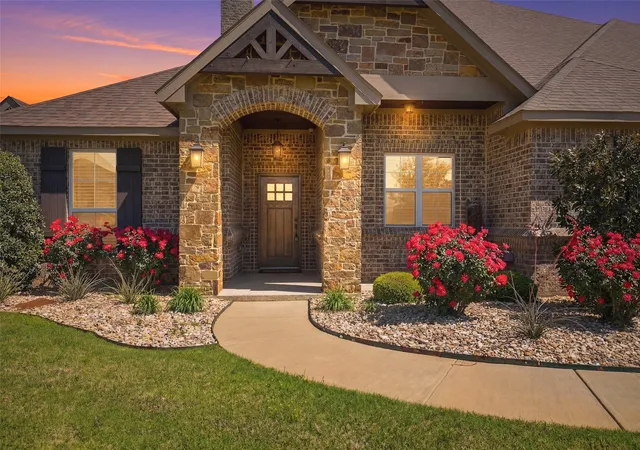
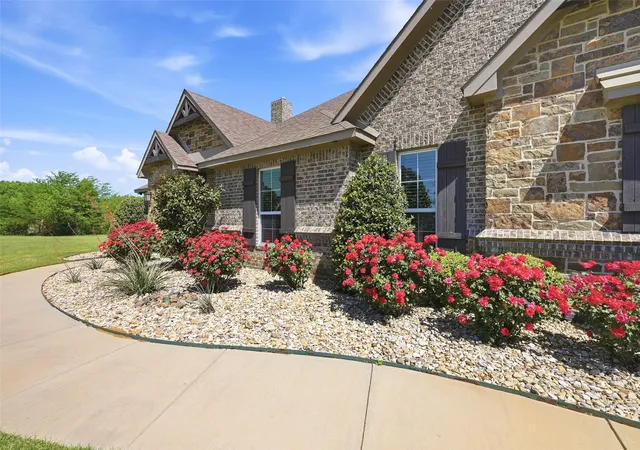
Welcome to your private retreat in the prestigious Rock Creek Resort—where luxury, privacy, and resort-style living align seamlessly.
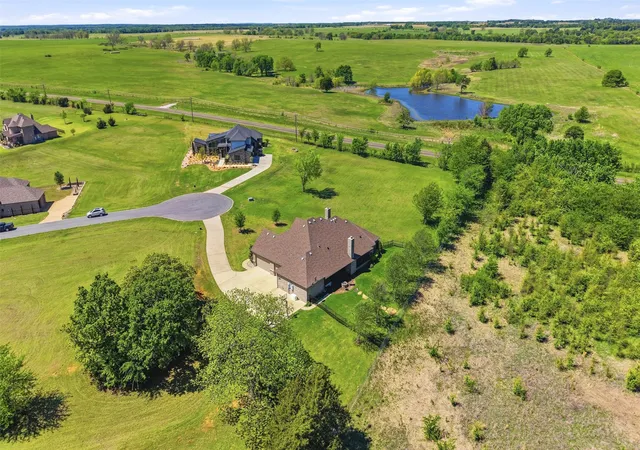
Offered FULLY FURNISHED and MOVE IN READY, this home is perfectly positioned for golf enthusiasts and those seeking endless summer activities—whether on the course, at the marina, or enjoying long days by the lake. Situated on a rare .57-acre cul-de-sac lot and backing to peaceful private acreage, this exceptional single-story home offers both seclusion and sophistication. Thoughtfully designed for everyday comfort and elevated entertaining, the expansive open-concept layout features 3 spacious ensuite bedrooms, 3 full baths, 2 half baths, a dedicated office, game room, and a fully equipped media room.
At the center of the home, the game room transforms into the ultimate entertaining hub with a full-service bar complete with a full refrigerator, wine fridge, ice machine, and microwave—perfect for hosting gatherings of any size.
Step outside to experience resort-level outdoor living. The screened-in patio with a full outdoor kitchen creates a year-round extension of your living space, while the open-air lounge invites relaxation with a built-in fire pit and hot tub under the Texas sky.
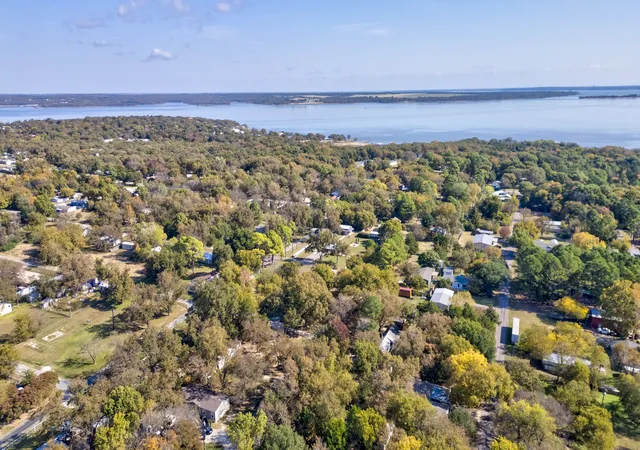
Residents of Rock Creek enjoy premier amenities including gated 24-hour security, the renowned Rock Creek Golf Course designed by Jack Nicklaus, a state-of-the-art fitness center, on-site dining and pro shop, tennis, pickleball, and basketball courts, a marina with ship store, and scenic hiking trails through the Cross Timbers.
This is more than a home—it’s a lifestyle. Schedule your private showing and experience it firsthand.
- Houzeo last checked: 7 minutes ago
- Listing updated: September 30, 2026 at 3:38 pm
- Listing Provided by: Lisa Hitchcock (903) 814-2689 | Easy Life Realty (903) 224-5171
- Source: NTREIS MLS-TX | MLS#: 21234083

Property Details
Status
Active
Type
Single Family Residence
No. of Stories
1
County
City
Neighborhood
--
Year Built
2018
HOA Fees
$685/mo
Finished Area
3,376 sqft
Lot Size
0.57 acre lot
Basement Area
- sqft
MLS Name
NTREIS MLS
MLS Number
21234083
MLS Status
Active
Cumulative Days on Market
174

Continue Your Journey in App
Find your dream home, receive real-time updates, and many more!
Download App
Continue Your Journey in App
Find your dream home, receive real-time updates, and many more!
Location
HOA Management
Double Diamond
HOA Fees
$685/ SemiAnnually
Amenities
 Amenities and services may be covered by one or multiple associations and service providers.
 Security Guard
 AllFacilities
AssociationManagement
Disclaimer: Amenities are based on third-party information and may vary; buyers must independently verify all amenities, as information is deemed reliable but not guaranteed.
Facts & Features
Rooms
Bedrooms & bathrooms
Bedrooms: 4
Bathrooms: 5
MediaRoom
Level: First
Area: 400.00 Square Feet
Dimensions: 20 x 20
Laundry
Level: First
Area: 72.00 Square Feet
Dimensions: 12 x 6
PrimaryBathroom
Level: First
Area: 135.00 Square Feet
Dimensions: 15 x 9
UtilityRoom
Level: First
Area: 78.00 Square Feet
Dimensions: 13 x 6
Bedroom
Level: First
Area: 180.00 Square Feet
Dimensions: 12 x 15
Bedroom
Level: First
Area: 260.00 Square Feet
Dimensions: 20 x 13
PrimaryBedroom
Level: First
Area: 361.00 Square Feet
Dimensions: 19 x 19
BonusRoom
Level: First
Area: 110.00 Square Feet
Dimensions: 11 x 10
Office
Level: First
Area: 108.00 Square Feet
Dimensions: 12 x 9
MediaRoom
Level: First
Area: 416.00 Square Feet
Dimensions: 26 x 16
GreatRoom
Level: First
Area: 234.00 Square Feet
Dimensions: 18 x 13
Kitchen
Level: First
Area: 247.00 Square Feet
Dimensions: 19 x 13
DiningRoom
Level: First
Area: 104.00 Square Feet
Dimensions: 13 x 8
LivingRoom
Level: First
Area: 399.00 Square Feet
Dimensions: 21 x 19
Interior
Appliances
Dishwasher, Electric Cooktop, Electric Oven, Gas Cooktop, Disposal, Gas Water Heater, Ice Maker, Microwave, Tankless Water Heater, Vented Exhaust Fan
Exterior Features
Electric Grill, Outdoor Grill, Outdoor Kitchen, Outdoor Living Area, Rain Gutters, Fire Pit
Heating
Central, Electric, Fireplaces
Interior Features
Wet Bar, Decorative Designer Lighting Fixtures, Double Vanity, Eat In Kitchen, Granite Counters, High Speed Internet, In Law Floorplan, Kitchen Island, Multiple Master Suites, Pantry, Vaulted Ceilings, Walk In Closets, Wired For Sound
Window Features
Window Coverings
Flooring
Carpet, Ceramic Tile, Wood
Cooling
Central Air, Ceiling Fans, Electric
Sewer
Private Sewer
Construction
Year Built
Year Built: 2018
Home type
Single Family Residence
Roof
Composition, Shingle
Property Condition
Resale
Foundation Details
Slab
Construction Materials
Brick
Architectural Style
Traditional, Detached
Utilities & Energy
Pool Features
None, Community
Fireplace Features
Decorative, Family Room, Gas Log, Great Room, Propane, Wood Burning
Security Features
Carbon Monoxide Detectors, Security Gate, Gated Community, Smoke Detectors, Security Guard, Security Lights, Gated With Guard
Utilities
Propane, Sewer Available, Separate Meters, Water Available
Laundry Features
Washer Hookup, Electric Dryer Hookup, Laundry In Utility Room
Water Source
Private
Parking Features
Additional Parking, Concrete, Door Multi, Door Single, Driveway, Garage, Oversized, Garage Faces Side
Other Features
Subdivision Name
Pronghorn Add
Lot Features
Cul De Sac, Backs To Greenbelt Park, Irregular Lot, Landscaped, Subdivision, Sprinkler System, Few Trees
Community Features
Boat Facilities, Clubhouse, Fitness Center, Golf, Pool, Restaurant, Tennis Courts, Community Mailbox, Gated
Patio And Porch Features
Enclosed, Patio, Screened, Covered
Vegetation
Cleared
Disclosures
Deed Restriction
Price History
| Date | Event | Price |
|---|---|---|
04/09/2026 Source: | Price Increased | $879,000 +1.15% $260/sqft |
04/09/2026 Source: | Price Decreased | $869,000 -0.69% $257/sqft |
06/25/2025 Source: | Listed for Sale | $875,000 -2.23% $259/sqft |
04/24/2025 Source: | Price Increased | $895,000 +2.29% $265/sqft |
04/24/2025 Source: | Off Market | $875,000 -0.51% $259/sqft |

Show more
Nearby Homes




Find Homes by Property Features in Gordonville, TX

Based on information from the North Texas Real Estate Information Systems, Inc., through Oct 10, 2026, 08:30PM. Information is provided exclusively for consumers’ personal, non-commercial use. It may not be used for any purpose other than to identify prospective properties consumers may be interested in purchasing. Data is deemed reliable but is not guaranteed accurate. This website may not include listings or property addresses of sellers who have directed their listing brokers to withhold their listing or their property address from display on the Internet. ©2026 North Texas Real Estate Information Systems, Inc. All Rights Reserved.
 Advertising Broker: Michelle Brecker | Pathway To Home Realty