

- Overview
- Description
- Property Details
- Location
- Facts & Features
- Getting Around
$589,000
Monthly Est:$2,932
 3 Beds

2 full baths
 2,686sqft
56 Victoria Ln, Lanesborough, MA 01237
$589,000
$2,932/moEst:
Single Family Residence
Built in 1981
$-- HOA
1.3 acres lot
$219/sq.ft
Description
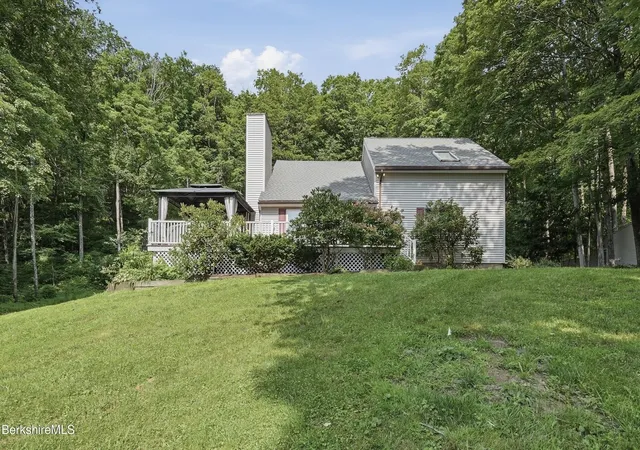
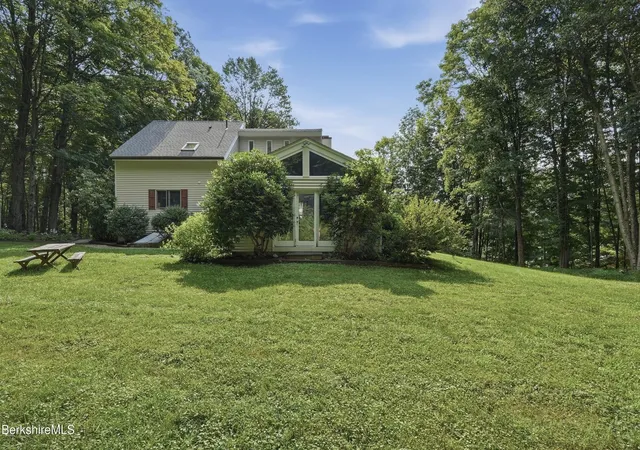
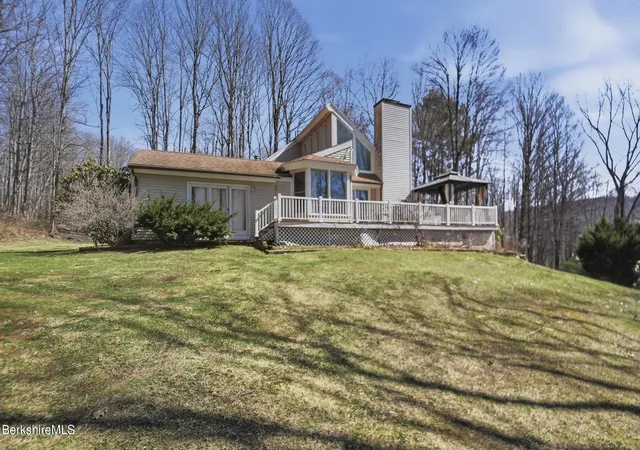
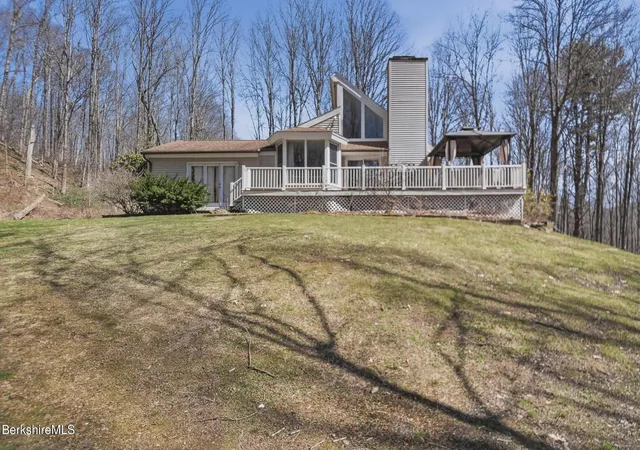
CLOSE BEFORE YEAR-END AND SAVE! Seller is offerring up to $10,000 towards buyer's closing costs (close before 12/31/2026). Reintroduceing 56 Victoria Lane, with a new roof, freshly painted rooms, areas with new landscaping and more! Set on a hilltop, the end of a cul-de-sac in desireable Lanesborough, offering the perfect blend of privacy, space, and functionality. This 3-bedroom, 2-bath home features over 2,600 square feet of living space & a versatile layout designed to fit a variety of lifestyles. The first floor offers 2 bedrooms & a full bath, ideal for guests, one-level living, or a convenient home office. The main living areas are filled with natural light & offer a comfortable flow for entertaining.Upstairs offer a spacious primary en-suite. Located near Jimmy Peak. Great Air BnB option.Outside enjoy the wrap-around deck and peaceful atmosphere. There is a detached garage and electric car charger. Just minutes from outdoor recreation, lakes, and skiing.
- Houzeo last checked: 8 hours ago
- Listing updated: November 13, 2026 at 5:05 pm
- Listing Provided by: Reciprocal Reciprocal | Berkshire Reciprocal (508) 111-1111
- Source: MLS Property Information Network-MA | MLS#:

Property Details
Status
Active
Type
Single Family Residence
No. of Stories
-
County
City
Neighborhood
--
Year Built
1981
HOA Fees
-
Finished Area
2,686 sqft
Lot Size
1.3 acres lot
Basement Area
- sqft
MLS Name
MLS Property Information Network
MLS Number
73600270
MLS Status
Active
Days on Market
8
Continue Your Journey in App
Find your dream home, receive real-time updates, and many more!
Location
Facts & Features
Rooms
Bedrooms & bathrooms
Bedrooms: 3
Bathrooms: 2
Interior
Exterior Features
Deck, Patio, Storage
Sewer
Private Sewer
Flooring
Tile, Carpet, Laminate
Appliances
Electric Water Heater, Range, Dishwasher, Refrigerator, Washer, Dryer, Water Treatment
Heating
Central, Forced Air, Propane
Cooling
Central Air
Construction
Year Built
Year Built: 1981
Home type
Single Family Residence
Foundation Details
Concrete Perimeter
Architectural Style
Contemporary
Utilities & Energy
Water Source
Private
Basement
Full, Partially Finished, Interior Entry, Bulkhead, Concrete
Parking Features
Detached, Paved Drive
Electric
200+ Amp Service
Other Features
Disclosures
Unknown If Central Vacuum Works. Fireplace And Wood Stove Never Used. Wood Stove Will Be Disconnected For The Sale. Alarm Does Not Convey. New Garage Roof Approximately 1 Year Old. New House Roof 2026. Electric Car Charger. Newer Shower In Upstairs Bathroom. Propane Tank Owned By Clifford.
Patio And Porch Features
Deck, Patio
Price History
| Date | Event | Price |
|---|---|---|
11/09/2026 Source: | Listed for Sale | $589,000 +114.18% $219/sqft |
12/16/2016 Source: | Price Decreased | $275,000 -15.36% $102/sqft |
12/16/2016 Source: | Sold | $324,900 $121/sqft |

Find Homes by Property Features in Lanesborough, MA

Based on information provided to and compiled by MLS Property Information Network, Inc. covering through Nov 18, 2026, 12:00PM. The property listing data and information, or the Images, set forth herein were provided to MLS Property Information Network, Inc. from third-party sources, including sellers, lessors and public records, and were compiled by MLS Property Information Network, Inc. The property listing data and information, and the Images, are for the personal, non-commercial use of consumers having a good faith interest in purchasing or leasing listed properties of the type displayed to them and may not be used for any purpose other than to identify prospective properties which such consumers may have a good faith interest in purchasing or leasing. MLS Property Information Network, Inc. and its subscribers disclaim any and all representations and warranties as to the accuracy of the property listing data and information, or as to the accuracy of any of the Images, set forth herein. All information provided is deemed reliable, but is not guaranteed to be accurate and should be independently verified. © 2026 MLS Property Information Network, Inc. All Rights Reserved.
 Advertising Broker: Derek Greene | The Greene Realty Group