- Overview
- Description
- Property Details
- Location
- Facts & Features
- Getting Around
- Nearby Homes

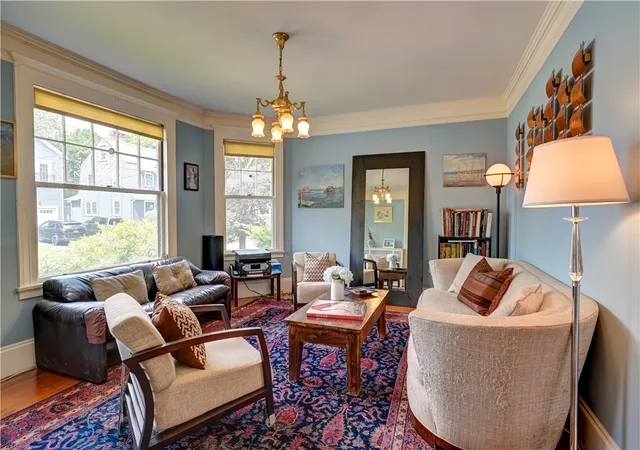


$1,195,000
Monthly Est:$5,948
 5 Beds
 3 Baths
2 full baths + 1 half bath
 4,484sqft
56 Windsor Rd, Cranston, RI 02905
$1,195,000
$5,948/moEst:
Get Pre-Approved
Single Family Residence
Built in 1919
$-- HOA
10,019 sqft lot
$267/sq.ft
Description
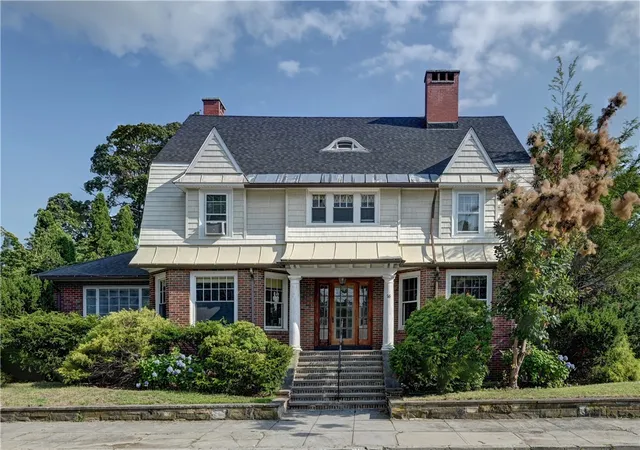
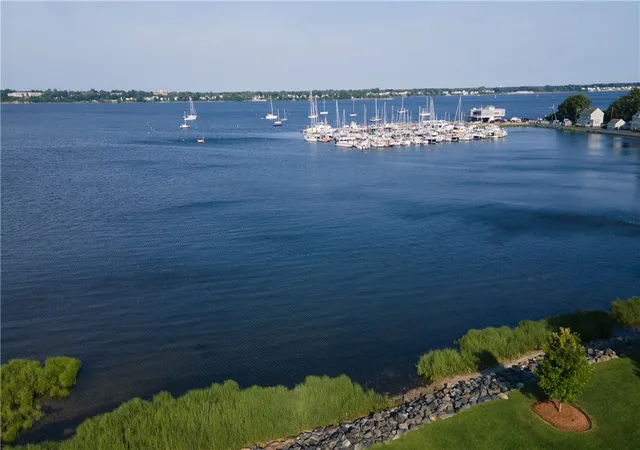
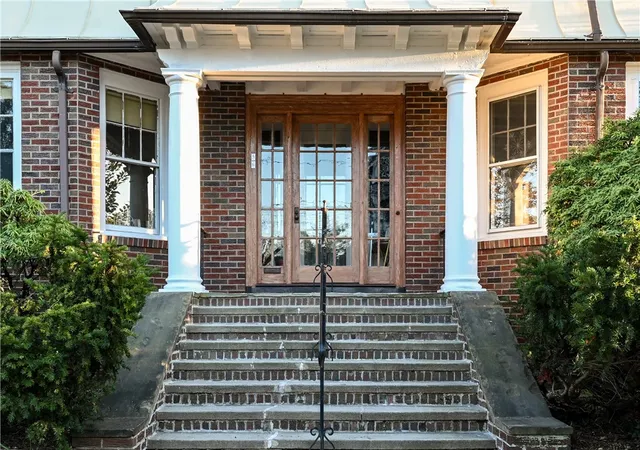
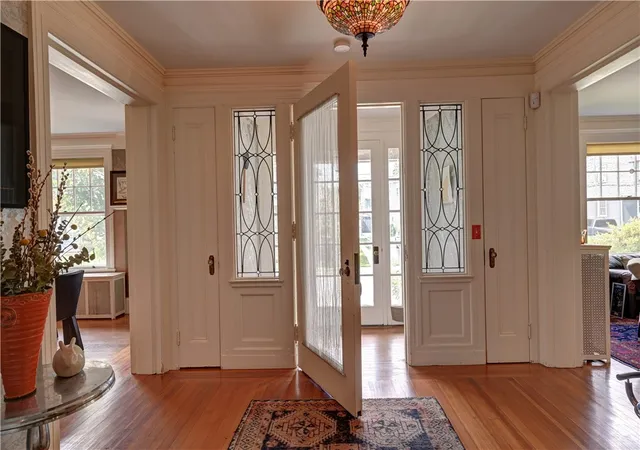
Set in the highly sought-after Pawtuxet Village neighborhood, this distinguished turn-of-the-century residence is just a short stroll from the waterfront park and Rhode Island Yacht Club. Rich in architectural details and timeless elegance, the home welcomes you with an impressive front porch and gracious entry hall. The airy and thoughtfully designed first floor features an elegant formal living room and dining room with large bay windows, along with a stunning library with custom cabinetry and a gas fireplace. A bright sunroom opens to a large private backyard with mature landscaping, creating a peaceful setting for relaxing or entertaining. The recently updated custom kitchen combines style and warmth, highlighted by beautiful terracotta floor tiles, and offers convenient access to both the enclosed porch and side entrance. With five bedrooms and two-and-a-half bathrooms, the home provides a generous living space. The flexible area of the third floor offers a bedroom, a bathroom and a game room. Abundant storage throughout the home and basement with kitchenet, laundry and cedar closets, together with a spacious freestanding two-car garage, completes this remarkable property. Freshly painted interior and exterior, and a new roof are the recent updates. This gracious historic residence in one of RI most desirable waterfront villages is a short stroll to the restaurants and coffee shops and easy drive to Providence, Providence Train Station and T.F. Green Airport.
- Houzeo last checked: 12 hours ago
- Listing updated: November 3, 2026 at 7:56 pm
- Listing Provided by: Elena Wilcox (401) 662-0604 DRE #RES.0026687 | Gustave White Sotheby's Realty (401) 849-3000
- Source: RI StateWide MLS-RI | MLS#: 1425372

Property Details
Status
Active
Type
Single Family Residence
No. of Stories
3
County
City
Neighborhood
--
Year Built
1919
HOA Fees
-
Finished Area
4,484 sqft
Lot Size
10,019 sqft lot
Basement Area
- sqft
MLS Name
RI StateWide MLS
MLS Number
1425372
MLS Status
Active
Days on Market
24
Open House

Continue Your Journey in App
Find your dream home, receive real-time updates, and many more!
Continue Your Journey in App
Find your dream home, receive real-time updates, and many more!
Location
Facts & Features
Rooms
Bedrooms & bathrooms
Bedrooms: 5
Bathrooms: 3
Interior
Heating
Gas, Hot Water
Interior Features
Attic, Bathtub, Cedar Closets, Interior Steps, Permanent Attic Stairs, Storage, Stall Shower, Tub Shower, Cable Tv
Flooring
Ceramic Tile, Hardwood, Vinyl
Window Features
Storm Windows
Exterior Features
Porch, Patio, Paved Driveway
Sewer
Connected, Public Sewer
Appliances
Gas Water Heater
Cooling
Ductless, Window Units, Whole House Fan
Construction
Year Built
Year Built: 1919
Home type
Single Family Residence
Construction Materials
Plaster, Aluminum Siding, Brick
Architectural Style
Historic Antique
Foundation Details
Concrete Perimeter
Utilities & Energy
Fireplace Features
Gas, Masonry
Parking Features
Detached, Garage, Garage Door Opener
Water Source
Connected, Multiple Meters, Public
Utilities
Sewer Connected
Basement
Exterior Entry, Full, Interior Entry, Unfinished
Electric
Amps200or More
Other Features
Patio And Porch Features
Patio, Porch
Subdivision Name
Pawtuxet Village, Ri Yacht Club
Community Features
Marina, Near Schools, Pool, Public Transportation, Recreation Area, Restaurant, Shopping
Price History
| Date | Event | Price |
|---|---|---|
11/03/2026 Source: | Listed for Sale | $1,195,000 $267/sqft |
10/10/2026 Source: | Coming Soon | $1,195,000 +151.58% $267/sqft |
10/28/2008 Source: | Price Decreased | $475,000 -5.00% $106/sqft |
12/29/2003 Source: | Sold | $500,000 $112/sqft |

Nearby Homes

Find Homes by Property Features in Cranston, RI

Based on information from State-Wide MLS through Nov 02, 2026, 02:15PM. Information is provided exclusively for consumers’ personal, non-commercial use. It may not be used for any purpose other than to identify prospective properties that consumers may be interested in purchasing. Data is deemed reliable but is not guaranteed accurate by the MLS. This website may not include listings or property addresses of sellers who have directed their listing brokers to withhold their listing or their property address from display on the Internet. © 2026 State-Wide MLS, Inc. All rights reserved.
 Advertising Broker: Derek Greene | The Greene Realty Group
