- Overview
- Description
- Property Details
- Location
- Facts & Features
- Getting Around
- Nearby Homes





$1,750,000
Monthly Est:$8,710
 5 Beds
 5 Baths
4 full baths + 1 half bath
 7,200sqft
560 Grand Ave, Newburgh (town), NY 12550
$1,750,000
$8,710/moEst:
Get Pre-Approved
Single Family Residence
Built in 1860
$-- HOA
2.2 acres lot
$243/sq.ft
Description
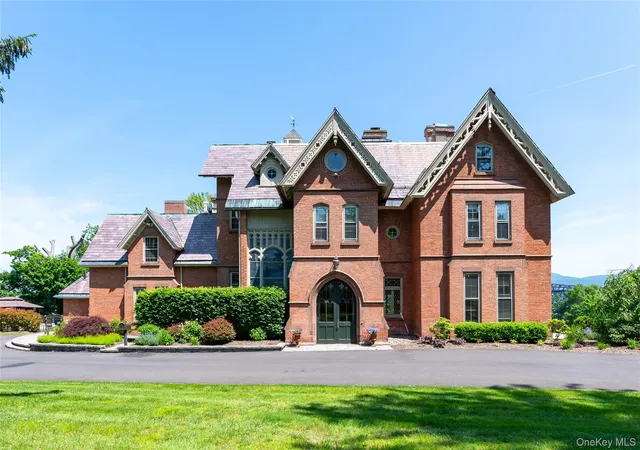
Overlooking the Hudson River in the esteemed hamlet of Balmville, The Rest is a rare and remarkable offering—a Gothic Revival masterpiece and enduring symbol of 19th-century architecture, masterfully adapted for modern living.
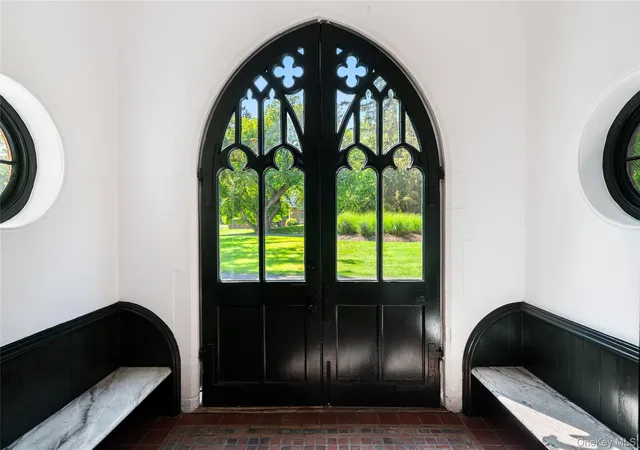
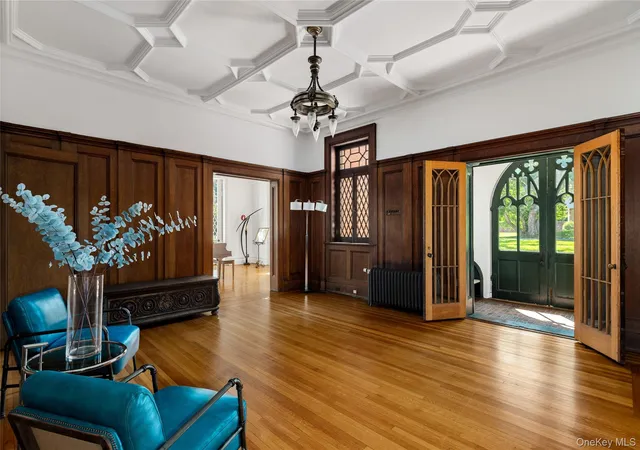
The Rest was designed as both a living work of art and an inviting home and celebrates the ethos of High Victorian Gothic Revival showcasing soaring tracery ceilings, gasolier-style chandeliers, floor to ceiling doors adorned with wood-framed diamond-patterned glass, and a Tiffany-style stained-glass window at its heart.
Rich inlaid and parquet floors, full-height wood wainscoting, and pocket doors feature prominently in the entry hall, drawing room, library, and dining room. Six original marble and wood fireplace mantels anchor the home. Glass-front-built-ins and intimate mullioned bay window seating invite the sharing of secrets.
Befitting its name, The Rest is an approachable home, grounded in comfort with expansive views of the Hudson from a bluestone veranda spanning the western facade.
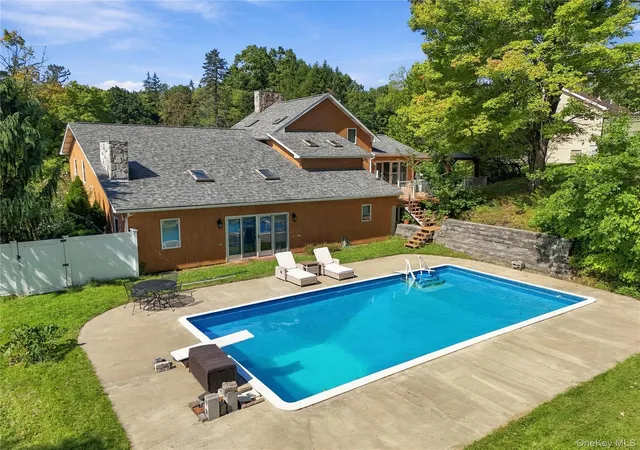
A butler’s pantry connects the formal dining room with a chef’s kitchen featuring granite counters and river views, warm living room with wide wood plank floors, powder room, and access to the heated pool.
The second floor offers a primary suite with views of the Hudson and a custom dressing corridor. The spa-like ensuite has a double vanity, quartz counters, bidet, and soaking tub with river views.
The second floor is complete with four additional bedrooms and a bonus room, two with river views, and two more full baths. The upper floors are connected by a discreet secondary staircase and anchored by a traditional oculus or ‘roof lantern’ that beautifully filters daylight down to the floors below.
Commissioned in the 1860s by Daniel Bennett St. John— Congressman, Senator, and a founding editor of The New York Times—this estate was brought to life by Frederick Clarke Withers, a leading figure in American Gothic Revival architecture and influenced by Calvert Vaux, co-designer of Central Park.
- Houzeo last checked: 6 minutes ago
- Listing updated: September 18, 2026 at 3:30 pm
- Listing Provided by: Zebee A. Voss (917) 583-1087 | Julia B Fee Sothebys Int. Rlty (914) 234-0200
- Source: OneKey MLS-NY | MLS#: 867110

Property Details
Status
Pending
Type
Single Family Residence
No. of Stories
-
County
City
Neighborhood
--
Year Built
1860
HOA Fees
-
Finished Area
7,200 sqft
Lot Size
2.2 acres lot
Basement Area
- sqft
MLS Name
OneKey MLS
MLS Number
867110
MLS Status
Pending
Days on Market
485
Cumulative Days on Market
654

Continue Your Journey in App
Find your dream home, receive real-time updates, and many more!
Download App
Continue Your Journey in App
Find your dream home, receive real-time updates, and many more!
Location
Facts & Features
Rooms
Bedrooms & bathrooms
Bedrooms: 5
Bathrooms: 5
Bonus Room
Level: First
Bonus Room
Level: First
Bonus Room
Level: First
Dining Room
Level: First
Living Room
Level: First
Kitchen
Level: First
Auxiliary Room
Level: First
Laundry
Level: First
Bathroom 1
Level: First
Primary Bedroom
Level: Second
Primary Bathroom
Level: Second
Bedroom 2
Level: Second
Bedroom 3
Level: Second
Bedroom 4
Level: Second
Bedroom 5
Level: Second
Bonus Room
Level: Second
Bathroom 3
Level: Second
Bathroom 4
Level: Second
Bathroom 5
Level: Third
Bonus Room
Level: Third
Interior
Appliances
Dishwasher, Disposal, Dryer, Electric Cooktop, Electric Oven, Energy Star Qualified Appliances, Exhaust Fan, Refrigerator, Stainless Steel Appliance(s), Washer, Indirect Water Heater, Oil Water Heater
Sewer
Septic Tank
Interior Features
Bidet, Built In Features, Ceiling Fan(s), Chandelier, Crown Molding, Double Vanity, Eat In Kitchen, Entrance Foyer, Formal Dining, Granite Counters, High Ceilings, Kitchen Island, Primary Bathroom, Natural Woodwork, Original Details, Pantry, Quartz/quartzite Counters, Recessed Lighting, Soaking Tub, Storage, Walk In Closet(s)
Window Features
Blinds, Casement, Double Pane Windows, Drapes, Screens, Shutters, Storm Window(s), Wood Frames
Flooring
Carpet, Hardwood, Tile
Cooling
Central Air, Ductless, Ductwork, Wall/window Unit(s), Zoned
Heating
Heat Pump, Hot Water, Oil, Steam
Exterior Features
Garden, Rain Gutters
Construction
Year Built
Year Built: 1860
Home type
Single Family Residence
Foundation Details
Stone
Property Condition
Updated/remodeled
Construction Materials
Brick, Frame
Architectural Style
Estate, Victorian
Utilities & Energy
Parking Features
Driveway
Utilities
Electricity Connected, Water Connected
Basement
Bilco Door(s), Crawl Space, Partial, Unfinished
Pool Features
Electric Heat, Fenced, In Ground, Outdoor Pool, Pool Cover
Fireplace Features
Bedroom, Decorative, Living Room, Wood Burning
Laundry Features
Electric Dryer Hookup, Laundry Room, Washer Hookup
Security Features
Security System, Smoke Detector(s)
Water Source
Other, Public
Other Features
Lot Features
Back Yard, Front Yard, Landscaped, Level, Near Golf Course, Private, Views
Disclosures
Lead Paint
Patio And Porch Features
Covered, Patio, Porch, Screened, Terrace, Wrap Around
Price History
| Date | Event | Price |
|---|---|---|
08/26/2026 Source: | Pending | $1,750,000 $243/sqft |
08/19/2026 Source: | Listing Removed | $1,750,000 $243/sqft |
04/12/2026 Source: | Price Decreased | $1,750,000 -11.62% $243/sqft |
10/07/2025 Source: | Price Decreased | $1,980,000 -12.97% $275/sqft |
06/12/2025 Source: | Price Decreased | $2,275,000 -17.27% $316/sqft |

Show more
Nearby Homes
Find Homes by Property Features in Newburgh (Town), NY


Based on information from OneKey MLS, through Oct 11, 2026, 07:31AM. IDX information is provided exclusively for personal, non-commercial use, and may not be used for any purpose other than to identify prospective properties consumers may be interested in purchasing. Information is deemed reliable but not guaranteed. © 2026 OneKey® MLS. All rights reserved.
 Advertising Broker: Derek Greene | The Greene Realty Group