- Overview
- Description
- Property Details
- Location
- Facts & Features
- Getting Around
- Nearby Homes

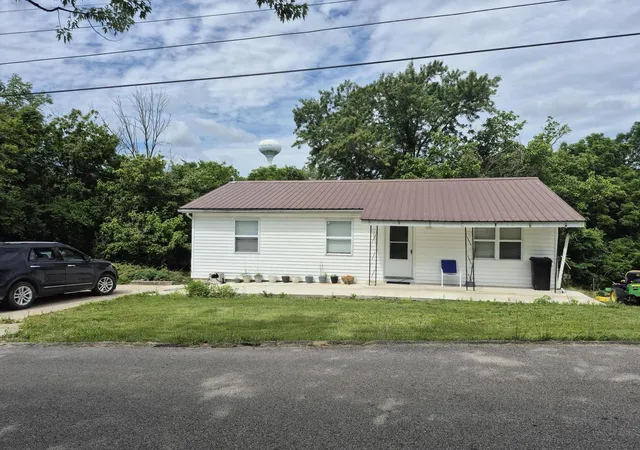
Street View
$990,000
Monthly Est:$4,928
 3 Beds
 2 Baths
2 full baths
 1,827sqft
560 Hart Grove Rd, Owingsville, KY 40360
$990,000
$4,928/moEst:
Get Pre-Approved
Single Family Residence
Built in 2020
$-- HOA
122.22 acres lot
$542/sq.ft
Description
Tucked away on more than 122 surveyed acres, this private Kentucky farm is thoughtfully set up for work, recreation, and everyday country living. A long driveway leads through gently rolling land, with wide pastures opening on either side, fenced and ready for cattle or horses. The property transitions from pasture to woods and features a large pond, a small creek along the rear boundary, and multiple gated pastures designed for easy rotation.
The farm infrastructure is already in place, including a large 5-bent barn, attached stables, a cattle sorting station, and a working system with multiple panels and a chute for vaccinations and livestock health checks. Each pasture is enclosed with 5-strand barbed wire, while an automatic watering system supplied by the pond services the lower pastures. The barn offers plenty of room for hay, equipment, or sheltering animals, and the stables are convenient for horses or smaller livestock.
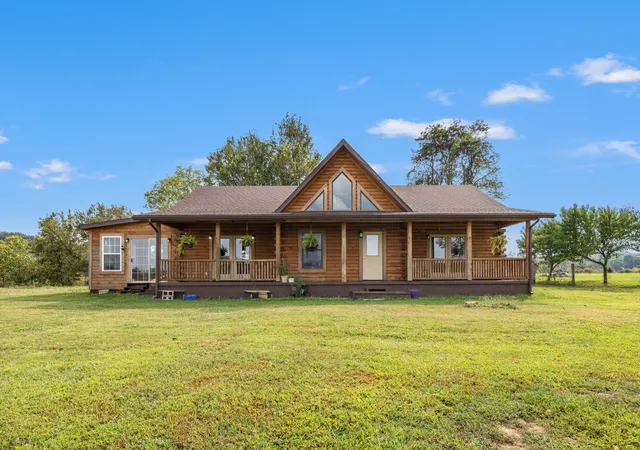
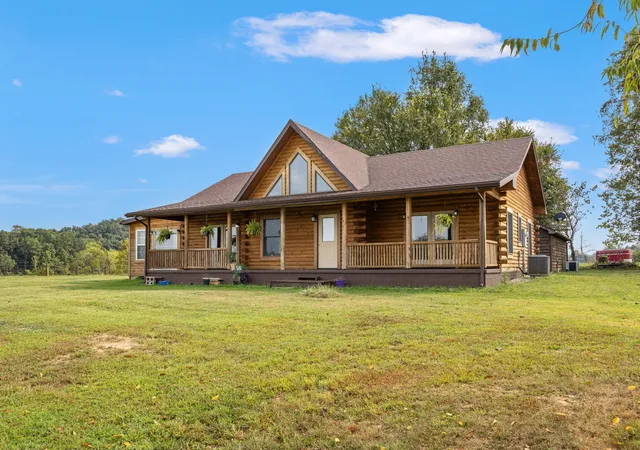
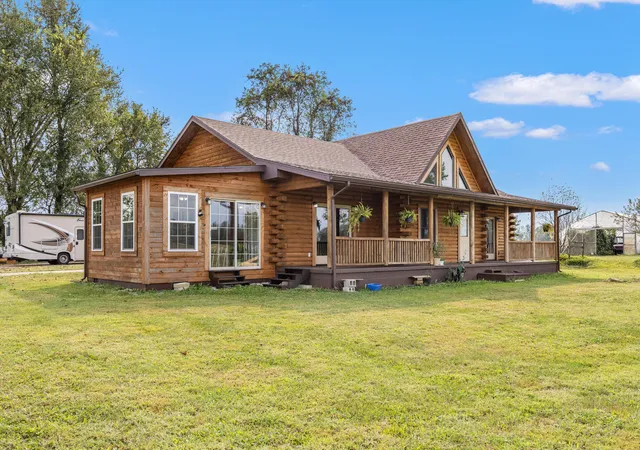
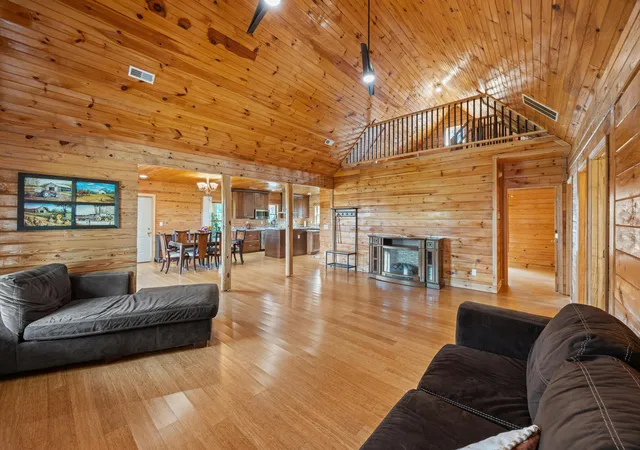
At the center of the property sits a beautiful 2020 log cabin filled with warm wood finishes, oversized windows, and inviting spaces. The open main living area flows into a spacious kitchen with granite countertops, stainless steel appliances, and plenty of room to cook and gather. A light-filled Florida room offers a peaceful place to enjoy morning coffee while overlooking the surrounding land.
The main level includes three bedrooms and two full bathrooms. One bedroom has been converted into a private spa and workout area with exterior access and a jet pool, creating the perfect place to unwind after a long day. The space could easily be returned to use as a bedroom. Upstairs, a cozy loft provides a quiet retreat for reading, relaxing, or additional flexible living space. Hardwood flooring carries the warmth of the cabin throughout the home.
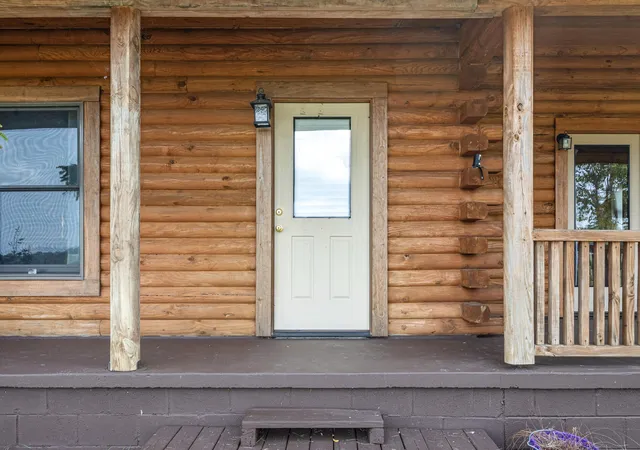
Practical features include inline water heaters and a whole-house generator that is ready to be connected, offering added comfort and security. A wide covered front porch stretches across the home and provides several places to sit, relax, and take in the views.
Fruit trees, grapevines, and blackberry bushes are established around the property, while a large heated greenhouse with irrigation allows for an extended growing season. Whether you are interested in gardening, livestock, horses, or creating a more self-sufficient lifestyle, the property offers the space and improvements to make it possible.
The oversized detached garage provides parking for three vehicles with additional room to spare. It features a concrete floor, full bathroom, attic storage, and a dedicated workshop area ready for equipment, hobbies, or future projects.
Private, peaceful, and deeply livable, this farm offers the chance to wake to birdsong, check livestock at sunrise, work the land throughout the day, and return to the comfort of a beautiful log home as evening settles in. A one-year home warranty is included for additional peace of mind.
Located only about 10 minutes from I-64, the property offers convenient access while still feeling like a world of its own. This is more than a farm. It is a lifestyle, a working property, and a place to build your next chapter.
- Houzeo last checked: 1 hour ago
- Listing updated: September 21, 2026 at 2:06 pm
- Listing Provided by: Rebakah R Goodpaster (859) 585-8970 | Keller Williams Legacy Group (859) 544-6175
- Source: Lexington Bluegrass AOR (Imagine) MLS-KY | MLS#: 26022784

Property Details
Status
Pending
Type
Single Family Residence
No. of Stories
-
County
City
Neighborhood
--
Year Built
2020
HOA Fees
-
Finished Area
1,827 sqft
Lot Size
122.22 acres lot
Basement Area
- sqft
MLS Name
Lexington Bluegrass AOR (Imagine) MLS
MLS Number
26022784
MLS Status
Contingent
Days on Market
49
Cumulative Days on Market
174

Continue Your Journey in App
Find your dream home, receive real-time updates, and many more!
Download App
Continue Your Journey in App
Find your dream home, receive real-time updates, and many more!
Location
Facts & Features
Rooms
Bedrooms & bathrooms
Bedrooms: 3
Bathrooms: 2
Interior
Appliances
Dishwasher, Disposal, Dryer, Microwave, Range, Refrigerator, Washer
Heating
Electric, Heat Pump
Cooling
Central Air, Electric
Sewer
Septic Tank
Flooring
Hardwood
Interior Features
Breakfast Bar, Ceiling Fan(s), Eat In Kitchen, In Law Floorplan, Primary Downstairs
Construction
Year Built
Year Built: 2020
Home type
Single Family Residence
Architectural Style
Cabin
Roof
Shingle
Construction Materials
Log
Foundation Details
Slab
Utilities & Energy
Water Source
Public
Parking Features
Detached Garage, Driveway, Garage Faces Side
Utilities
Cable Available, Electricity Connected, Phone Available, Water Connected
Laundry Features
Electric Dryer Hookup, Main Level, Washer Hookup
Fireplace Features
Electric
Other Features
Patio And Porch Features
Patio, Porch, Rear Patio
Subdivision Name
Country Farm
Lot Features
Many Trees, Secluded
Price History
| Date | Event | Price |
|---|---|---|
09/21/2026 Source: | Pending | $990,000 $542/sqft |
08/21/2026 Source: | Listed for Sale | $990,000 $542/sqft |

Nearby Homes






Find Homes by Property Features in Owingsville, KY
Nearby New Homes For Sale


Based on information from the IMAGINE MLS® through Oct 09, 2026, 12:00PM. Copyrighted by the Imagine MLS®. IDX information is provided exclusively for consumers' personal, non-commercial use. It may not be used for any purpose other than to identify prospective properties consumers may be interested in purchasing. Data on this website is deemed reliable but is not guaranteed accurate by the MLS. © 2026 IMAGINE MLS®. All Rights Reserved.
 Advertising Broker: Donna Mink | Mink Realty