- Overview
- Description
- Property Details
- Location
- HOA Management
- Facts & Features
- Getting Around
- Nearby Homes



$850,000
Monthly Est:$4,231
 3 Beds
 4 Baths
3 full baths + 1 half bath
 2,708sqft
560 Maplewood Dr, Roswell, GA 30075
$850,000
$4,231/moEst:
Get Pre-Approved
Townhouse
Built in 2020
$325/mo HOA
2,221.56 sqft lot
$314/sq.ft
Description
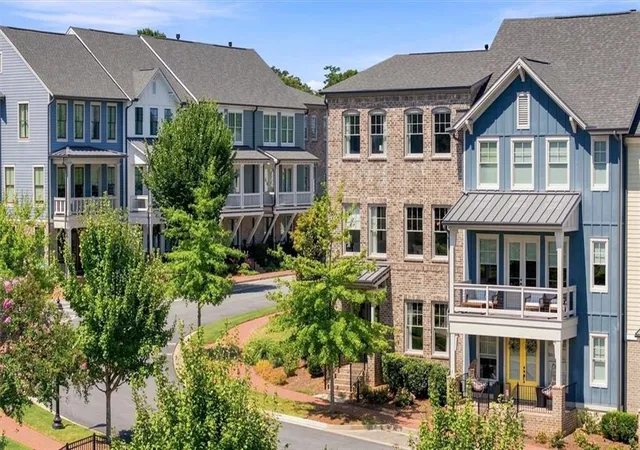
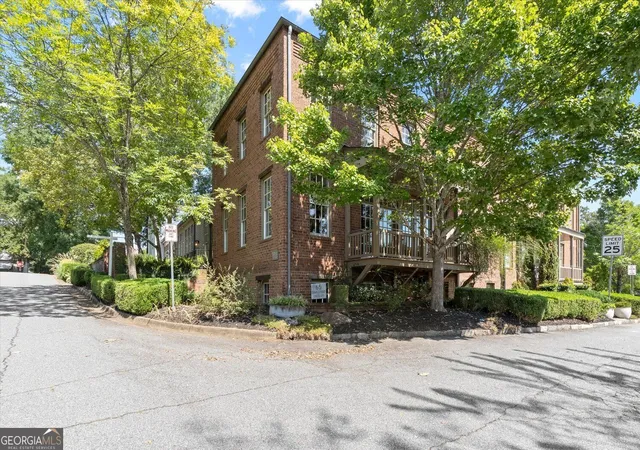
Welcome to 560 Maplewood Drive in Canopy, where you can enjoy everything you love about Roswell and still come
home to a quiet, tucked away setting. Located on desirable interior Maplewood Drive, just south of Historic
Downtown Roswell, this beautifully presented end unit townhome shares only one wall and is filled with natural light
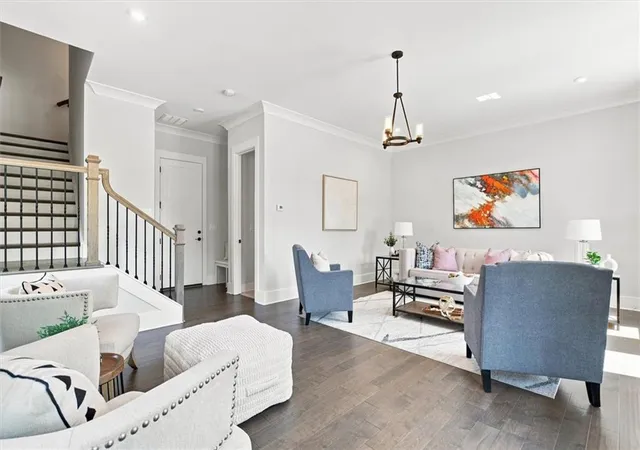
from the additional windows throughout. Inside, tall ceilings and an open, airy floor plan create an impressive sense
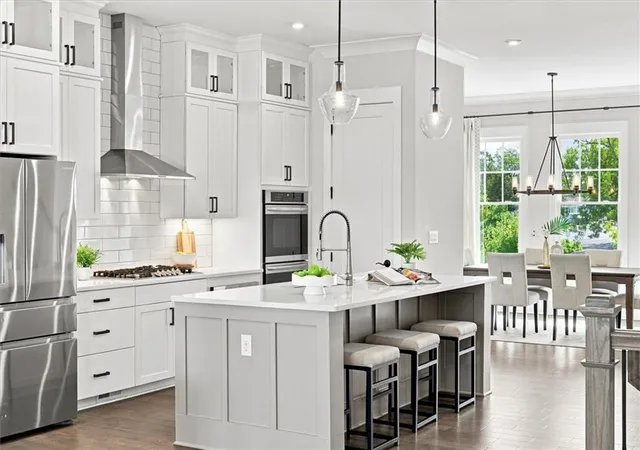
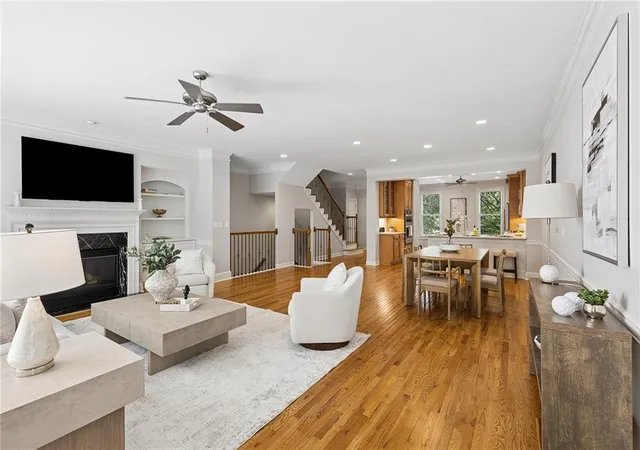
of space across three finished levels. The main level was made for everyday living and entertaining, with a beautiful
kitchen featuring white cabinetry, quartz countertops, a large contrasting island, stainless steel appliances, gas
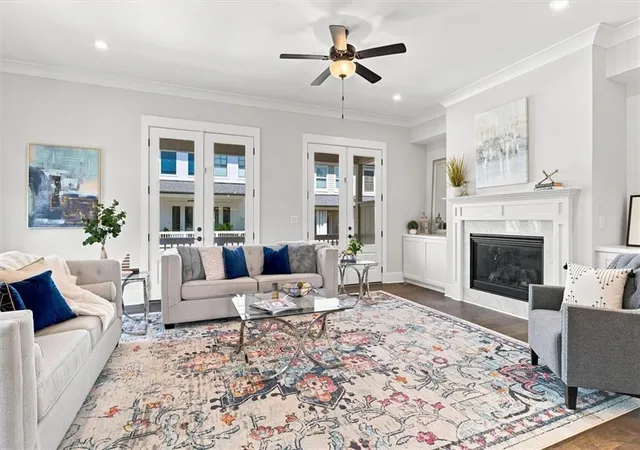
cooking and a separate butler's pantry/serving area with wine storage. The kitchen flows seamlessly into the fireside family
room and spacious dining area, now beautifully staged to showcase just how well these rooms live.
French doors extend the living space outdoors to the covered back deck, while a separate side balcony offers another spot
for morning coffee, evening wine or simply enjoying the quieter interior setting. Upstairs, the spacious primary suite benefits
from the extra light of the end unit location and includes a generous bath and walk in closet. Two additional bedrooms, a
secondary bath and laundry complete the upper level. The finished terrace level adds tremendous flexibility for a media room,
home office, fitness space or guest retreat, complete with a full bath. And then there is the unexpected bonus you will not
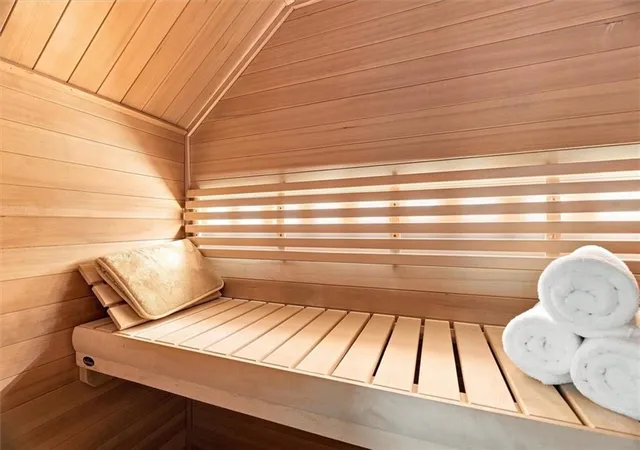
find in every townhome: your own private sauna, creating a unique at home wellness experience. Outside your door, enjoy
Canopy's community green spaces, with the dog run conveniently located across from this home and a community firepit
and gathering area nearby. Roswell Junction, Summit Coffee, Souper Jenny, Roswell Mill, trails, local restaurants, coffee
shops and all the energy of Historic Downtown Roswell are close by, yet when the day is over, you return to a peaceful
residential community away from the activity. End unit. Quiet interior street. Extra natural light. Multiple outdoor living
spaces. Three finished levels. Private sauna. And one of Roswell's most loved locations. This is Canopy living at its best.
- Houzeo last checked: 10 minutes ago
- Listing updated: October 7, 2026 at 5:27 pm
- Listing Provided by: Tania Gardere MacLeod (404) 964-2267 | EXP Realty, LLC. (888) 959-9461
- Source: First Multiple Listing Service-GA | MLS#: 7834706

Property Details
Status
Pending
Type
Townhouse
No. of Stories
-
County
City
Neighborhood
--
Year Built
2020
HOA Fees
$325/mo
Finished Area
2,708 sqft
Lot Size
2,221.56 sqft lot
Basement Area
- sqft
MLS Name
First Multiple Listing Service
MLS Number
7834706
MLS Status
Pending
Days on Market
32

Continue Your Journey in App
Find your dream home, receive real-time updates, and many more!
Download App
Continue Your Journey in App
Find your dream home, receive real-time updates, and many more!
Location
HOA Management
N/A
HOA Fees
$325/ Monthly
Amenities
 Amenities and services may be covered by one or multiple associations and service providers.
 Maintenance
 Reserve Fund
Disclaimer: Amenities are based on third-party information and may vary; buyers must independently verify all amenities, as information is deemed reliable but not guaranteed.
Facts & Features
Rooms
Bedrooms & bathrooms
Bedrooms: 3
Bathrooms: 4
Interior
Sewer
Public Sewer
Flooring
Carpet, Hardwood
Interior Features
Bookcases, Double Vanity, High Ceilings 9 Ft Lower, High Ceilings 10 Ft Lower, High Ceilings 10 Ft Main, Sauna, Walk In Closet(s)
Heating
Central
Cooling
Ceiling Fan(s), Central Air
Window Features
Insulated Windows
Exterior Features
Balcony
Appliances
Dishwasher, Disposal, Double Oven, Gas Cooktop, Microwave, Range Hood
Construction
Year Built
Year Built: 2020
Home type
Townhouse
Construction Materials
Brick 3 Sides
Roof
Shingle
Architectural Style
Townhouse
Property Condition
Resale
Foundation Details
Slab
Utilities & Energy
Fireplace Features
Gas Log, Gas Starter, Great Room
Water Source
Public
Pool Features
None
Security Features
Carbon Monoxide Detector(s), Fire Alarm
Basement
Finished
Electric
110 Volts, 220 Volts
Parking Features
Attached, Driveway, Garage, Garage Door Opener, Garage Faces Rear
Utilities
Other
Laundry Features
In Hall, Upper Level
Other Features
Patio And Porch Features
Covered, Deck, Front Porch, Rear Porch
Lot Features
Corner Lot
Subdivision Name
Canopy
Community Features
Dog Park, Near Shopping, Near Trails/greenway
Price History
| Date | Event | Price |
|---|---|---|
10/07/2026 Source: | Pending | $850,000 $314/sqft |
09/17/2026 Source: | Contingent (Active Under Contract) | $850,000 $314/sqft |
09/11/2026 Source: | Listed for Sale | $850,000 $314/sqft |


Nearby Homes




Find Homes by Property Features in Roswell, GA
Nearby New Homes For Sale

Listings identified with the FMLS IDX logo come from FMLS and are held by brokerage firms other than the owner of this website. The listing brokerage is identified in any listing details. Information is deemed reliable but is not guaranteed. If you believe any FMLS listing contains material that infringes your copyrighted work, please click here to review our DMCA policy and learn how to submit a takedown request. © 2026 First Multiple Listing Service, Inc.
The listing broker’s offer of compensation is made only to participants of the MLS where the listing is filed.
 Advertising Broker: Fred McGill | Simple Showing, Inc