Realty Solution
Powered by 
- 0
- 4
- Overview
- Description
- Property Details
- Location
- Facts & Features
- Getting Around
- Nearby Homes


Listed by: Rolf Garthoffner (909) 744-7899 DRE #00520138 | ARROWHEAD PREMIER PROPERTIES (909) 336-2075
$422,500
Monthly Est:$2,103
 3 Beds
 2 Baths
2 full baths
 1,440sqft
560 Rose Ln, Twin Peaks, CA 92391
$422,500
$2,103/moEst:
Get Pre-Approved
Single Family Residence
Built in 2002
$-- HOA
5,555 sqft lot
$293/sq.ft
Description
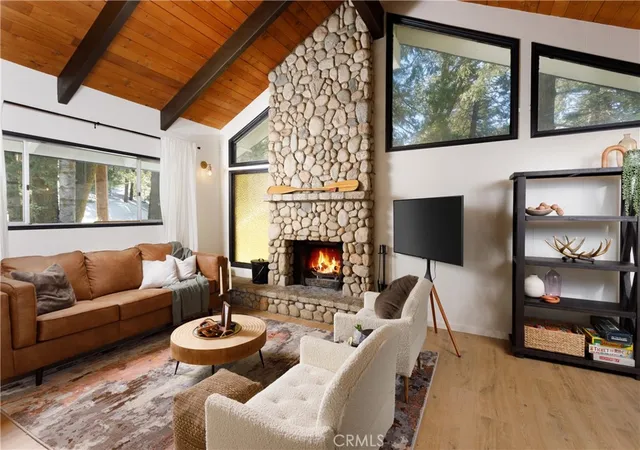
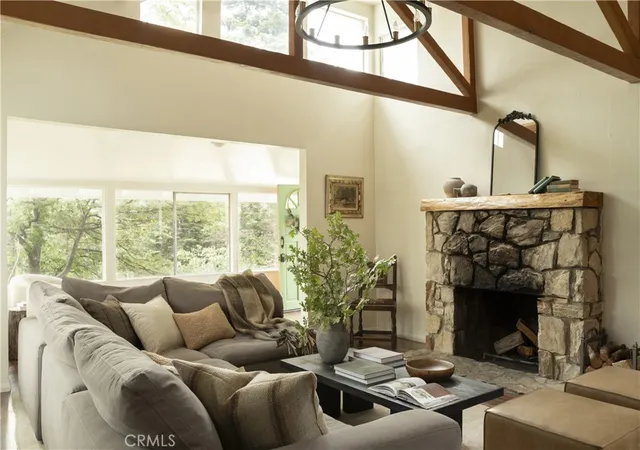
Welcome to this charming, fully remodeled mountain home in Twin Peaks. A welcoming entry deck leads into the main-level living room, featuring vaulted knotty-pine ceilings, dimmable recessed lighting, and a stunning natural-rock fireplace with a new stone surround.
The spacious dining area offers large windows and a brushed-nickel ceiling fan, creating a bright and comfortable gathering space. The beautifully remodeled kitchen features white shaker-style cabinetry, tile countertops, a peninsula/island with seating, and all-new LG stainless-steel appliances.
The home offers a new upstairs powder room plus two downstairs full bathrooms, all updated with new toilets, faucets, lighting, and vanities. The spacious primary suite includes a large closet and a private attached bathroom.
Additional features include a convenient side-by-side laundry closet and a separate linen closet located in the center hall.
The home features a new central heating system. Completely remodeled and freshly painted inside and out in 2023, this mountain home combines modern updates with the warmth and character of a traditional mountain retreat.
- Houzeo last checked: 2 minutes ago
- Listing updated: October 1, 2026 at 9:15 pm
- Source: California Regional MLS-CA | MLS#: IG26210263

Property Details
Status
Active
Type
Single Family Residence
No. of Stories
2
County
City
Neighborhood
--
Year Built
2002
HOA Fees
-
Finished Area
1,440 sqft
Lot Size
5,555 sqft lot
Basement Area
- sqft
MLS Name
California Regional MLS
MLS Number
IG26210263
MLS Status
Active
Days on Market
13
Cumulative Days on Market
6

Continue Your Journey in App
Find your dream home, receive real-time updates, and many more!
Download App
Continue Your Journey in App
Find your dream home, receive real-time updates, and many more!
Location
Facts & Features
Rooms
Bedrooms & bathrooms
Bedrooms: 3
Bathrooms: 2
Interior
Appliances
Built In Range, Dishwasher, Microwave, Water Heater
Flooring
Carpet
Cooling
None
Interior Features
Balcony, Cathedral Ceilings, All Bedrooms Down
Sewer
Public Sewer, Sewer Tap Paid
Heating
Central, Fireplaces, Natural Gas
Window Features
Double Pane Windows, Screens
Construction
Year Built
Year Built: 2002
Home type
Single Family Residence
Roof
Composition
Property Condition
Updated Remodeled, Turnkey
Foundation Details
Concrete Perimeter, Raised
Architectural Style
Contemporary
Construction Materials
Wood Siding
Utilities & Energy
Water Source
Public
Laundry Features
Electric Dryer Hookup, Gas Dryer Hookup, Inside
Parking Features
Asphalt, Driveway Down Slope From Street, Driveway, Paved, Private, Uncovered
Security Features
Carbon Monoxide Detectors, Smoke Detectors
Utilities
Cable Available, Electricity Connected, Natural Gas Connected, Sewer Connected, Water Connected
Electric
Electricity On Property, Standard
Fireplace Features
Living Room
Pool Features
None
Other Features
Community Features
Mountainous, Rural
Lot Features
Zero To One Unit Acre, Sloped Down
Patio And Porch Features
Deck, Front Porch, Wood
Subdivision Name
Twin Peaks (twin)
Disclosures
Covenants Restrictions Disclosure, No Lake Rights, Unincorporated
Price History
| Date | Event | Price |
|---|---|---|
09/25/2026 Source: | Price Decreased | $422,500 -4.84% $293/sqft |
07/26/2025 Source: | Price Decreased | $444,000 -2.42% $308/sqft |
07/03/2025 Source: | Price Decreased | $455,000 -0.87% $316/sqft |
03/31/2025 Source: | Price Increased | $459,000 +4.56% $319/sqft |
03/31/2025 Source: | Off Market | $439,000 -3.52% $305/sqft |

Show more
Nearby Homes




Find Homes by Property Features in Twin Peaks, CA
Nearby New Homes For Sale


Based on information from California Regional Multiple Listing Service, Inc. as of Oct 09, 2026, 07:00AM and /or other sources. All data, including all measurements and calculations of area, is obtained from various sources and has not been, and will not be, verified by broker or MLS. All information should be independently reviewed and verified for accuracy. Properties may or may not be listed by the office/agent presenting the information. Information being provided is for consumers’ personal, non-commercial use and may not be used for any purpose other than to identify prospective properties consumers may be interested in purchasing. This website may not include listings or property addresses of sellers who have directed their listing brokers to withhold their listing or their property address from display on the Internet. © 2026 California Regional Multiple Listing Service. All Rights Reserved.
 Advertising Broker: William Johnson DRE #01463271 | William Johnson Brokerage