- Overview
- Description
- Property Details
- Location
- HOA Management
- Facts & Features
- Getting Around
- Nearby Homes


$670,000
Monthly Est:$3,335
 3 Beds
 2 Baths
2 full baths
 1,797sqft
560 Saddle Ridge Dr, Bertram, TX 78605
$670,000
$3,335/moEst:
Get Pre-Approved
Single Family Residence
Built in 2018
$27.5/mo HOA
5 acres lot
$373/sq.ft
Description
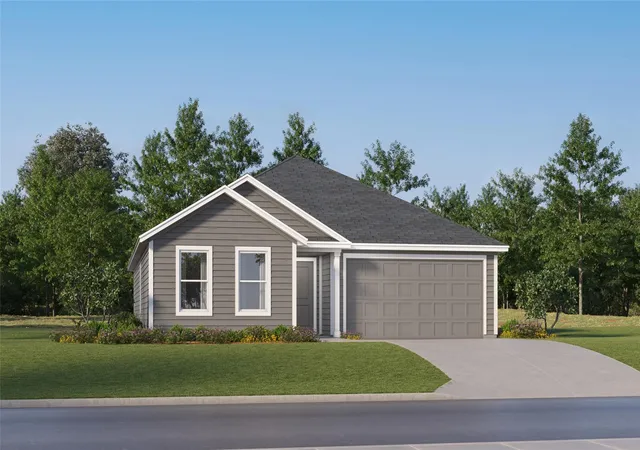
Enjoy privacy, space, and Hill Country living in the gated Ranches at Canyon Creek. This inviting home features tile flooring throughout and an open-concept layout with large windows that fill the living and dining areas with natural light while showcasing the surrounding views. The kitchen opens to the family room and offers granite countertops, a center island with breakfast bar, double sink with disposal, gas range, stainless steel refrigerator, pantry, and adjoining breakfast or dining area. A versatile bonus room provides additional space for an office, formal dining, or flex room.
The primary suite features high ceilings, a ceiling fan, and three large windows overlooking the backyard. The primary bath includes a granite countertop, bidet, tiled walk-in shower with built-in bench and dual shower heads, including a rainfall shower head, plus a walk-in closet with built-in shelving and storage. Wood shutters are featured in all bedrooms and the bonus room. The garage provides additional functionality with built-in storage and a utility sink.
Outside, enjoy beautiful Texas sunsets from the enclosed back porch or gather around the stone wood-burning fire pit on cool Hill Country evenings. The beautifully landscaped yard features an abundance of colorful flowers and established flower beds, supported by a rainwater collection and irrigation system to help keep everything blooming. Multiple trees, a designated vegetable garden area, greenhouse, chicken coop, and 20x25 barn add to the property's country-living appeal. Additional improvements include a concrete driveway, 22KW Generac generator, and rainwater storage capacity of up to 1,700 gallons.
Located approximately 30 minutes from Bertram, Burnet, and Liberty Hill and about an hour from downtown Austin, this property offers the privacy and tranquility of Hill Country living with convenient access to shopping, dining, and entertainment.
- Houzeo last checked: 11 minutes ago
- Listing updated: October 8, 2026 at 9:19 pm
- Listing Provided by: Kayla Runge (512) 755-5880 DRE #0733298 | eXp Realty LLC (888) 519-7431
- Source: Central Texas MLS-TX | MLS#: 626799

Property Details
Status
Active
Type
Single Family Residence
No. of Stories
1
County
City
Neighborhood
--
Year Built
2018
HOA Fees
$27.5/mo
Finished Area
1,797 sqft
Lot Size
5 acres lot
Basement Area
- sqft
MLS Name
Central Texas MLS
MLS Number
626799
MLS Status
Active
Days on Market
1

Continue Your Journey in App
Find your dream home, receive real-time updates, and many more!
Download App
Continue Your Journey in App
Find your dream home, receive real-time updates, and many more!
Location
HOA Management
N/A
HOA Fees
$330/ Annually
Disclaimer: Amenities are based on third-party information and may vary; buyers must independently verify all amenities, as information is deemed reliable but not guaranteed.
Facts & Features
Rooms
Bedrooms & bathrooms
Bedrooms: 3
Bathrooms: 2
PrimaryBathroom
Level: Main
PrimaryBedroom
Level: Main
Kitchen
Level: Main
Interior
Sewer
Aerobic Septic
Exterior Features
Fire Pit, Porch, Rain Gutters, Propane Tank Leased
Interior Features
Ceiling Fans, Crown Molding, Entrance Foyer, High Ceilings, Open Floorplan, Recessed Lighting, Storage, Shower Only, Separate Shower, Tub Shower, Vanity, Walk In Closets, Window Treatments, Breakfast Area, Eat In Kitchen, Granite Counters, Kitchen Island, Kitchen Family Room Combo, Kitchen Dining Combo, Pantry, Solid Surface Counters
Window Features
Plantation Shutters, Window Treatments
Flooring
Tile
Cooling
Central Air, Electric
Heating
Central, Electric, Propane
Appliances
Dishwasher, Disposal, Gas Range, Propane Water Heater, Refrigerator, Range Hood, Some Gas Appliances, Microwave, Range, Water Softener Owned
Construction
Year Built
Year Built: 2018
Home type
Single Family Residence
Foundation Details
Slab
Architectural Style
Traditional
Roof
Metal
Property Condition
Resale
Construction Materials
Hardiplank Type, Stone Veneer, Spray Foam Insulation
Utilities & Energy
Security Features
Gated Community, Controlled Access, Smoke Detectors
Fireplace Features
None
Pool Features
None
Parking Features
Attached, Door Single, Garage, Garage Faces Side
Water Source
Private, Well
Utilities
Electricity Available, Propane, Underground Utilities
Laundry Features
Washer Hookup, Electric Dryer Hookup, Inside, Laundry In Utility Room, Main Level, Laundry Room
Other Features
Disclosures
Homestead Exemption
Subdivision Name
Ranches At Canyon Creek
Community Features
Gated
Patio And Porch Features
Covered, Porch
Price History
| Date | Event | Price |
|---|---|---|
10/08/2026 Source: | Listed for Sale | $670,000 -4.15% $373/sqft |
08/30/2026 Source: | Listing Removed | $699,000 $389/sqft |
06/08/2026 Source: | Price Decreased | $699,000 -3.59% $389/sqft |
04/20/2026 Source: | Price Decreased | $725,000 -6.45% $403/sqft |
02/20/2026 Source: | Price Decreased | $775,000 -3.00% $431/sqft |


Show more
Nearby Homes
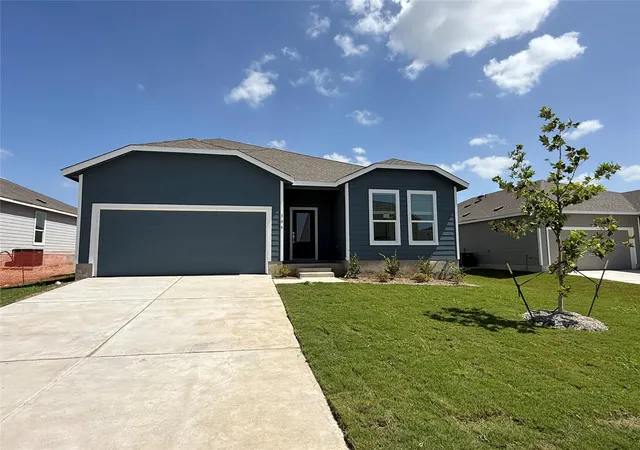
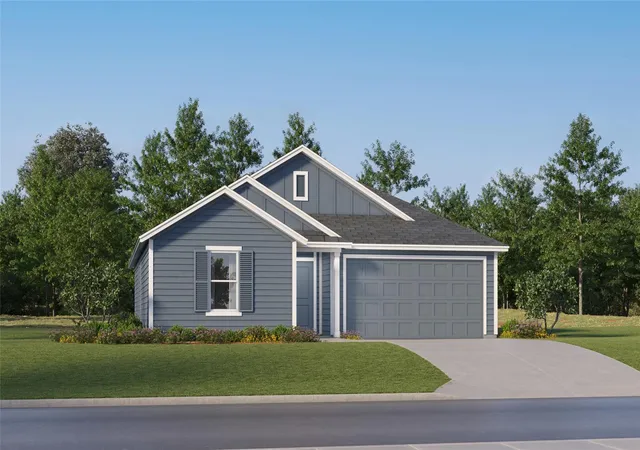
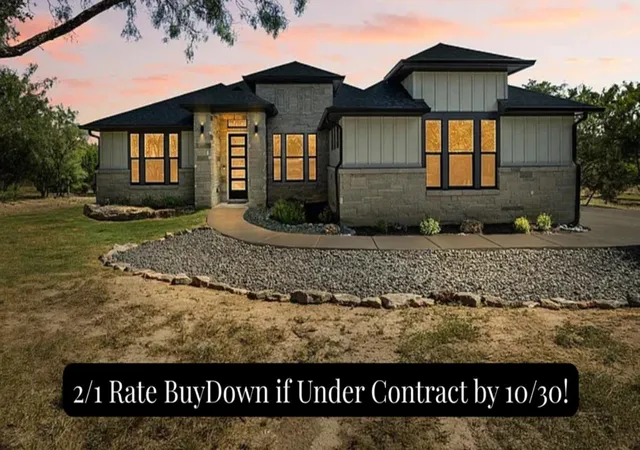
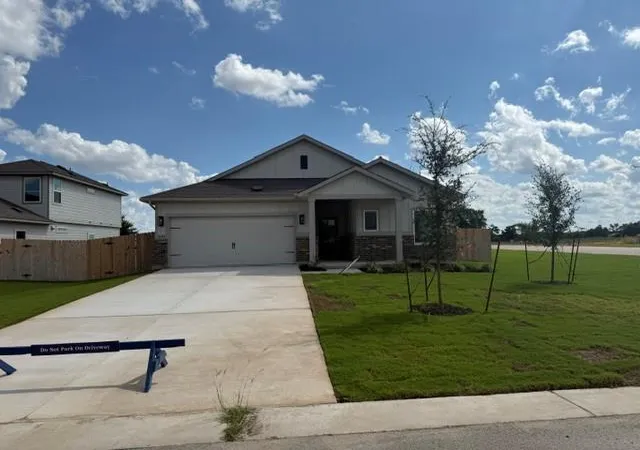

Find Homes by Property Features in Bertram, TX
Nearby New Homes For Sale

Based on information from the association of REALTORS® (alternatively, from the Central Texas MLS) through Oct 09, 2026, 05:15AM. IDX information is provided exclusively for personal, non-commercial use, and may not be used for any purpose other than to identify prospective properties consumers may be interested in purchasing. Information is deemed reliable but not guaranteed. © 2026 Central Texas MLS, All Rights Reserved.
 Advertising Broker: Michelle Brecker | Pathway To Home Realty