- Overview
- Description
- Property Details
- Location
- HOA Management
- Facts & Features
- Getting Around
- Nearby Homes


Street View
$2,399,000
Monthly Est:$11,941
 3 Beds
 4 Baths
1 full bath + 1 half bath
 3,901sqft
560 Talons Reach Run, Berthoud, CO 80513
$2,399,000
$11,941/moEst:
Get Pre-Approved
Farm
Built in 2019
$108.33/mo HOA
35 acres lot
$615/sq.ft
Description
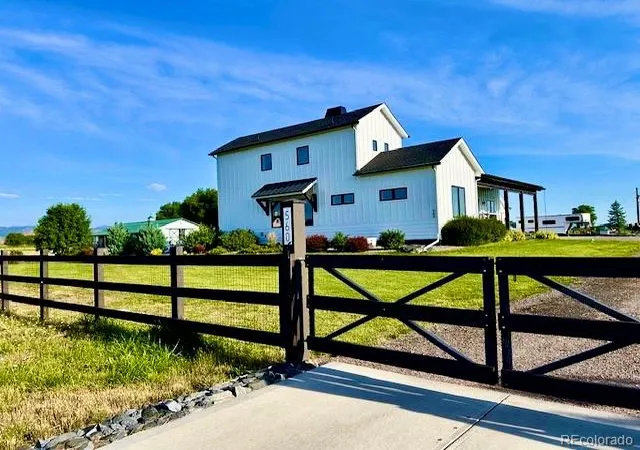
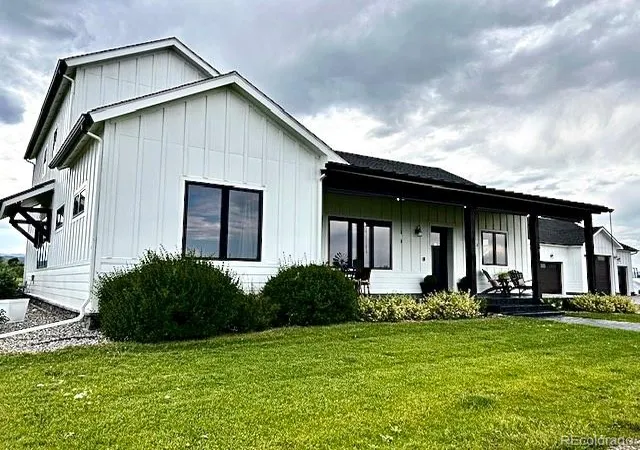
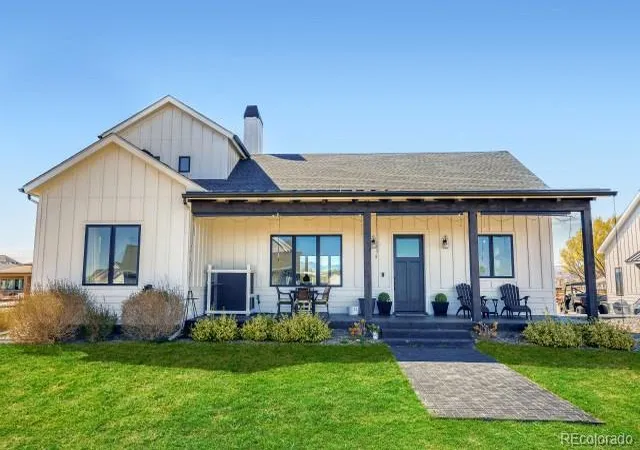
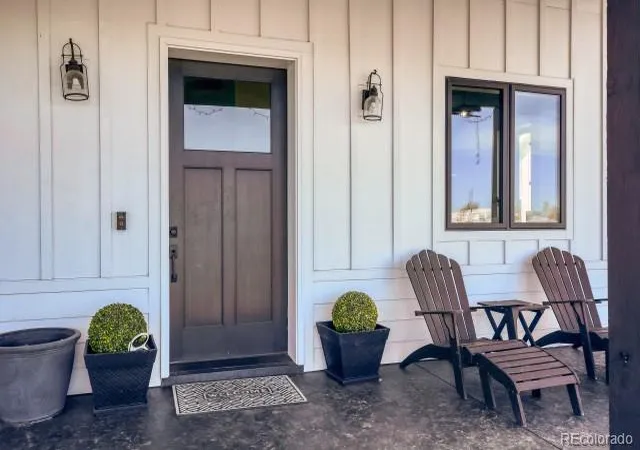
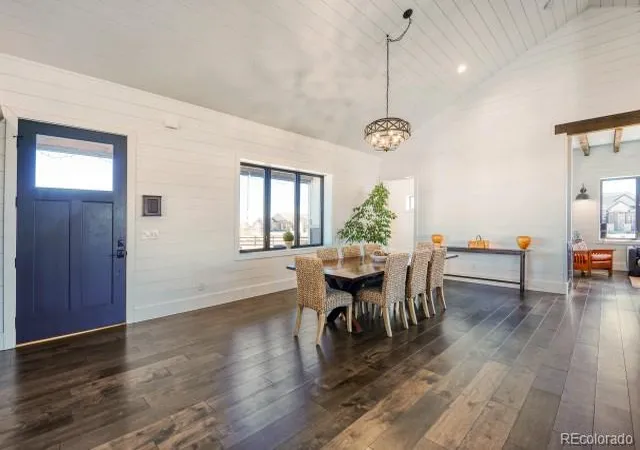
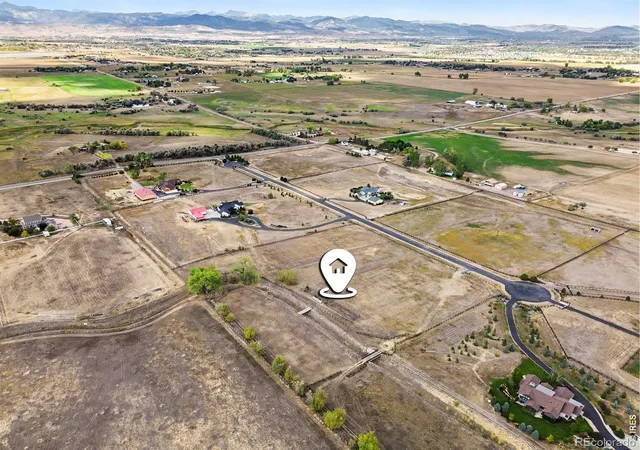
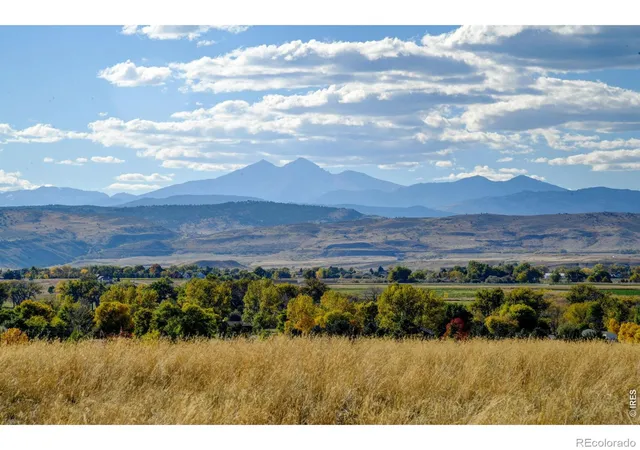
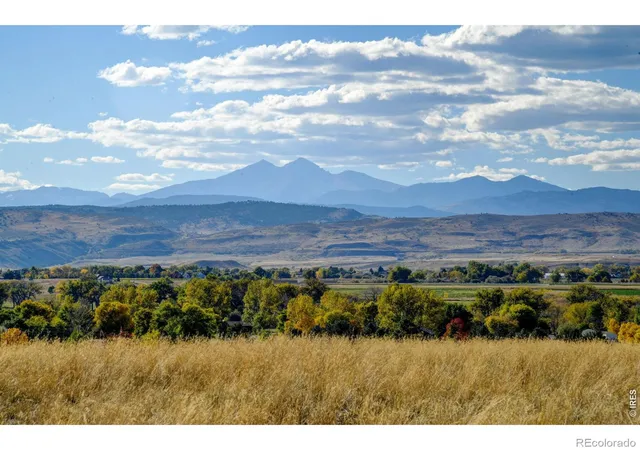
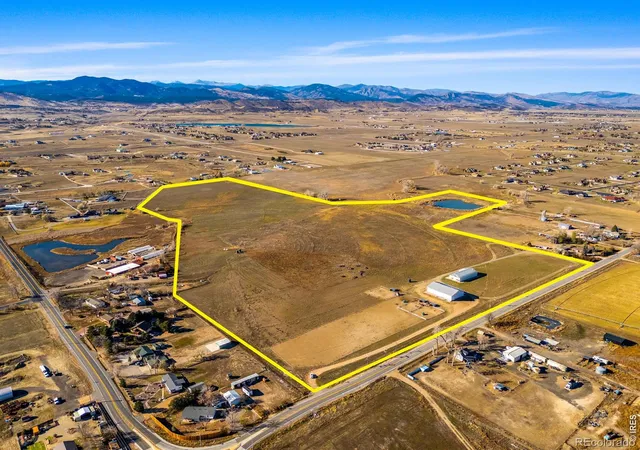
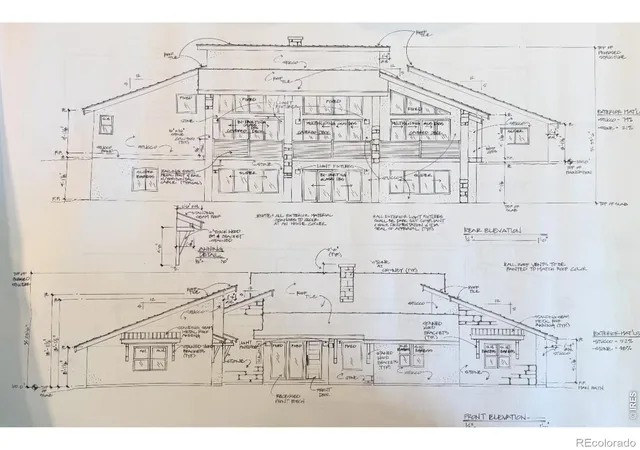
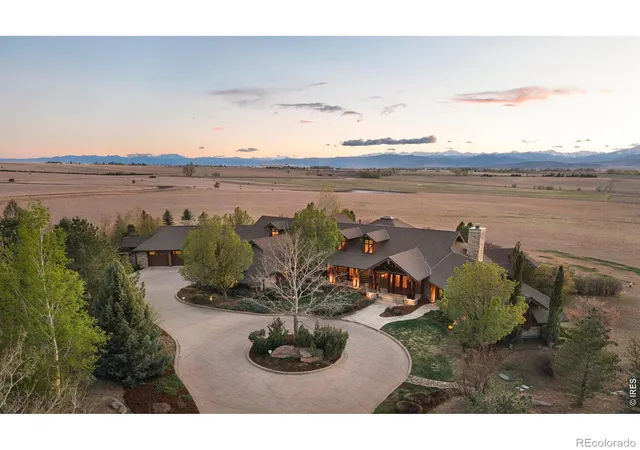
Stand on the porch with your morning coffee and look west to your thirty-four plus farm acres and unobstructed mountain views. Bald eagles circle from their nest on the property while your horses graze the upper field west of the barn.This turnkey horse farm produces high-quality Orchard Brome hay annually with one share of Handy Ditch water. The custom 36x64 insulated Morton barn features a cedar tack room, industrial lighting, six stalls (four with 24-foot runs and overhangs, two with Dutch windows), wash stalls, fenced pasture, fans for keeping the horses comfortable, and a 160x80 outdoor arena.This custom 3-bed, 4-bath modern farmhouse was built to Passive House standards with triple-pane windows, high-efficiency insulation, and an advanced ventilation system. Relax in your comfortable open floor plan with towering ceilings, shiplap, engineered hardwood, two fireplaces, and a gourmet kitchen anchored by a professional 6-burner dual fuel range. The primary five-piece en-suite includes a luxury soaking tub, steam shower, and direct access to a back patio facing the mountains. But it's the two porches and balcony you'll keep coming back to view the open space, sunrise and sunsets. A 30x40 insulated three-car garage with 12-foot pass-through handles trucks, trailers, and projects. Connected to town services - sewer, natural gas, high-speed internet, Little Thompson water. No metro district. Minutes from TPC Colorado, Carter Lake, Longmont, Loveland, Fort Collins, and I-25. Bring your horses, your livestock, and your lifestyle!
- Houzeo last checked: 10 minutes ago
- Listing updated: October 3, 2026 at 11:41 pm
- Listing Provided by: Jenny Tempas (303) 668-9567 | Resident Realty North Metro LLC (303) 325-5461
- Source: DENVER (RE COLORADO) MLS-CO | MLS#: 9405486

Property Details
Status
Active Under Contract
Type
Land
No. of Stories
-
County
City
Neighborhood
--
Year Built
2019
HOA Fees
$108.33/mo
Finished Area
3,901 sqft
Lot Size
35 acres lot
Basement Area
- sqft
MLS Name
DENVER (RE COLORADO) MLS
MLS Number
9405486
MLS Status
Pending
Days on Market
5

Continue Your Journey in App
Find your dream home, receive real-time updates, and many more!
Download App
Continue Your Journey in App
Find your dream home, receive real-time updates, and many more!
Location
HOA Management
Longs Peak Farm HOA
HOA Fees
$1,300/ Annually
Amenities
 Amenities and services may be covered by one or multiple associations and service providers.
 Road Maintenance
Disclaimer: Amenities are based on third-party information and may vary; buyers must independently verify all amenities, as information is deemed reliable but not guaranteed.
Facts & Features
Rooms
Bedrooms & bathrooms
Bedrooms: 3
Bathrooms: 4
Bedroom
Level: Main
Area: Square Feet
Dimensions: 182.00
Bedroom
Level: Main
Area: Square Feet
Dimensions: 169.00
Bedroom
Level: Upper
Area: Square Feet
Dimensions: 143.00
Bathroom Full
Level: Main
Bathroom Three Quarter
Level: Upper
Bathroom Three Quarter
Level: Main
Bathroom Half
Level: Main
Dining Room
Level: Main
Area: Square Feet
Dimensions: 312.00
Great Room
Level: Main
Area: Square Feet
Dimensions: 460.00
Kitchen
Level: Main
Area: Square Feet
Dimensions: 204.00
Laundry
Level: Main
Area: Square Feet
Dimensions: 70.00
Office
Level: Main
Area: Square Feet
Dimensions: 66.00
Family Room
Level: Main
Area: Square Feet
Dimensions: 234.00
Interior
Flooring
Tile
Interior Features
Built In Features, Ceiling Fan(s), Five Piece Bath, High Ceilings, High Speed Internet, Kitchen Island, Open Floorplan, Pantry, Primary Suite, Smoke Free, Solid Surface Counters, Vaulted Ceiling(s), Walk In Closet(s), Wired For Data
Sewer
Public Sewer
Appliances
Bar Fridge, Convection Oven, Dishwasher, Disposal, Dryer, Microwave, Range, Refrigerator, Self Cleaning Oven, Washer
Exterior Features
Balcony, Dog Run, Fire Pit, Private Yard, Rain Gutters
Heating
Forced Air
Window Features
Triple Pane Windows
Cooling
Other
Construction
Year Built
Year Built: 2019
Home type
Farm
Architectural Style
Contemporary, Rustic
Roof
Composition
Construction Materials
Frame
Utilities & Energy
Fireplace Features
Great Room, Primary Bedroom
Electric
110v, 220 Volts
Parking Features
220 Volts, Concrete, Exterior Access Door, Finished Garage, Insulated Garage, Oversized, Rv Garage, Storage
Basement
Crawl Space
Utilities
Cable Available, Electricity Connected, Internet Access (wired), Natural Gas Connected, Sewer Connected
Water Source
Agriculture/ditch Water, Public
Other Features
Patio And Porch Features
Covered, Front Porch, Patio
Lot Features
Cul De Sac, Irrigated, Landscaped, Level, Sprinklers In Front, Suitable For Grazing
Vegetation
Grassed, Other
Subdivision Name
Longs Peak Farm Conservation Dvlpmnt
Price History
| Date | Event | Price |
|---|---|---|
10/03/2026 Source: | Listed for Sale | $2,399,000 $776/sqft |
10/03/2026 Source: | Contingent (Active Under Contract) | $2,399,000 $776/sqft |
09/20/2026 Source: | Listing Removed | $2,399,000 $776/sqft |
03/20/2026 Source: | Coming Soon | $2,399,000 -3.07% $776/sqft |
08/29/2025 Source: | Off Market | $2,475,000 $801/sqft |


Show more
Nearby Homes


Find Homes by Property Features in Berthoud, CO

Based on information from REcolorado®, Inc.through Oct 09, 2026, 10:00AM. Not all properties were listed and/or closed by Company. This representation is based in whole or in part on content supplied by REcolorado®, Inc. REcolorado®, Inc. does not guarantee nor is it in any way responsible for its accuracy. Content maintained by REcolorado®, Inc. may not reflect all real estate activity in the market. Some IDX listings have been excluded from this website. Any use search of data on the website, other than by a consumer looking to purchase real estate, is prohibited. If Houzeo suspect “scraping” of the data has occurred, the suspicion and any evidence will be reported to the MLS. IDX information is provided exclusively for consumers' personal non-commercial use. It may not be used for any purpose other than to identify prospective properties consumers may be interested in purchasing. The data is deemed reliable but is not guaranteed by REcolorado®. The use of the IDX Data may be subject to an end user license agreement prescribed by REcolorado® as amended from time to time.
Based on information submitted to the MLS GRID as of Oct 09, 2026, 10:00AM. All data is obtained from various sources and may not have been verified by broker or MLS GRID. Supplied Open House information is subject to change without notice. All information should be independently reviewed and verified for accuracy. Properties may or may not be listed by the office/agent presenting the information. ©2026 REcolorado®, Inc. All Rights Reserved.
 Advertising Broker: Albert Gollas | Gollas and Company, Inc.