- Overview
- Description
- Property Details
- Location
- Facts & Features
- Getting Around
- Nearby Homes


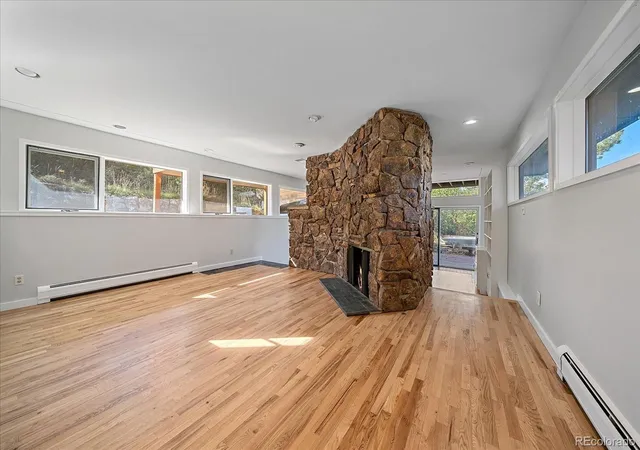


$1,300,000
Monthly Est:$6,471
 4 Beds
 5 Baths
3 full baths + 1 half bath
 3,676sqft
560 Valley Rd, Lone Tree, CO 80124
$1,300,000
$6,471/moEst:
Get Pre-Approved
Single Family Residence
Built in 1976
$-- HOA
5.05 acres lot
$354/sq.ft
Description
5 PRIVATE ACRES. AMAZING VIEWS. A RARE OPPORTUNITY IN MCARTHUR RANCH.
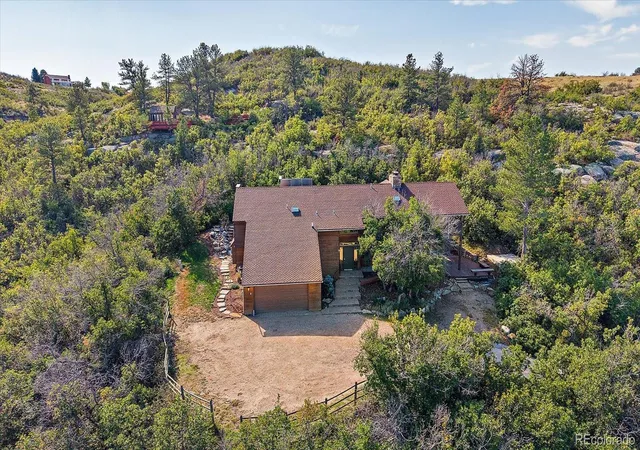
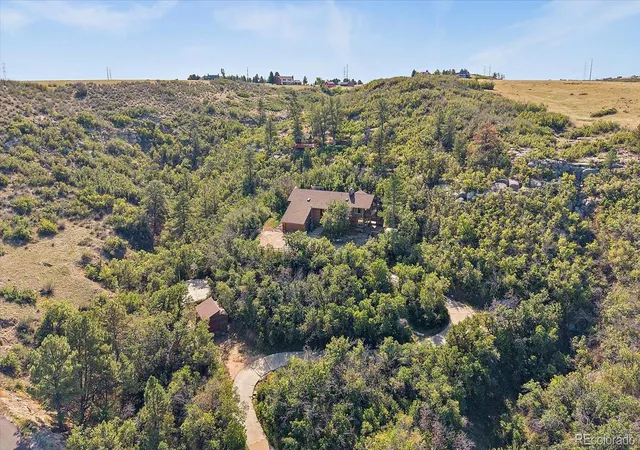
Own 5 private acres in coveted McArthur Ranch for $1,300,000—a rare opportunity to enjoy incredible privacy, unbeatable mountain and city views, and a true Colorado setting while remaining close to everything you need.
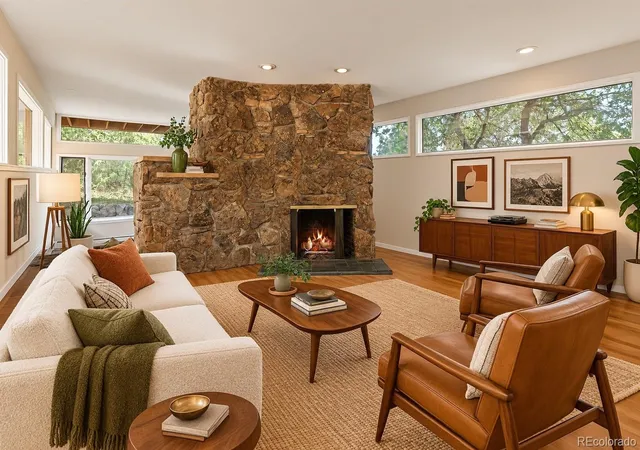
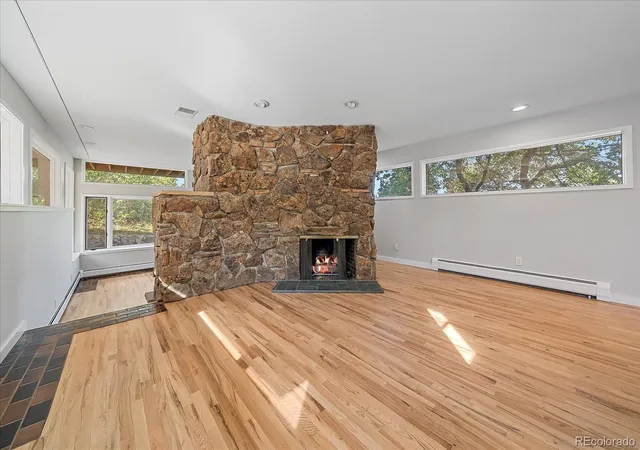
Tucked into the back of the community and surrounded by Gambel oak and pine forest, this distinctive midcentury home offers the flexibility to make it your own at your own pace. Appraised at $1,900,000 in May 2026 (just 5 months ago), the property offers tremendous potential for an owner occupant who wants a one-of-a-kind home and acreage, as well as an investor looking for a compelling fixer-upper opportunity. Move in now, with the option to make updates over time or take on a more extensive transformation. The home features just refinished wood floors, huge windows with 4 upstairs bedrooms, including a spacious primary suite with beautiful views of the entire front range. The primary bath offers a walk-in shower, double sinks, heated travertine tile and soaking tub. The kitchen features Viking and Wolf appliances, a pantry and slab granite. Nature surrounds you with trails, wildlife and wildflowers right outside the back door. At the top of the property, a unique glass house and upper entertaining perch & firepit provides an incredible place to relax, entertain or take in spectacular Colorado sunsets. Sports enthusiasts will love the sport court & the golf platform. The location is exceptional—just minutes from the award winning middle and high schools, grocery, shopping, light rail, hospitals, recreation, Lone Tree Town Center, RidgeGate and the Charles Schwab campus. Whether you want to settle in and enjoy 5 acres now, update the home gradually, or take on a renovation project with significant upside, this is an opportunity rarely found in the Denver metro area. Bring your vision—or simply bring your suitcase and make it home.
- Houzeo last checked: 6 minutes ago
- Listing updated: October 5, 2026 at 10:52 pm
- Listing Provided by: Dawn Tieken (720) 339-8977 | Madison & Company Properties (303) 771-3850
- Source: DENVER (RE COLORADO) MLS-CO | MLS#: 5506581

Property Details
Status
Active
Type
Single Family Residence
No. of Stories
-
County
City
Neighborhood
--
Year Built
1976
HOA Fees
-
Finished Area
3,676 sqft
Lot Size
5.05 acres lot
Basement Area
- sqft
MLS Name
DENVER (RE COLORADO) MLS
MLS Number
5506581
MLS Status
Active
Days on Market
4

Continue Your Journey in App
Find your dream home, receive real-time updates, and many more!
Download App
Continue Your Journey in App
Find your dream home, receive real-time updates, and many more!
Location
Facts & Features
Rooms
Bedrooms & bathrooms
Bedrooms: 4
Bathrooms: 5
Kitchen
Level: Main
Area: Square Feet
Dimensions: 242.00
Dining Room
Level: Main
Area: Square Feet
Dimensions: 176.00
Living Room
Level: Main
Area: Square Feet
Dimensions: 288.00
Family Room
Level: Main
Area: Square Feet
Dimensions: 238.00
Bedroom
Level: Upper
Area: Square Feet
Dimensions: 322.00
Bedroom
Level: Upper
Bedroom
Level: Upper
Bedroom
Level: Upper
Bathroom Full
Level: Upper
Bathroom Full
Level: Upper
Bathroom Full
Level: Upper
Bathroom Three Quarter
Level: Upper
Bathroom Half
Level: Main
Media Room
Level: Basement
Area: Square Feet
Dimensions: 306.00
Bonus Room
Level: Basement
Area: Square Feet
Dimensions: 464.00
Interior
Cooling
Attic Fan, Central Air
Window Features
Double Pane Windows
Appliances
Convection Oven, Dishwasher, Disposal, Double Oven, Microwave, Refrigerator, Self Cleaning Oven, Solar Hot Water, Trash Compactor
Interior Features
Ceiling Fan(s), Central Vacuum, Eat In Kitchen, Five Piece Bath, Jack & Jill Bathroom, Primary Suite, Wet Bar
Flooring
Carpet, Tile, Wood
Exterior Features
Balcony, Gas Valve, Water Feature
Sewer
Septic Tank
Heating
Baseboard, Natural Gas
Construction
Year Built
Year Built: 1976
Home type
Single Family Residence
Property Condition
Fixer
Construction Materials
Frame, Wood Siding
Roof
Composition
Architectural Style
Mid Century Modern
Utilities & Energy
Laundry Features
In Unit
Utilities
Cable Available, Electricity Available, Phone Available
Fireplace Features
Basement, Family Room, Gas, Gas Log, Living Room, Wood Burning, Wood Burning Stove
Security Features
Smoke Detector(s)
Basement
Crawl Space, Finished, Partial
Water Source
Well
Other Features
Lot Features
Cul De Sac, Landscaped, Many Trees, Open Space, Rock Outcropping, Secluded, Sprinklers In Front, Sprinklers In Rear
Patio And Porch Features
Covered, Deck, Patio, Wrap Around
Vegetation
Oak Trees, Wooded
Subdivision Name
Mc Arthur Ranch
Price History
| Date | Event | Price |
|---|---|---|
10/05/2026 Source: | Listed for Sale | $1,300,000 $357/sqft |

Nearby Homes
Find Homes by Property Features in Lone Tree, CO

Based on information from REcolorado®, Inc.through Oct 10, 2026, 01:15PM. Not all properties were listed and/or closed by Company. This representation is based in whole or in part on content supplied by REcolorado®, Inc. REcolorado®, Inc. does not guarantee nor is it in any way responsible for its accuracy. Content maintained by REcolorado®, Inc. may not reflect all real estate activity in the market. Some IDX listings have been excluded from this website. Any use search of data on the website, other than by a consumer looking to purchase real estate, is prohibited. If Houzeo suspect “scraping” of the data has occurred, the suspicion and any evidence will be reported to the MLS. IDX information is provided exclusively for consumers' personal non-commercial use. It may not be used for any purpose other than to identify prospective properties consumers may be interested in purchasing. The data is deemed reliable but is not guaranteed by REcolorado®. The use of the IDX Data may be subject to an end user license agreement prescribed by REcolorado® as amended from time to time.
Based on information submitted to the MLS GRID as of Oct 10, 2026, 01:15PM. All data is obtained from various sources and may not have been verified by broker or MLS GRID. Supplied Open House information is subject to change without notice. All information should be independently reviewed and verified for accuracy. Properties may or may not be listed by the office/agent presenting the information. ©2026 REcolorado®, Inc. All Rights Reserved.
 Advertising Broker: Albert Gollas | Gollas and Company, Inc.