- Overview
- Description
- Property Details
- Location
- HOA Management
- Facts & Features
- Getting Around
- Nearby Homes


$580,000
Monthly Est:$2,887
 2 Beds
 2 Baths
2 full baths
 1,182sqft
5600 Beach Way Dr #210, Sarasota, FL 34242
$580,000
$2,887/moEst:
Get Pre-Approved
Condominium
Built in 1970
$1,466.67/mo HOA
1.8 acres lot
$491/sq.ft
Description
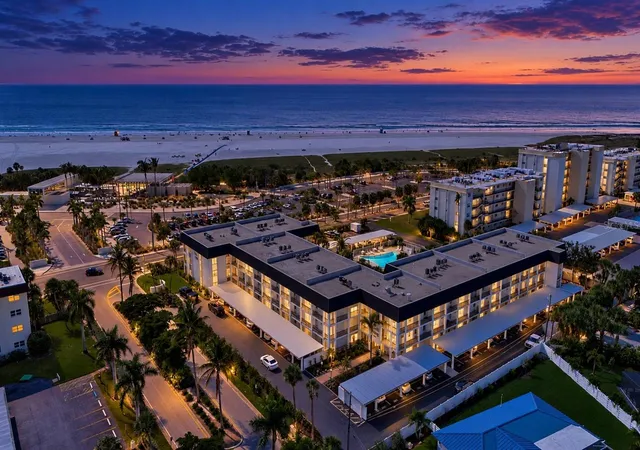
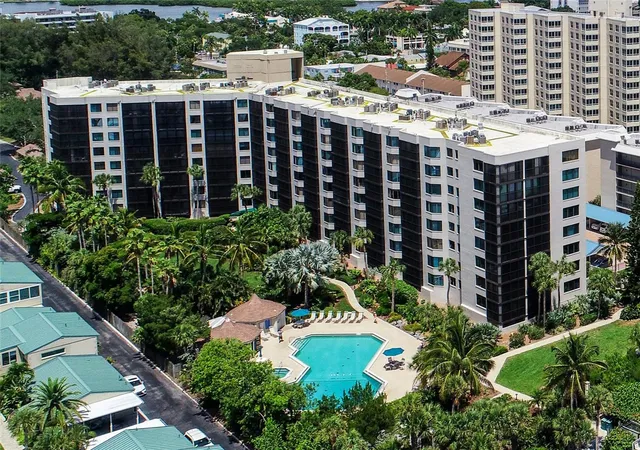
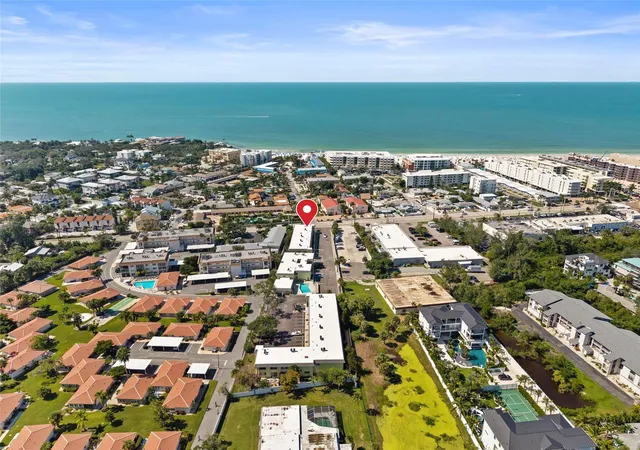
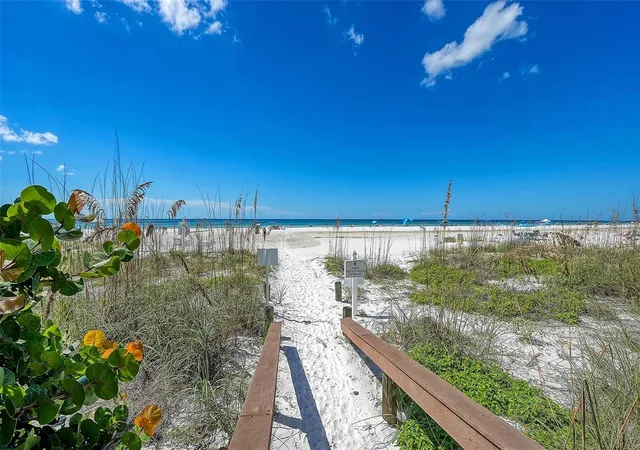
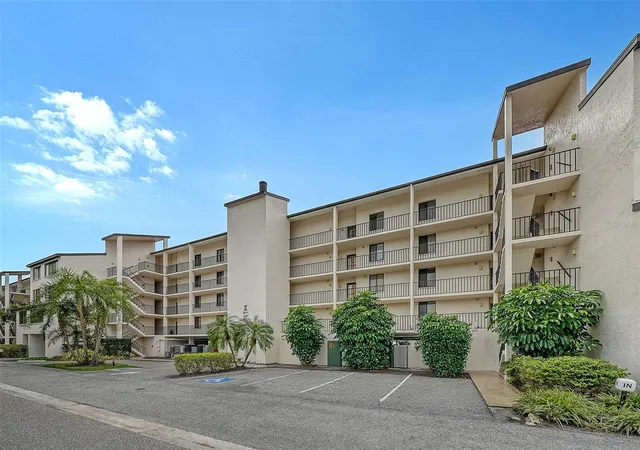
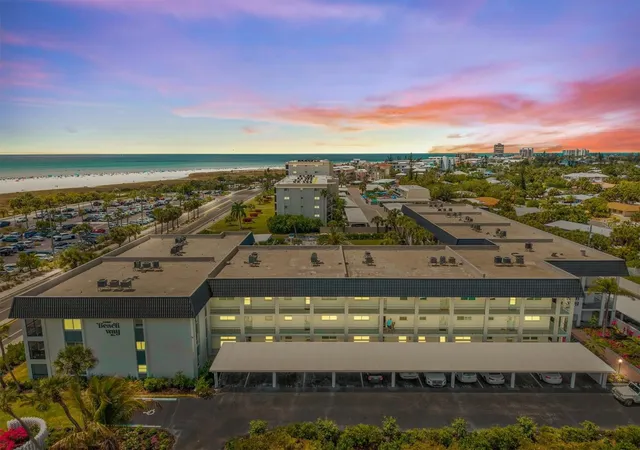
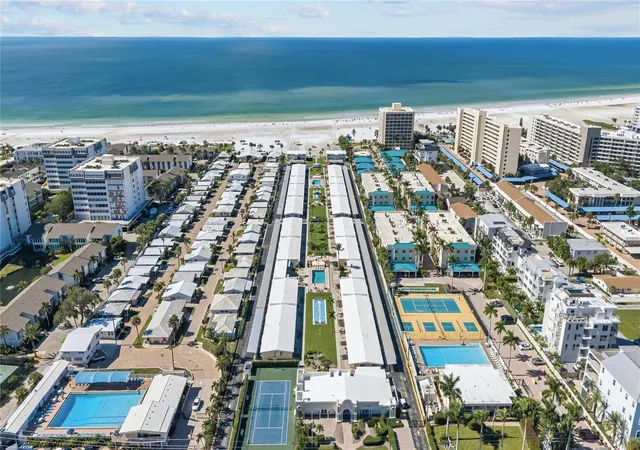
This newly listed condominium presents a distinguished opportunity to own a fully furnished residence directly across the street from the number one ranked beach in the world. Situated across the street from Siesta Key public beach, this property offers an exceptional blend of coastal elegance and investment potential.
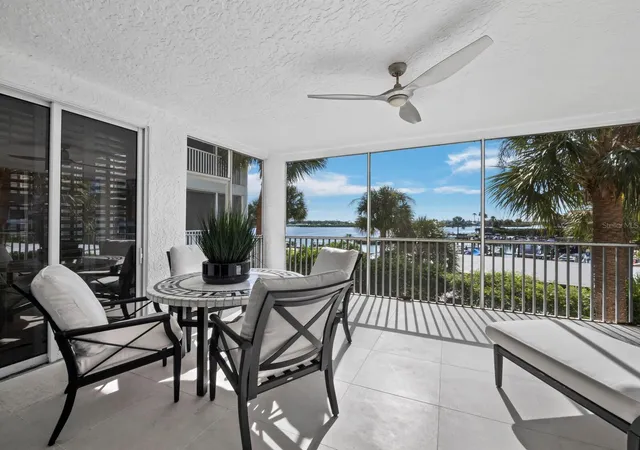
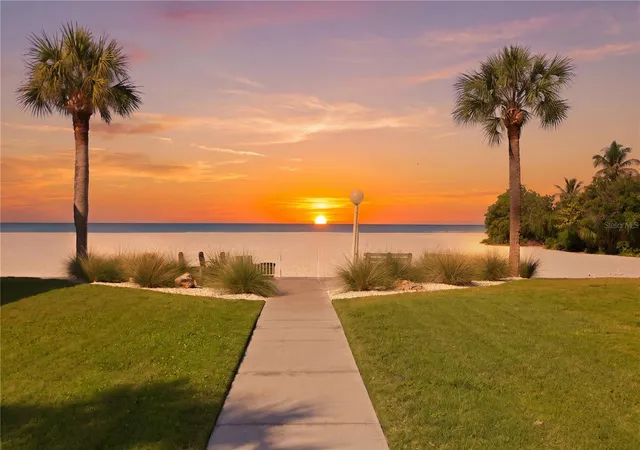
The two-bedroom, two-bathroom split floor plan provides both privacy and functionality, complemented by easy-to-maintain tile flooring throughout. The screened lanai serves as the true centerpiece, offering breathtaking westerly sunset views over the beach and the heated community pool below, maintained at a comfortable eighty-five degrees for year-round enjoyment.
For those seeking rental income, this property is ideally positioned within an established monthly rental program. Its remarkable proximity to the beach, dining, and shopping in both the North and South Siesta Villages makes it a consistently sought-after destination for vacationers throughout the year.
The surrounding environment is nothing short of extraordinary. A short stroll leads to the pavilion and the warm, crystal-clear waters of the Gulf of Mexico. Nearby Phillippi Estate Park offers additional green space, while Morton's Siesta Market provides convenient grocery access just minutes away.
Community amenities further elevate the ownership experience, including a full kitchen in the community room for entertaining, saunas in the common areas, gas grills in the pool area, and one covered assigned parking space. This meticulously maintained complex reflects genuine pride of ownership at every turn.
Whether envisioned as a personal beach retreat or a productive investment property, this residence warrants your immediate attention. Schedule a private showing today.
- Houzeo last checked: 28 minutes ago
- Listing updated: August 19, 2026 at 2:08 pm
- Listing Provided by: Dion Souza (941) 302-3881 | SARABAY REAL ESTATE INC (941) 355-7696
- Source: Stellar MLS-FL | MLS#: A4684669

This condo is in:
 Clubhouse
 Recreation Facilities
 Shuffleboard
 Laundry Facilities
 Resident Storage
 Park / Green Space
 Swimming Pool
Property Details
Status
Active
Type
Condominium
No. of Stories
3
County
City
Neighborhood
--
Year Built
1970
HOA Fees
$1466.67/mo
Finished Area
1,182 sqft
Lot Size
1.8 acres lot
Basement Area
- sqft
MLS Name
Stellar MLS
MLS Number
A4684669
MLS Status
Active
Days on Market
233
Cumulative Days on Market
167

Continue Your Journey in App
Find your dream home, receive real-time updates, and many more!
Download App
Continue Your Journey in App
Find your dream home, receive real-time updates, and many more!
Location
HOA Management
CAPSTONE--Nicole Byrnes
HOA Fees
$4,400/ Quarterly
Amenities
 Amenities and services may be covered by one or multiple associations and service providers.
 Pest Control
 Cable TV
 Internet
 Pool
 Trash Pickup
 Insurance
 Water
 Sewer
 Recreational Facilities
Disclaimer: Amenities are based on third-party information and may vary; buyers must independently verify all amenities, as information is deemed reliable but not guaranteed.
Facts & Features
Rooms
Bedrooms & bathrooms
Bedrooms: 2
Bathrooms: 2
Kitchen
Level: First
Area: 150.00 Square Feet
Dimensions: 15x10
Bedroom 1
Level: First
Area: 180.00 Square Feet
Dimensions: 15x12
Primary Bedroom
Level: First
Area: 176.00 Square Feet
Dimensions: 16x11
Living Room
Level: First
Area: 252.00 Square Feet
Dimensions: 18x14
Dining Room
Level: First
Area: 154.00 Square Feet
Dimensions: 14x11
Balcony/Porch/Lanai
Level: First
Area: 91.00 Square Feet
Dimensions: 13x7
Interior
Flooring
Tile
Heating
Central
Exterior Features
Lighting
Appliances
Dishwasher, Disposal, Electric Water Heater, Microwave, Range, Refrigerator
Interior Features
Ceiling Fans(s)
Cooling
Central Air
Sewer
Public Sewer
Construction
Year Built
Year Built: 1970
Home type
Condominium
Roof
Built Up, Other
Construction Materials
Concrete, Stucco
Architectural Style
Florida
Foundation Details
Slab
Utilities & Energy
Water Source
Public
Utilities
Bb/hs Internet Available, Cable Available, Cable Connected, Electricity Available, Electricity Connected, Public, Water Available, Water Connected
Laundry Features
Inside
Pool Features
Heated, In Ground, Lighting
Other Features
Community Features
Fitness Center, Pool, Street Lights
Subdivision Name
Beachway Apts
Price History
| Date | Event | Price |
|---|---|---|
07/15/2026 Source: | Listing Removed | $580,000 -2.52% $491/sqft |
03/03/2026 Source: | Listed for Sale | $595,000 +38.37% $503/sqft |
01/16/2020 Source: | Price Increased | $429,995 +4.12% $364/sqft |
01/16/2020 Source: | Sold | $413,000 $349/sqft |

Nearby Homes
Find Homes by Property Features in Sarasota, FL
Nearby New Homes For Sale

Based on information from Stellar MLS® through Oct 23, 2026, 06:00AM as submitted to and distributed by MLS GRID. All data is obtained from various sources and may not have been verified by the broker or MLS GRID. Supplied Open House Information is subject to change without notice. All information should be independently reviewed and verified for accuracy. Properties may or may not be listed by the office/agent presenting the information. IDX information is provided exclusively for consumers’ personal non-commercial use. It may not be used for any purpose other than to identify prospective properties consumers may be interested in purchasing. The data is deemed reliable but is not guaranteed by MLS GRID. The use of the MLS GRID Data may be subject to an end-user license agreement prescribed by the Member Participant’s applicable MLS, if any, and as amended from time to time. © 2026 Stellar MLS. All Rights Reserved.
 Advertising Broker: Fred McGill | Simple Showing, Inc
