- Overview
- Description
- Property Details
- Location
- Facts & Features
- Getting Around
- Nearby Homes


$599,000
Monthly Est:$2,981
 1 Bed
 1 Bath
1 full bath
 840sqft
56001 Kk (1 Parcel) Rd, Molina, CO 81646
$599,000
$2,981/moEst:
Get Pre-Approved
Single Family Residence
Built in 2018
$-- HOA
63.42 acres lot
$713/sq.ft
Description
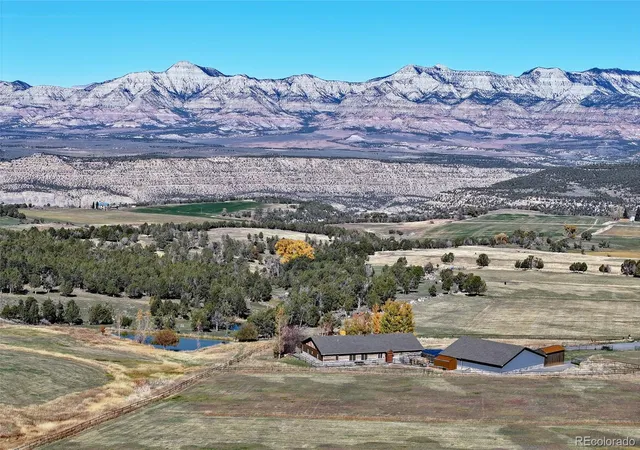
Modern Colorado homestead built in 2018 with newly installed electrical service is move-in ready for your "get-away-from-it-all" dreams.
The large graveled drive leads down past the 2,100 sq ft shop to the cute and cozy 840 sq ft custom energy efficient home with one primary bedroom and one loft bedroom. The main living space features vaulted ceilings with custom pine tongue and groove walls and open concept living. Large double bay windows look out over the Grand Mesa giving this home views you'll never tire of. An additional heated and powered guest cabin expands sleeping quarters. The kitchen has a butcher block countertop, new dishwasher, refrigerator, gas range and chest freezer. The full bath includes a deep soak claw tub with shower and vanity. Laundry room area includes a full-size stackable washer and dryer. Step down into a spacious master bedroom with dual walk-in closets. Enjoy the gorgeous views out of the bedroom with the 10 foot wide double sliding glass door providing access to the outside sitting area.
Wood stove, two electric mini splits, instant hot water heater, concrete/ carpet flooring, recessed lighting, and ceiling fans create efficiency and ease in a country lifestyle.
Solar system negotiable. The home is on a well and septic.
Outside additions include a graveled circle drive with gate and security alarm, RV dump, chicken run with coop, and garden area with rain water collection.
The 2,100 sq ft shop building has 4 bays, power, and extends with an additional 20x30 hay barn at the end. One bay has a concrete floor with windows and a single door entrance. The other 3 bays are gravel flooring. Ten foot overhead doors allow easy access for large vehicles, equipment and lots of storage area.
The pastures are fenced, cross fenced and ready for livestock. Seasonal runoff fills 4 livestock ponds.
- Houzeo last checked: 10 minutes ago
- Listing updated: September 29, 2026 at 6:09 pm
- Listing Provided by: Julie Piland (970) 985-0913 | Real Colorado Properties (970) 256-9700
- Source: DENVER (RE COLORADO) MLS-CO as distributed by MLS GRID | MLS#: 4674961

Property Details
Status
Active
Type
Single Family Residence
No. of Stories
-
County
City
Neighborhood
--
Year Built
2018
HOA Fees
-
Finished Area
840 sqft
Lot Size
63.42 acres lot
Basement Area
- sqft
MLS Name
DENVER (RE COLORADO) MLS
MLS Number
4674961
MLS Status
Active
Days on Market
575

Continue Your Journey in App
Find your dream home, receive real-time updates, and many more!
Continue Your Journey in App
Find your dream home, receive real-time updates, and many more!
Location
Facts & Features
Rooms
Bedrooms & bathrooms
Bedroom: 1
Bathroom: 1
Kitchen
Level: Main
Area: Square Feet
Dimensions: 132.00
Laundry
Level: Main
Area: Square Feet
Dimensions: 72.00
Living Room
Level: Main
Area: Square Feet
Dimensions: 144.00
Loft
Level: Main
Area: Square Feet
Dimensions: 168.00
Loft
Level: Main
Area: Square Feet
Dimensions: 132.00
Bathroom Full
Level: Main
Interior
Cooling
None
Exterior Features
Garden
Appliances
Dishwasher, Disposal, Dryer, Freezer, Oven, Range, Refrigerator, Washer
Window Features
Double Pane Windows
Flooring
Carpet, Concrete
Heating
Electric
Sewer
Septic Tank
Interior Features
Ceiling Fan(s), Vaulted Ceiling(s), Walk In Closet(s)
Construction
Year Built
Year Built: 2018
Home type
Single Family Residence
Construction Materials
Frame, Metal Siding
Roof
Metal
Foundation Details
Slab
Utilities & Energy
Fireplace Features
Wood Burning Stove
Water Source
Well
Utilities
Electricity Connected, Internet Access (wired), Propane
Other Features
Subdivision Name
None
Patio And Porch Features
Covered, Deck
Lot Features
Landscaped, Many Trees, Near Ski Area
Price History
| Date | Event | Price |
|---|---|---|
08/16/2026 Source: #REC4674961 | Price Decreased | $674,999 -3.30% $804/sqft |
06/13/2026 Source: | Price Decreased | $698,000 -3.72% $831/sqft |
05/28/2026 Source: | Price Decreased | $725,000 -3.33% $863/sqft |
04/16/2025 Source: | Price Increased | $750,000 +2.04% $893/sqft |
04/16/2025 Source: | Price Increased | $735,000 +22.70% $875/sqft |

Show more
Nearby Homes


Find Homes by Property Features in Molina, CO

Based on information from REcolorado®, Inc.through Nov 13, 2026, 04:30PM. Not all properties were listed and/or closed by Company. This representation is based in whole or in part on content supplied by REcolorado®, Inc. REcolorado®, Inc. does not guarantee nor is it in any way responsible for its accuracy. Content maintained by REcolorado®, Inc. may not reflect all real estate activity in the market. Some IDX listings have been excluded from this website. Any use search of data on the website, other than by a consumer looking to purchase real estate, is prohibited. If Houzeo suspect “scraping” of the data has occurred, the suspicion and any evidence will be reported to the MLS. IDX information is provided exclusively for consumers' personal non-commercial use. It may not be used for any purpose other than to identify prospective properties consumers may be interested in purchasing. The data is deemed reliable but is not guaranteed by REcolorado®. The use of the IDX Data may be subject to an end user license agreement prescribed by REcolorado® as amended from time to time.
Based on information submitted to the MLS GRID as of Nov 13, 2026, 04:30PM. All data is obtained from various sources and may not have been verified by broker or MLS GRID. Supplied Open House information is subject to change without notice. All information should be independently reviewed and verified for accuracy. Properties may or may not be listed by the office/agent presenting the information. ©2026 REcolorado®, Inc. All Rights Reserved.
 Advertising Broker: Albert Gollas | Gollas and Company, Inc.
