
Powered by 
- 1
- Overview
- Description
- Property Details
- Location
- Facts & Features
- Getting Around
- Nearby Homes

Street View
$4,650,000
Monthly Est:$23,145
 4 Beds
 4 Baths
4 full baths
 4,169sqft
5601 W Thunder Cloud Dr, San Tan Valley, AZ 85144
$4,650,000
$23,145/moEst:
Get Pre-Approved
Single Family Residence
Built in 2023
$-- HOA
3.8 acres lot
$1,115/sq.ft
Description
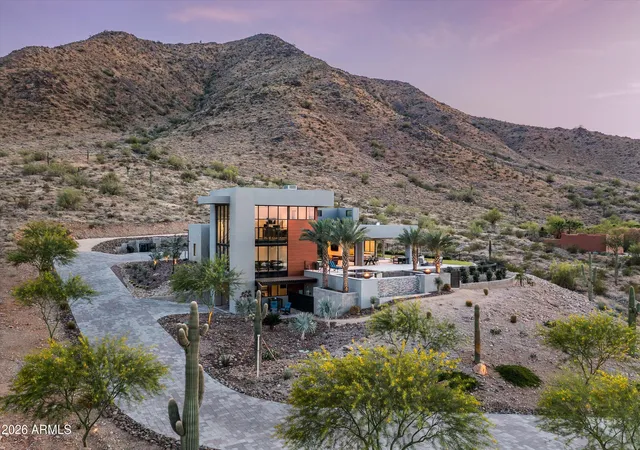
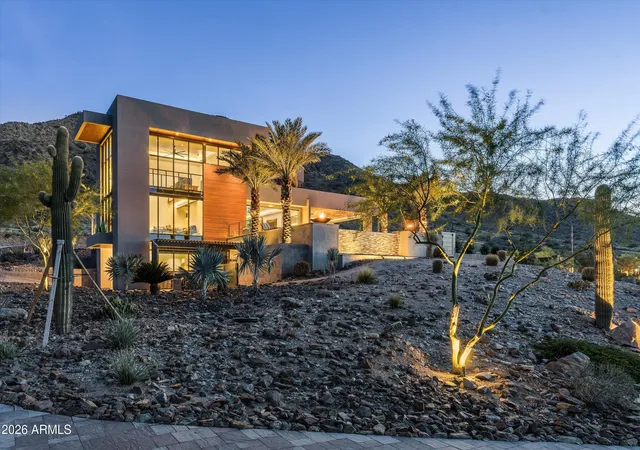
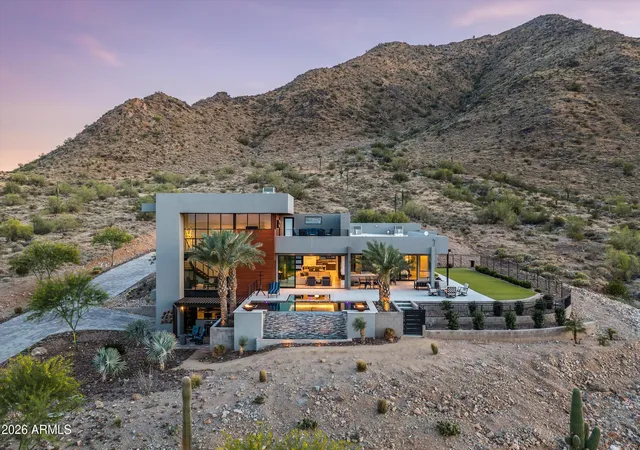
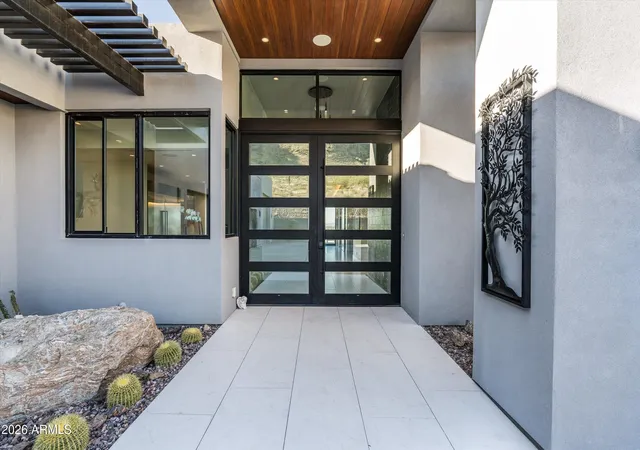
Pass through the private lion-guarded gates and up the winding drive to The Lions Gate, a 2023 modern desert estate on approximately 3.8 acres across two parcels, set against the mountain with sweeping city-light views below.
Single-level living, elevated. All 4 bedrooms and main living spaces are on one level, including a bedroom/flex suite with its own bath, soaring two-story walls of glass, a floating staircase and an open loft office. The loft leads out to an upper patio with a fire pit, perfect for sunset and city-light views. A chef's kitchen made for gathering: professional gas range, pot filler, stainless apron-front sink, built-in refrigerator and freezer, and a waterfall-edge island that flows into the dining and great room. The primary suite opens directly to the patio and features a glass walk-in shower and makeup vanity, with mountain views. There's also a dedicated media room for movie nights.
A casita with a proven track record. The private casita has its own entrance, full kitchen, bath and in-unit laundry. It's ideal for extended family, long-term tenants or short-stay guests, and it has an established track record of delighting visitors.
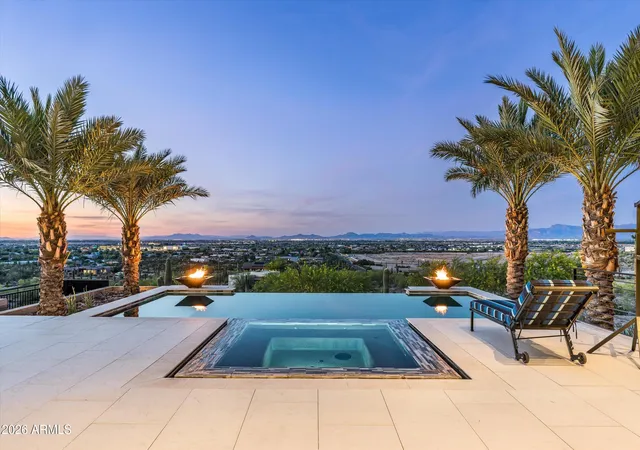
Resort living outdoors: an infinity-edge pool with a raised spa and glowing fire bowls, a covered patio with a full outdoor kitchen and bar, a fire pit lounge, and a grassy lawn, all framed by the mountains and city lights.
A paver motor court and oversized garage complete this rare blend of privacy, design and flexibility.
- Houzeo last checked: 5 minutes ago
- Listing updated: October 18, 2026 at 9:15 pm
- Listing Provided by: James Greenwalt (602) 833-7377 , Kathryn Burke (503) 473-1591 | Compass (480) 776-1555
- Source: Arizona Regional Multiple Listing Service-AZ | MLS#: 7094619

Property Details
Status
Active
Type
Single Family Residence
No. of Stories
3
County
City
Neighborhood
--
Year Built
2023
HOA Fees
-
Finished Area
4,169 sqft
Lot Size
3.8 acres lot
Basement Area
- sqft
MLS Name
Arizona Regional Multiple Listing Service
MLS Number
7094619
MLS Status
Active
Days on Market
19

Continue Your Journey in App
Find your dream home, receive real-time updates, and many more!
Continue Your Journey in App
Find your dream home, receive real-time updates, and many more!
Location
Facts & Features
Rooms
Bedrooms & bathrooms
Bedrooms: 4
Bathrooms: 4
Interior
Appliances
Dishwasher, Disposal, Refrigerator, Gas Cooktop, Microwave, Reverse Osmosis, Built In Gas Oven, Gas Oven, Gas Range, Washer, Dryer, Water Softener Owned, Water Purifier
Sewer
Septic Tank
Cooling
Ceiling Fan(s), Central Air, Ductless, Heat Pump, Gas
Flooring
Carpet, Tile, Wood
Interior Features
Full Bth Master Bdrm, Double Vanity, Breakfast Bar, Kitchen Island, Walk In Pantry, Quartz Countertops, Smart Home, 9+ Flat Ceilings
Window Features
Screens
Heating
Ceiling, Forced Air
Exterior Features
Balcony, Storage, Private Street(s), Private Yard, Misting System, Built In Barbecue, Rv Hookup
Construction
Year Built
Year Built: 2023
Home type
Single Family Residence
Construction Materials
Block, Wood Frame, Stone, Wood Siding
Architectural Style
Contemporary, Mid Century Modern
Roof
Foam
Utilities & Energy
Pool Features
Heated, Variable Speed Pump, Outdoor
Utilities
Other
Laundry Features
Inside
Parking Features
Rv Access/parking, Over Height Garage, Garage Door Opener, Gated, Rv Garage, Temp Controlled, Electric Vehicle Charging Station(s), Attached Garage
Water Source
Public
Fireplace Features
Family Room, Fire Pit
Security Features
Security System Owned
Other Features
Lot Features
Hillside Lot, Remote, Rural, Desert Front, Desert Back, Gravel/stone Front, Gravel/stone Back, Synthetic Grass Frnt, Synthetic Grass Back, Natural Desert Back, Irrigation Front, Irrigation Back
Disclosures
Seller Discl Avail
Patio And Porch Features
Patio, Covered Patio(s), Covered Deck
Subdivision Name
Santan Ranches Unit 3
Price History
| Date | Event | Price |
|---|---|---|
10/16/2026 Source: | Price Decreased | $4,650,000 -7.00% $1,115/sqft |
03/19/2026 Source: | Price Increased | $4,999,999 +5.27% $1,199/sqft |
03/19/2026 Source: | Off Market | $4,749,900 $1,139/sqft |
03/19/2026 Source: | Listed for Sale | $4,749,900 $1,139/sqft |

Nearby Homes
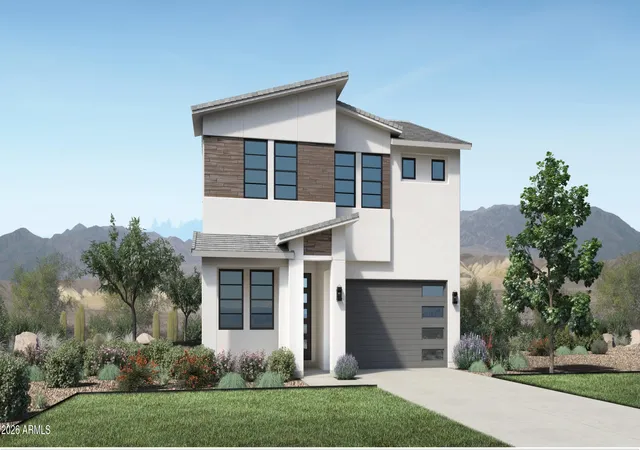
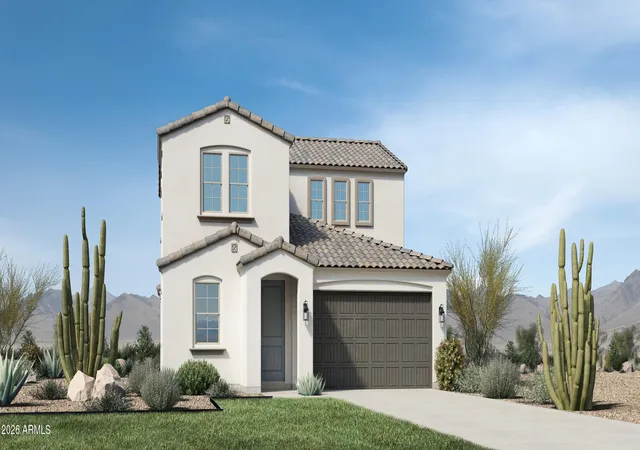
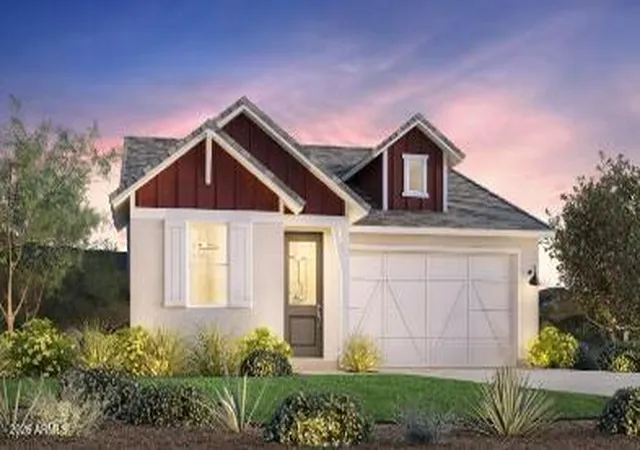
Find Homes by Property Features in San Tan Valley, AZ
Nearby New Homes For Sale

Based on information from the Arizona Regional Multiple Listing Service through Nov 04, 2026, 11:00PM. All information should be verified by the recipient and none is guaranteed as accurate by ARMLS. Listing Information presented by local MLS brokerage: Sell Your Home Services, local REALTOR®- Dan Demers (774) 265-0879. Information is provided exclusively for personal, non-commercial use. It may not be used for any purpose other than to identify prospective properties consumers may be interested in purchasing. This website may not include listings or property addresses of sellers who have directed their listing brokers to withhold their listing or their property address from display on the Internet. © 2026 Arizona Regional Multiple Listing Service, Inc. All rights reserved.
 Advertising Broker: Daniel Demers (267) 341-8337 | Sell Your Home Services
