- Overview
- Description
- Property Details
- Location
- HOA Management
- Facts & Features
- Getting Around
- Nearby Homes



$400,000
Monthly Est:$1,991
 3 Beds
 2 Baths
2 full baths
 1,986sqft
5602 Squires Dr, Leesburg, FL 34748
$400,000
$1,991/moEst:
Get Pre-Approved
Single Family Residence
Built in 2005
$229/mo HOA
8,087 sqft lot
$201/sq.ft
Description
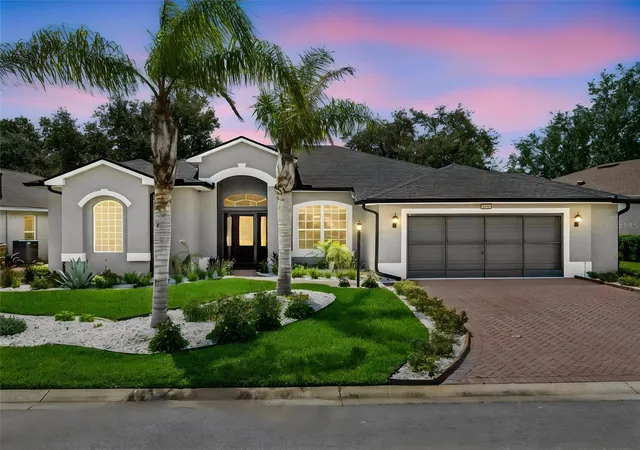
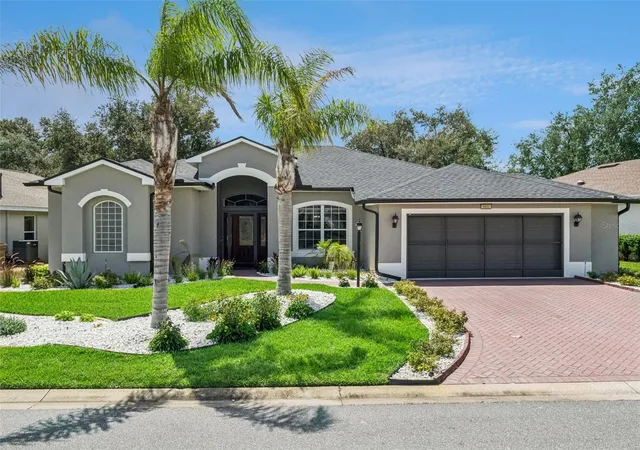
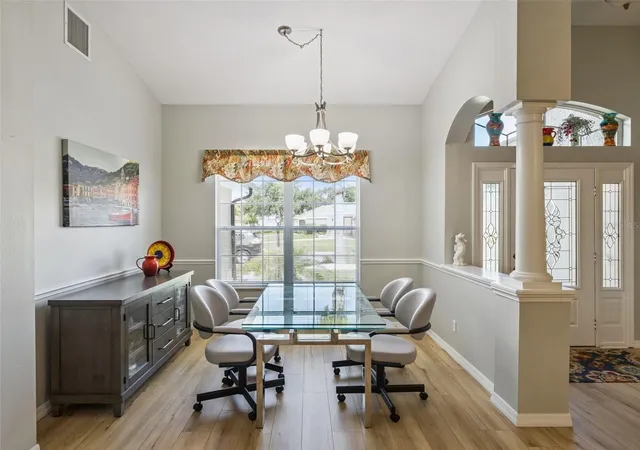
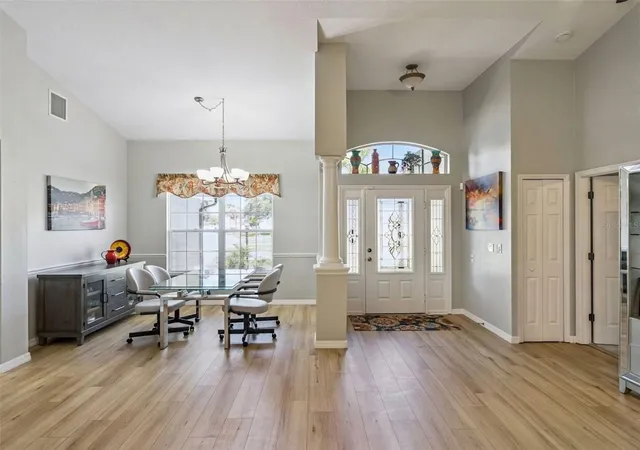
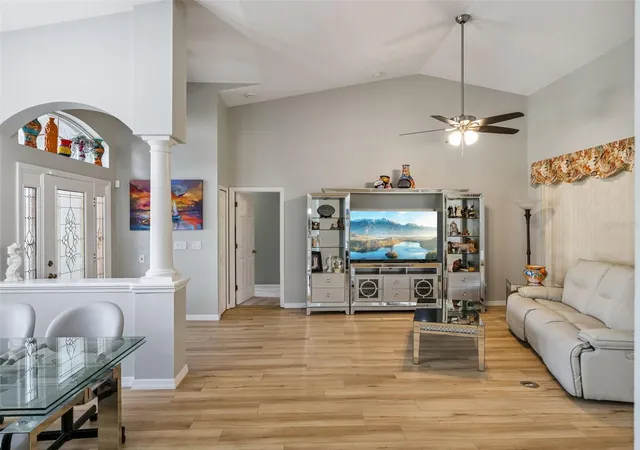
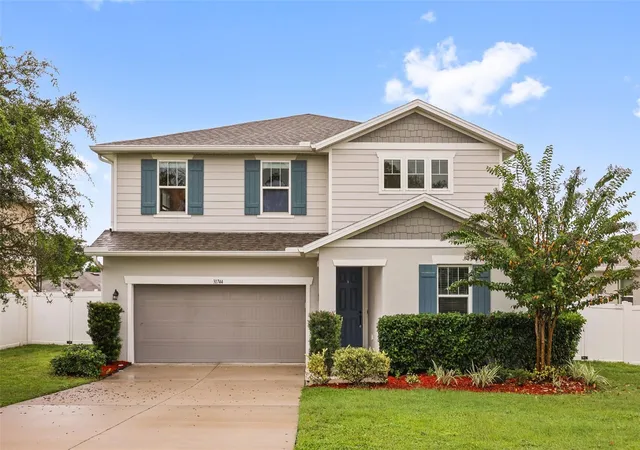
Grab your phone and call your real estate agent! It’s time to get serious about that Central Florida home purchase! Offering a nearly 2000 square foot, three-bedroom, two-bathroom Scarsborough Model with both enclosed Florida Room and large screened lanai in the sought-after gated, golf community of Royal Highlands! Conservation views, stunning landscaping, new paint on the exterior (and interior!), plus updates GALORE! Upon entry, your senses will be drawn in all directions! Vibrant, Florida tones, new flooring (2024 Mohawk laminate & updated carpets), converted Butler’s Pantry, 2025 Roof, 2020 HVAC, and 2023 gas water heater! The cook’s kitchen is the heart of this exceptional home. Newly renovated in 2024, with updated cabinetry, under cabinet lighting, granite counters, tiled backsplash, all stainless appliance package, touch faucet, and ten- foot large island with sink. This split bedroom floor plan has high ceilings, TONS of natural light, casual and formal dining areas, a formal living room and a spacious family room so that you don’t miss a thing! Family gatherings, parties with friends, hosting visitors are what this home is all about! Peace of mind with a transferable termite bond, new gutters & downspouts, clean air ducts, whole-house generator, BBQ gas line, new sliders and screens, newer washer & dryer, brand new toilets, and newly sealed brick pavers all around! You asked for MOVE-IN ready and we delivered! All carpets and the entire home have been professionally cleaned. Additional features worth mentioning include the chair rail, gas range, screened entry, tray & vaulted ceilings, dual vanities, jetted tub, Roman Shower in the master, updated fans, oversized garage, updated hardware, soft-close cabinets, and access to Florida Room from all main living areas! This darling property can be yours! 55+, golf community with two pools, fitness center, driving range, on-campus restaurant, courts, library, event center and billiards! Tons of clubs and activities to join, friends to make, and a retirement like you’ve worked so hard for! Come see us today!
- Houzeo last checked: 13 minutes ago
- Listing updated: September 21, 2026 at 9:19 pm
- Listing Provided by: Tonya Tibbetts (207) 595-1414 | FLORIDA PLUS REALTY, LLC (352) 901-9100
- Source: Stellar MLS-FL | MLS#: G5117244

Property Details
Status
Active
Type
Single Family Residence
No. of Stories
1
County
City
Neighborhood
--
Year Built
2005
HOA Fees
$229/mo
Finished Area
1,986 sqft
Lot Size
8,087 sqft lot
Basement Area
- sqft
MLS Name
Stellar MLS
MLS Number
G5117244
MLS Status
Active
Days on Market
36
Cumulative Days on Market
17

Continue Your Journey in App
Find your dream home, receive real-time updates, and many more!
Download App
Continue Your Journey in App
Find your dream home, receive real-time updates, and many more!
Location
HOA Management
Keneshia Shepherd
HOA Fees
$229/ Monthly
Amenities
 Amenities and services may be covered by one or multiple associations and service providers.
 Cable TV
 Gym
Gym
 Storage
 Club House
 Trash Pickup
 Tennis
 Internet
 Golf
Golf
 Security Gate
 Bike Trails
 Pool
Pool
 Basket Ball
 Sports Court
Recreation Facilities
Management
Private Road
Escrow Reserves Fund
Disclaimer: Amenities are based on third-party information and may vary; buyers must independently verify all amenities, as information is deemed reliable but not guaranteed.
Facts & Features
Rooms
Bedrooms & bathrooms
Bedrooms: 3
Bathrooms: 2
Balcony/Porch/Lanai
Level: First
Area: 432.00 Square Feet
Dimensions: 18x24
Balcony/Porch/Lanai
Level: First
Area: 220.00 Square Feet
Dimensions: 10x22
Primary Bedroom
Level: First
Area: 221.00 Square Feet
Dimensions: 13x17
Bedroom 2
Level: First
Area: 143.00 Square Feet
Dimensions: 11x13
Bedroom 3
Level: First
Area: 143.00 Square Feet
Dimensions: 11x13
Dinette
Level: First
Area: 90.00 Square Feet
Dimensions: 9x10
Dining Room
Level: First
Area: 168.00 Square Feet
Dimensions: 12x14
Family Room
Level: First
Area: 225.00 Square Feet
Dimensions: 15x15
Kitchen
Level: First
Area: 132.00 Square Feet
Dimensions: 11x12
Living Room
Level: First
Area: 288.00 Square Feet
Dimensions: 18x16
Interior
Sewer
Public Sewer
Interior Features
Ceiling Fans(s), Eat In Kitchen, High Ceilings, Kitchen/family Room Combo, Open Floorplan, Primary Bedroom Main Floor, Solid Surface Counters, Solid Wood Cabinets, Split Bedroom, Stone Counters, Thermostat, Tray Ceiling(s), Walk In Closet(s)
Window Features
Blinds
Cooling
Central Air
Flooring
Carpet, Ceramic Tile, Laminate, Wood
Heating
Natural Gas
Exterior Features
Rain Gutters
Appliances
Dishwasher, Disposal, Dryer, Exhaust Fan, Gas Water Heater, Ice Maker, Microwave, Range, Washer, Water Softener
Construction
Year Built
Year Built: 2005
Home type
Single Family Residence
Property Condition
Completed
Roof
Shingle
Architectural Style
Ranch
Foundation Details
Slab
Construction Materials
Block, Stucco
Utilities & Energy
Laundry Features
In Garage
Water Source
Public
Basement
Other
Utilities
Bb/hs Internet Available, Cable Available, Electricity Connected, Fiber Optics, Natural Gas Connected, Phone Available, Public, Sewer Connected, Underground Utilities, Water Connected
Security Features
Closed Circuit Camera(s), Smoke Detector(s)
Association Amenities
Basketball Court, Cable Tv, Clubhouse, Fence Restrictions, Fitness Center, Gated, Golf Course, Pickleball Court(s), Pool, Recreation Facilities, Shuffleboard Court, Storage, Tennis Court(s), Trail(s)
Parking Features
Driveway, Garage Door Opener, Ground Level
Other Features
Subdivision Name
Royal Highlands Ph 02 Lt 992 Orb 1976 Pg 173
Vegetation
Mature Landscaping, Trees/landscaped
Lot Features
Conservation Area, In County, Landscaped, Level, Near Golf Course, Paved, Private
Patio And Porch Features
Covered, Enclosed, Patio, Screened
Community Features
Buyer Approval Required, Clubhouse, Community Mailbox, Deed Restrictions, Fitness Center, Gated Community Guard, Golf Carts Ok, Golf, Pool, Restaurant, Sidewalks, Tennis Court(s)
Price History
| Date | Event | Price |
|---|---|---|
09/04/2026 Source: | Listed for Sale | $420,000 +5.00% $211/sqft |
09/04/2026 Source: | Price Decreased | $400,000 -4.76% $201/sqft |
07/16/2026 Source: | Listing Removed | $420,000 $211/sqft |
07/10/2026 Source: | Coming Soon | $420,000 +7.42% $211/sqft |
10/03/2023 Source: | Price Increased | $391,000 +0.28% $197/sqft |

Show more
Nearby Homes






Find Homes by Property Features in Leesburg, FL
Nearby New Homes For Sale

Based on information from Stellar MLS® through Oct 10, 2026, 07:45PM as submitted to and distributed by MLS GRID. All data is obtained from various sources and may not have been verified by the broker or MLS GRID. Supplied Open House Information is subject to change without notice. All information should be independently reviewed and verified for accuracy. Properties may or may not be listed by the office/agent presenting the information. IDX information is provided exclusively for consumers’ personal non-commercial use. It may not be used for any purpose other than to identify prospective properties consumers may be interested in purchasing. The data is deemed reliable but is not guaranteed by MLS GRID. The use of the MLS GRID Data may be subject to an end-user license agreement prescribed by the Member Participant’s applicable MLS, if any, and as amended from time to time. © 2026 Stellar MLS. All Rights Reserved.
 Advertising Broker: Fred McGill | Simple Showing, Inc