- Overview
- Description
- Property Details
- Location
- HOA Management
- Facts & Features
- Getting Around
- Nearby Homes




$1,100,000
Monthly Est:$5,475
 4 Beds
 5 Baths
3 full baths + 2 half baths
 3,441sqft
5602 Tidewater Preserve Blvd, Bradenton, FL 34208
$1,100,000
$5,475/moEst:
Get Pre-Approved
Single Family Residence
Built in 2015
$535.67/mo HOA
11,273 sqft lot
$320/sq.ft
Description
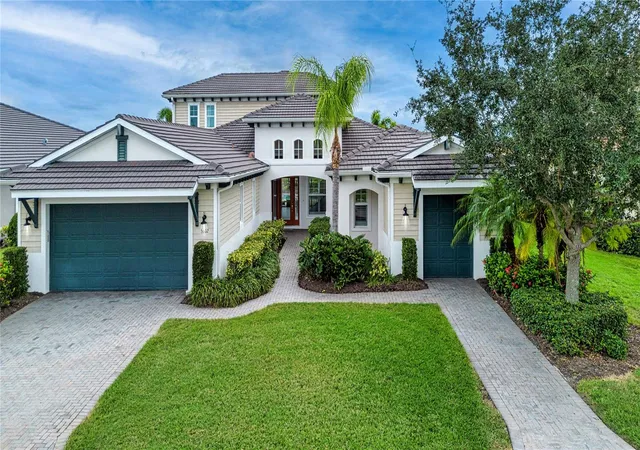
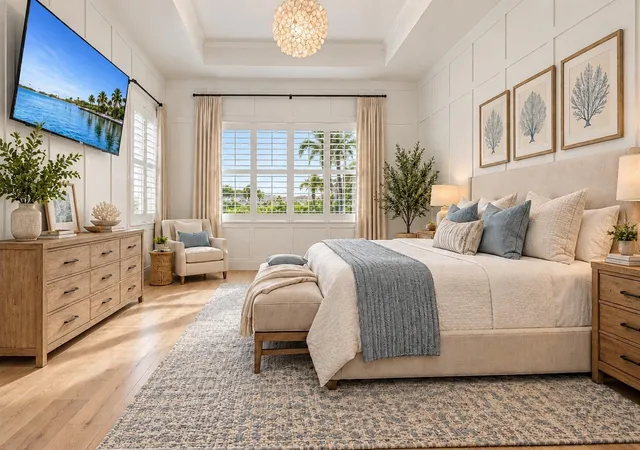
Virtually Staged. Breathtaking Manatee River and conservation views, an enormous outdoor living area and 3,441 sq. ft. of beautifully designed interiors set the stage for this impressive home in the gated boating community of Tidewater Preserve. Offering 4 bedrooms, 3 full baths, 2 half baths, a private office/den, expansive second-floor bonus room, enclosed balcony, 2-car garage plus a separate golf cart garage, this home combines an exceptional open floor plan with distinctive architectural details and incredible indoor/outdoor living.
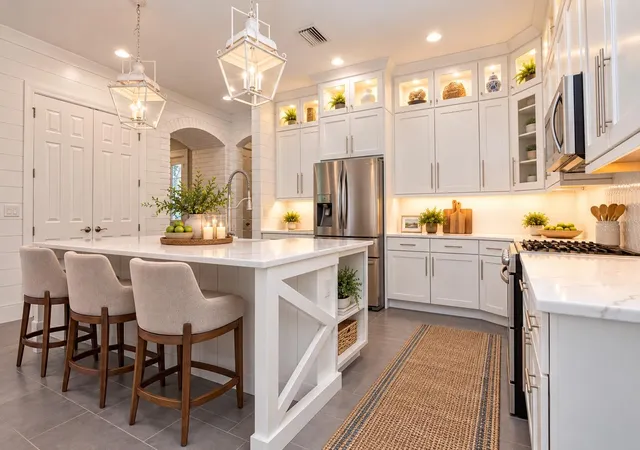
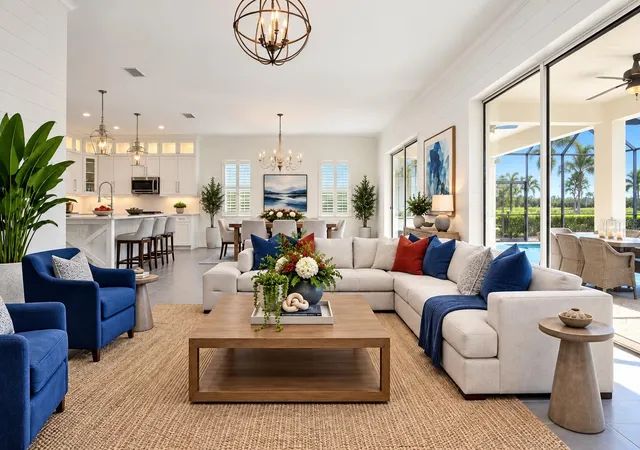
Step inside to a bright, open-concept design where your eye is immediately drawn through the home to a wall of glass overlooking the lanai and spectacular natural setting beyond. Shiplap accent walls, custom millwork, a striking rustic brick archway, crown molding, plantation shutters and designer light fixtures add character throughout. The chef's kitchen is designed for entertaining with double-stacked white shaker cabinetry providing abundant storage, granite countertops, tile backsplash, stainless steel appliances, natural gas cooking, farmhouse sink and a large center island. A private guest suite with en-suite bath is ideal for visitors or extended family, while two additional bedrooms share a Jack-and-Jill bath.
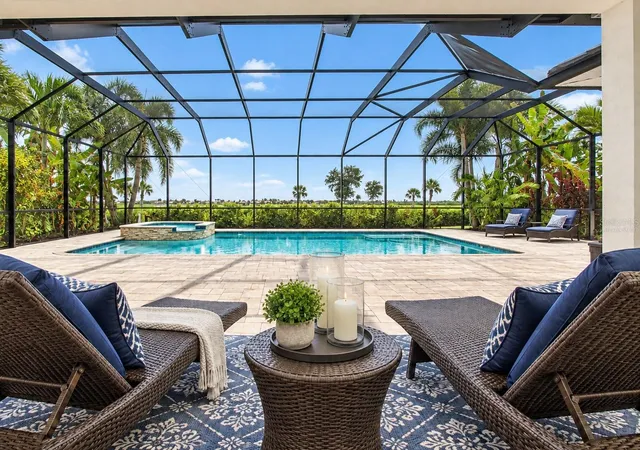
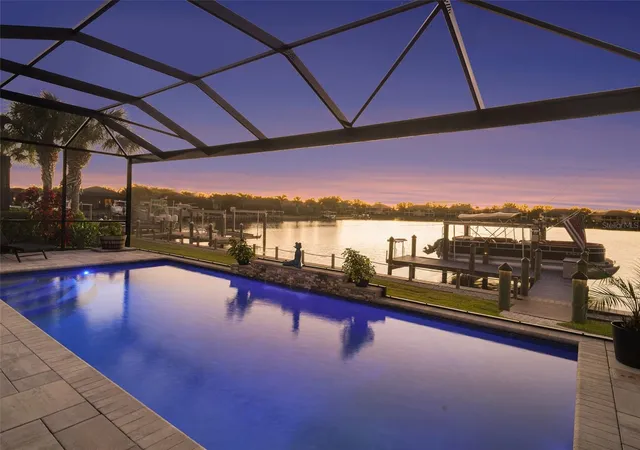
A dramatic 4-panel stacking multi-glide door opens to the showpiece of this home—an enormous screened lanai overlooking the Manatee River and peaceful conservation area. This resort-style retreat features an expansive paver deck, large heated saltwater pool and spa with sun shelf, new pool pump, and summer kitchen with granite countertop and beverage refrigerator. There's plenty of room for dining, lounging and entertaining. With desirable southeastern exposure, enjoy beautiful morning sunrises and an extraordinary combination of water and natural conservation views. Patio furniture is included.
The spacious primary suite is a private retreat featuring a tray ceiling, custom decorative wall panel molding, separate his-and-hers walk-in closets, lanai access and tranquil views. The primary bath offers large dual vanities, walk-in shower, soaking tub and decorative arched niche with shelving. The large laundry room features cabinetry, countertops, utility sink and included Samsung washer and dryer.
Upstairs, the oversized bonus room provides another exceptional entertaining space with engineered hardwood flooring, wet bar with beverage refrigerator, shiplap feature wall and half bath. A smaller soundproof office provides flexibility for working from home. The enclosed second-floor balcony with glass sliders captures elevated Manatee River and conservation views for year-round enjoyment.
Tidewater Preserve offers a resort-style boating lifestyle with no CDD fees and a 24-hour guard-gated entrance. Set along the Manatee River, this exceptional community features a private marina with boat slips, kayak/canoe launch and storage, three pools, two fitness centers, Har-Tru tennis courts, riverfront nature trails, dog park, playground and two clubhouses with fire pits and gathering spaces. A Social Director coordinates community activities and events. HOA fees include cable, high-speed internet and lawn care. With boating access, outstanding amenities and a beautiful riverfront setting, Tidewater Preserve offers the best of Florida living.
- Houzeo last checked: 12 minutes ago
- Listing updated: October 7, 2026 at 12:43 pm
- Listing Provided by: Chrissy Brahler (941) 225-1855 , Dan Brahler | REGAL TOUCH REALTY INC (941) 281-4885
- Source: Stellar MLS-FL | MLS#: A4705217

Property Details
Status
Active
Type
Single Family Residence
No. of Stories
2
County
City
Neighborhood
--
Year Built
2015
HOA Fees
$535.67/mo
Finished Area
3,441 sqft
Lot Size
11,273 sqft lot
Basement Area
- sqft
MLS Name
Stellar MLS
MLS Number
A4705217
MLS Status
Active
Days on Market
3
Cumulative Days on Market
2

Continue Your Journey in App
Find your dream home, receive real-time updates, and many more!
Download App
Continue Your Journey in App
Find your dream home, receive real-time updates, and many more!
Location
HOA Management
Castle Group - Youline Johnson
HOA Fees
$1,606.92/ Quarterly
Amenities
 Amenities and services may be covered by one or multiple associations and service providers.
 Gym
Gym
 Maintenance
 Cable TV
 Tennis
 Pool
Pool
 Security Guard
 Security Gate
 Club House
 Park Playground
 Internet
 Recreational Facilities
Vehicle Restrictions
Private Road
Recreation Facilities
Management
Disclaimer: Amenities are based on third-party information and may vary; buyers must independently verify all amenities, as information is deemed reliable but not guaranteed.
Facts & Features
Rooms
Bedrooms & bathrooms
Bedrooms: 4
Bathrooms: 5
Living Room
Level: First
Area: 630.00 Square Feet
Dimensions: 30x21
Dining Room
Level: First
Area: 144.00 Square Feet
Dimensions: 12x12
Kitchen
Level: First
Area: 144.00 Square Feet
Dimensions: 12x12
Primary Bedroom
Level: First
Area: 285.00 Square Feet
Dimensions: 19x15
Bedroom 2
Level: First
Area: 132.00 Square Feet
Dimensions: 12x11
Bedroom 3
Level: First
Area: 168.00 Square Feet
Dimensions: 12x14
Bedroom 4
Level: First
Area: 143.00 Square Feet
Dimensions: 13x11
Bonus Room
Level: Second
Area: 486.00 Square Feet
Dimensions: 27x18
Office
Level: Second
Area: 63.00 Square Feet
Dimensions: 9x7
Interior
Cooling
Central Air
Appliances
Dishwasher, Disposal, Dryer, Gas Water Heater, Microwave, Range, Refrigerator, Washer, Wine Refrigerator
Exterior Features
Hurricane Shutters, Outdoor Grill, Outdoor Kitchen, Rain Gutters, Sprinkler Metered
Heating
Central, Electric
Window Features
Shutters
Flooring
Carpet, Hardwood, Luxury Vinyl, Tile
Sewer
Public Sewer
Interior Features
Ceiling Fans(s), Eat In Kitchen, High Ceilings, Living Room/dining Room Combo, Open Floorplan, Primary Bedroom Main Floor, Split Bedroom, Stone Counters, Walk In Closet(s)
Construction
Year Built
Year Built: 2015
Home type
Single Family Residence
Roof
Tile
Foundation Details
Slab
Construction Materials
Block, Stucco
Utilities & Energy
Water Source
Public
Security Features
Gated Community, Smoke Detector(s)
Utilities
Bb/hs Internet Available, Cable Connected, Electricity Connected, Natural Gas Connected, Phone Available, Public, Sewer Connected, Underground Utilities, Water Connected
Laundry Features
Gas Dryer Hookup, Inside, Laundry Room, Washer Hookup
Pool Features
Gunite, Heated, In Ground, Lighting, Salt Water, Screen Enclosure
Association Amenities
Cable Tv, Clubhouse, Fitness Center, Gated, Playground, Pool, Recreation Facilities, Security, Tennis Court(s), Vehicle Restrictions
Parking Features
Driveway, Golf Cart Garage, Golf Cart Parking, Ground Level, Garage
Other Features
Subdivision Name
Tidewater Preserve 4
Patio And Porch Features
Covered, Enclosed, Front Porch, Patio, Porch, Rear Porch, Screened
Community Features
Association Recreation Owned, Clubhouse, Community Mailbox, Deed Restrictions, Dog Park, Fitness Center, Gated Community Guard, Golf Carts Ok, Playground, Pool, Sidewalks, Tennis Court(s)
Lot Features
Landscaped, Level, Near Golf Course, Near Marina, Paved, Private
Vegetation
Mature Landscaping, Trees/landscaped
Price History
| Date | Event | Price |
|---|---|---|
10/05/2026 Source: | Listed for Sale | $1,100,000 -8.33% $320/sqft |
10/23/2025 Source: | Listing Removed | $1,200,000 $349/sqft |
05/22/2025 Source: | Listed for Sale | $1,200,000 -7.69% $349/sqft |
05/22/2025 Source: | Price Increased | $1,300,000 +5.69% $378/sqft |
11/05/2021 Source: | Price Decreased | $1,230,000 -1.60% $357/sqft |

Show more
Nearby Homes

Find Homes by Property Features in Bradenton, FL

Based on information from Stellar MLS® through Oct 08, 2026, 10:45PM as submitted to and distributed by MLS GRID. All data is obtained from various sources and may not have been verified by the broker or MLS GRID. Supplied Open House Information is subject to change without notice. All information should be independently reviewed and verified for accuracy. Properties may or may not be listed by the office/agent presenting the information. IDX information is provided exclusively for consumers’ personal non-commercial use. It may not be used for any purpose other than to identify prospective properties consumers may be interested in purchasing. The data is deemed reliable but is not guaranteed by MLS GRID. The use of the MLS GRID Data may be subject to an end-user license agreement prescribed by the Member Participant’s applicable MLS, if any, and as amended from time to time. © 2026 Stellar MLS. All Rights Reserved.
 Advertising Broker: Fred McGill | Simple Showing, Inc