- Overview
- Description
- Property Details
- Location
- HOA Management
- Facts & Features
- Getting Around
- Nearby Homes




$159,900
Monthly Est:$796
 2 Beds
 2 Baths
2 full baths
 1,365sqft
5603 80th Street N #416, Saint Petersburg, FL 33709
$159,900
$796/moEst:
Get Pre-Approved
Condominium
Built in 1974
$692/mo HOA
1,365 sqft lot
$117/sq.ft
Description
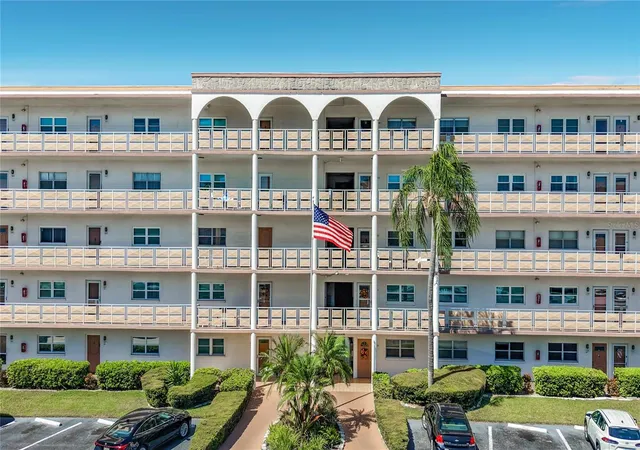
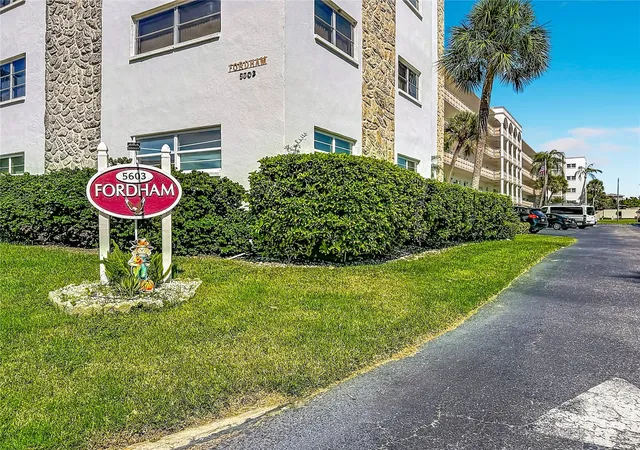
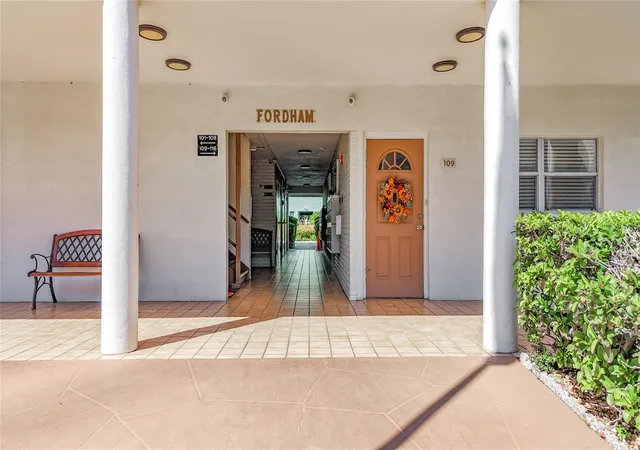
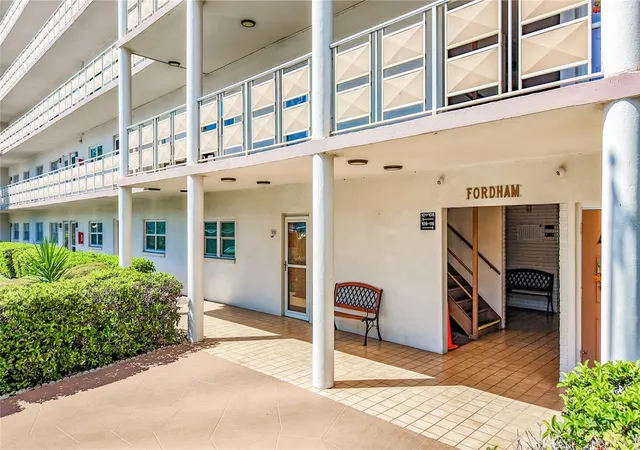
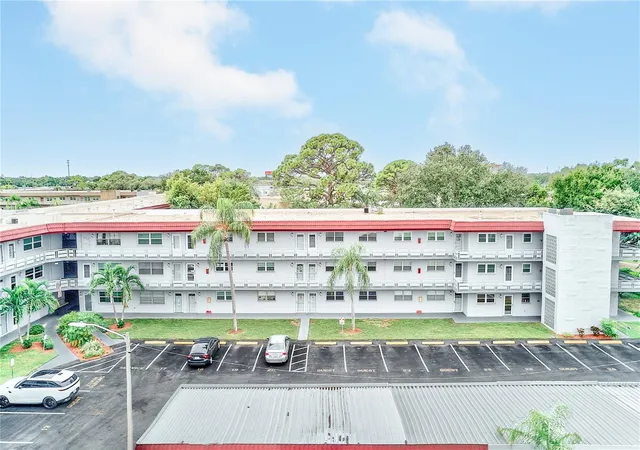
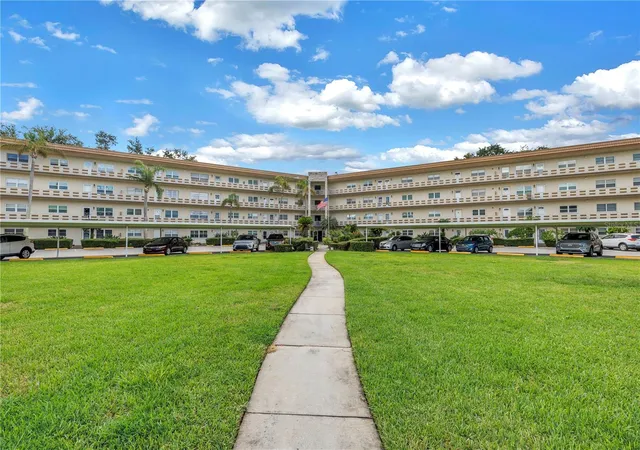
Located in the highly sought-after 55+ Fordham Building community of Five Towns, this spacious fourth-floor corner condo features an open and comfortable floor plan and an abundance of natural light throughout the condo.
This 1,365 square foot, two-bedroom, two- bath condo also includes a separate office. Whether used as a home office, reading room, hobby space or quiet retreat, this additional room provides wonderful flexibility beyond the two bedrooms.
Along with a history of thoughtful improvements and upgrades, the kitchen was previously remodeled with shaker-style cabinetry, granite countertops, stainless steel appliances, subway-tile backsplash, recessed lighting and a large center island offering casual seating and additional storage. The residence also features updated bathrooms, luxury vinyl and tile flooring, knockdown wall and ceiling texture, and attractive 5¼-inch baseboards.
Additional improvements include impact windows installed in 2018, an HVAC system installed in 2018 and an updated front entry door installed in 2018. More recently, the residence has been enhanced with a Bosch stackable washer and dryer conveniently located inside the condo and two TroposAir Northstar eight-blade ceiling fans.
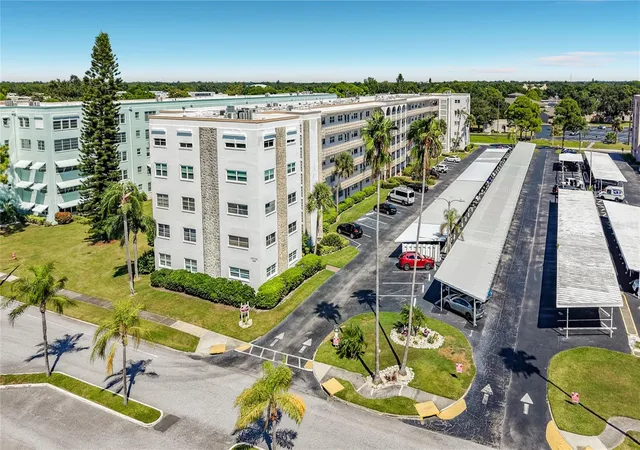
Both bedrooms are ample in size with walk-in closets, providing excellent storage. An assigned covered parking space conveniently located near the building entrance and elevator adds to the everyday ease of living.
Five Towns offers an active 55+ lifestyle with an impressive array of recreational and social amenities, including multiple pools, clubhouses, fitness facilities, tennis, shuffleboard, billiards and numerous activities. Conveniently located near shopping, restaurants, medical facilities and the beautiful Gulf beaches, this residence offers a wonderful combination of space, comfort, convenience and community.
- Houzeo last checked: 55 minutes ago
- Listing updated: October 6, 2026 at 1:52 pm
- Listing Provided by: Dean Doulou (727) 686-8026 | PIB REALTY (727) 686-8026
- Source: Stellar MLS-FL | MLS#: G5118576

Part of

Property Details
Status
Active
Type
Condominium
No. of Stories
1
County
City
Neighborhood
--
Year Built
1974
HOA Fees
$692/mo
Finished Area
1,365 sqft
Lot Size
1,365 sqft lot
Basement Area
- sqft
MLS Name
Stellar MLS
MLS Number
G5118576
MLS Status
Active
Days on Market
3
Cumulative Days on Market
1

Continue Your Journey in App
Find your dream home, receive real-time updates, and many more!
Download App
Continue Your Journey in App
Find your dream home, receive real-time updates, and many more!
Location
HOA Management
Quan Vo
HOA Fees
$691.56/ Monthly
Associa Gulf Coast
HOA Fees
$-/
Amenities
 Amenities and services may be covered by one or multiple associations and service providers.
 Maintenance
 Insurance
 Gym
Gym
 Laundry
 Gas
Gas
 Elevator
 Sewer
Sewer
 Cable TV
 Internet
 Pool
Pool
 Trash Pickup
 Club House
 Water
Water
 Escrow Reserves Fund
Private Road
Recreational Facilities
Management
Disclaimer: Amenities are based on third-party information and may vary; buyers must independently verify all amenities, as information is deemed reliable but not guaranteed.
Facts & Features
Rooms
Bedrooms & bathrooms
Bedrooms: 2
Bathrooms: 2
Kitchen
Level: First
Area: 135.24 Square Feet
Dimensions: 9.8x13.8
Family Room
Level: First
Area: 645.32 Square Feet
Dimensions: 22.1x29.2
Office
Level: First
Area: 38.64 Square Feet
Dimensions: 6.9x5.6
Primary Bedroom
Level: First
Area: 234.93 Square Feet
Dimensions: 19.1x12.3
Bathroom 1
Level: First
Area: 42.12 Square Feet
Dimensions: 8.1x5.2
Bedroom 2
Level: First
Area: 165.80 Square Feet
Dimensions: 16.4x10.11
Bathroom 2
Level: First
Area: 42.98 Square Feet
Dimensions: 8.11x5.3
Interior
Interior Features
Ceiling Fans(s), Kitchen/family Room Combo, Open Floorplan, Primary Bedroom Main Floor, Stone Counters, Thermostat, Walk In Closet(s), Window Treatments
Flooring
Ceramic Tile, Luxury Vinyl
Appliances
Dishwasher, Disposal, Dryer, Microwave, Range, Refrigerator, Washer
Cooling
Central Air
Sewer
Public Sewer
Heating
Electric, Natural Gas
Construction
Year Built
Year Built: 1974
Home type
Condominium
Architectural Style
Traditional
Construction Materials
Block
Property Condition
Completed
Foundation Details
Slab
Roof
Other
Utilities & Energy
Parking Features
Covered, Reserved
Pool Features
In Ground
Security Features
Fire Alarm, Smoke Detector(s)
Association Amenities
Cable Tv, Clubhouse, Elevators, Fitness Center, Laundry, Pool
Utilities
Cable Connected, Electricity Connected, Natural Gas Connected, Public, Sewer Connected, Underground Utilities, Water Connected
Water Source
Public
Laundry Features
In Kitchen, Laundry Room
Other Features
Community Features
Buyer Approval Required, Clubhouse, Community Mailbox, Deed Restrictions, Fitness Center, Pool, Tennis Court(s), Street Lights
Patio And Porch Features
None
Vegetation
Mature Landscaping, Trees/landscaped
Lot Features
Paved
Subdivision Name
Five Towns Of St Pete
Price History
| Date | Event | Price |
|---|---|---|
10/05/2026 Source: | Listed for Sale | $159,900 $117/sqft |

Nearby Homes


Find Homes by Property Features in Saint Petersburg, FL

Based on information from Stellar MLS® through Oct 09, 2026, 12:00PM as submitted to and distributed by MLS GRID. All data is obtained from various sources and may not have been verified by the broker or MLS GRID. Supplied Open House Information is subject to change without notice. All information should be independently reviewed and verified for accuracy. Properties may or may not be listed by the office/agent presenting the information. IDX information is provided exclusively for consumers’ personal non-commercial use. It may not be used for any purpose other than to identify prospective properties consumers may be interested in purchasing. The data is deemed reliable but is not guaranteed by MLS GRID. The use of the MLS GRID Data may be subject to an end-user license agreement prescribed by the Member Participant’s applicable MLS, if any, and as amended from time to time. © 2026 Stellar MLS. All Rights Reserved.
 Advertising Broker: Fred McGill | Simple Showing, Inc