Realty Solution
Powered by 
- 6
- Overview
- Description
- Property Details
- Location
- HOA Management
- Facts & Features
- Getting Around
- Nearby Homes



Listed by: Terri Newland (714) 996-6070 DRE #01234732, Mary Diab DRE #01012911 | First Team Real Estate (714) 996-6070
$2,149,000
Monthly Est:$10,696
 4 Beds
 3 Baths
2 full baths + 1 half bath
 3,056sqft
5603 E Crst De Ville, Orange, CA 92867
$2,149,000
$10,696/moEst:
Get Pre-Approved
Single Family Residence
Built in 1977
$432/mo HOA
10,488 sqft lot
$703/sq.ft
Description
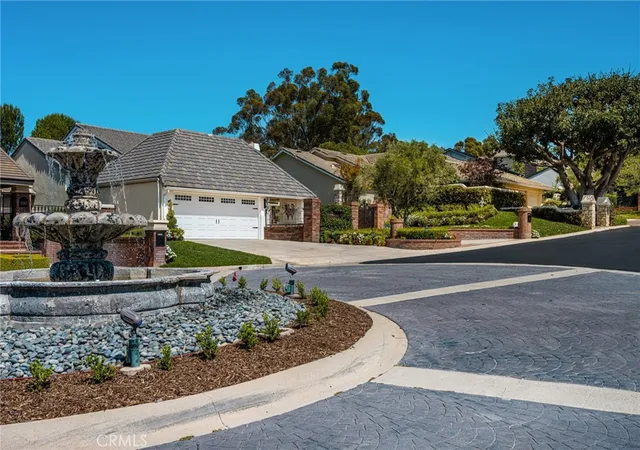
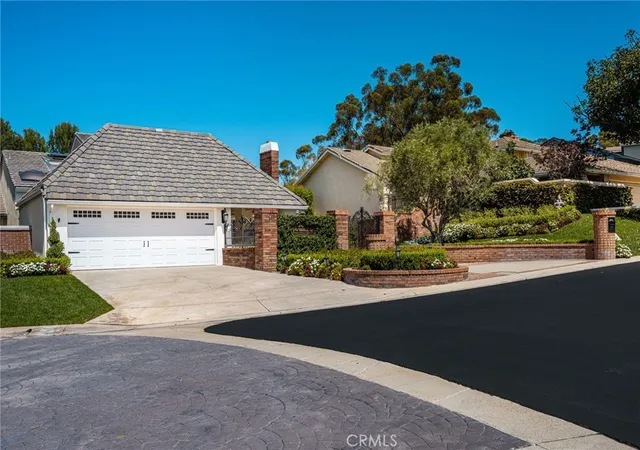
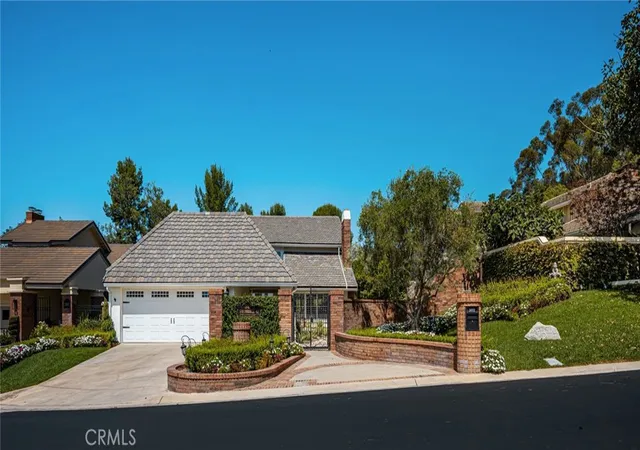
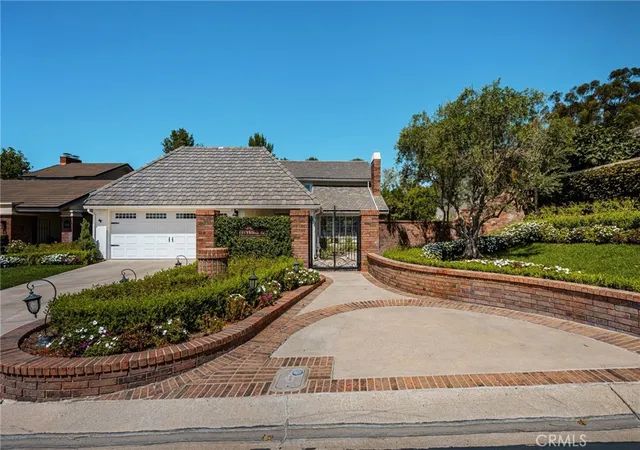
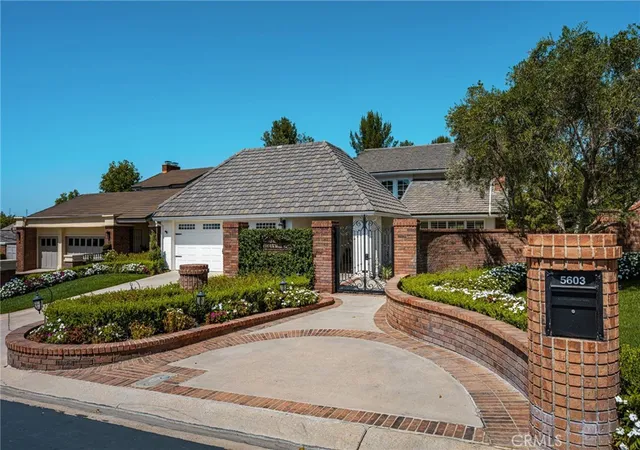
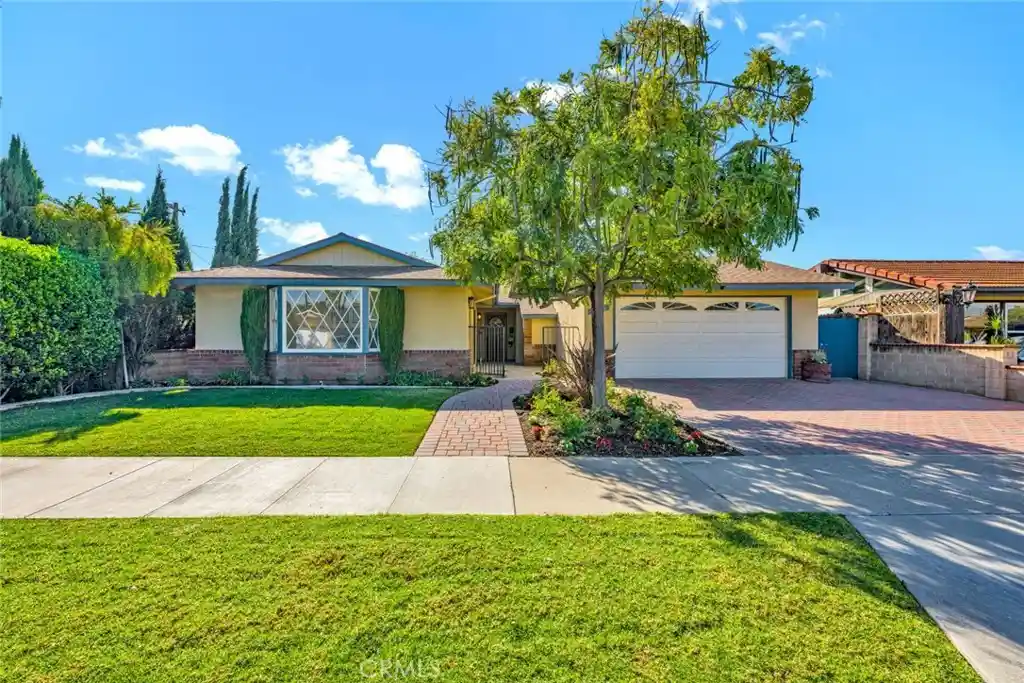
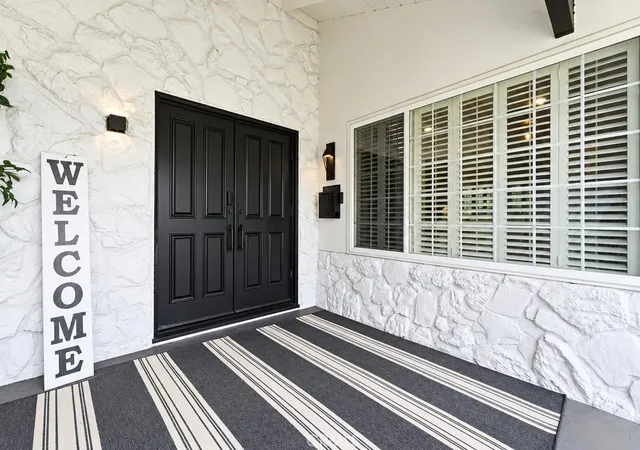
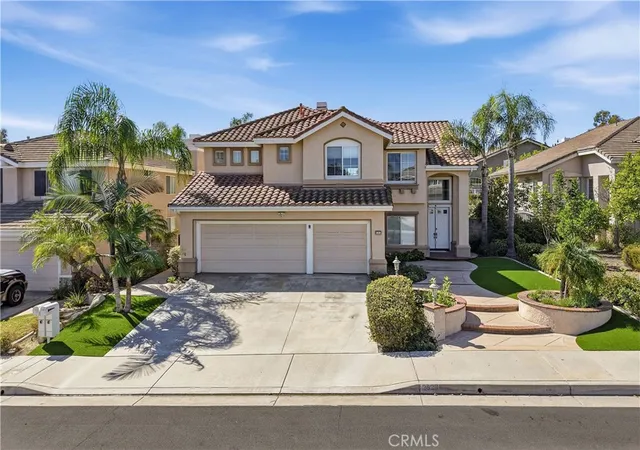
There are houses, and then there are homes. Welcome to this beautifully appointed custom residence where timeless elegance meets modern luxury, and every detail reflects exceptional craftsmanship. Nestled within a private, gated enclave is this extraordinary home that has been thoughtfully upgraded to offer an unparalleled living experience. The magnificent grounds and a stately wrought-iron gate create an impressive first impression. The grand entry, featuring multiple panels of leaded glass, opens to a dramatic foyer with rich hardwood floors and an intricate wrought-iron staircase. The family room showcases beautiful architectural details and a stunning fireplace enhanced by a newly installed stone surround, creating a warm and inviting gathering space. The chef’s kitchen features luxurious quartzite countertops, a KitchenAid six-burner cooktop with griddle, built-in refrigerator, and a custom hood accented with reclaimed wood. Bifold doors seamlessly connect the interior living spaces to the outdoor grounds, creating an exceptional setting for entertaining. Throughout the home, extensive wood detailing, including wainscoting, exposed beams, custom built-ins, and crown molding, reflects the quality and character of this custom masterpiece. The designer-inspired powder room evokes the sophisticated style of a Restoration Hardware showroom. The coveted main-level primary suite offers the ease of single-story living, complemented by remarkable architectural details and a luxurious retreat-like atmosphere. The spa-inspired primary bath features marble flooring and countertops, an elegant chandelier, decorative wall sconces, a spacious walk-in shower, and a custom walk-in closet with built-in organizers. Upstairs, three additional bedrooms provide versatility for family, guests, or a home office, along with a full secondary bathroom. The oversized garage is finished with epoxy flooring and custom cabinetry, while an approximately 650-square-foot attic storage area, complete with a lift system and pull-down ladder, offers additional storage. The resort-style backyard is a private sanctuary, featuring a sparkling pool and spa, beautiful views of the surrounding hills, and an expansive side yard ideal for entertaining. The landscape showcases endless roses, vibrant flower beds, and winding walkways, creating a picturesque setting. 5603 E. Crest De Ville presents a rare opportunity to experience refined luxury, exceptional craftsmanship, and resort-style living.
- Houzeo last checked: 2 minutes ago
- Listing updated: November 5, 2026 at 5:31 pm
- Source: California Regional MLS-CA | MLS#: PW26204088

Property Details
Status
Active
Type
Single Family Residence
No. of Stories
2
County
City
Neighborhood
--
Year Built
1977
HOA Fees
$432/mo
Finished Area
3,056 sqft
Lot Size
10,488 sqft lot
Basement Area
- sqft
MLS Name
California Regional MLS
MLS Number
PW26204088
MLS Status
Active
Days on Market
48
Cumulative Days on Market
139
Open House

Continue Your Journey in App
Find your dream home, receive real-time updates, and many more!
Continue Your Journey in App
Find your dream home, receive real-time updates, and many more!
Location
HOA Management
Crest De Ville
HOA Fees
$432/ Monthly
Amenities
 Amenities and services may be covered by one or multiple associations and service providers.
 Security Guard
 Security Gate
 Management
Disclaimer: Amenities are based on third-party information and may vary; buyers must independently verify all amenities, as information is deemed reliable but not guaranteed.
Facts & Features
Rooms
Bedrooms & bathrooms
Bedrooms: 4
Bathrooms: 3
Interior
Appliances
Six Burner Stove, Built In Range, Double Oven, Dishwasher, Free Standing Range, Freezer, Gas Cooktop, Disposal, Gas Oven, Ice Maker, Microwave, Refrigerator, Range Hood, Self Cleaning Oven, Tankless Water Heater, Water To Refrigerator, Water Heater
Cooling
Central Air
Heating
Central
Window Features
Custom Coverings, Screens, Shutters, Wood Frames
Sewer
Public Sewer
Flooring
Stone, Wood
Interior Features
Breakfast Bar, Breakfast Area, Ceiling Fans, Crown Molding, Cathedral Ceilings, Coffered Ceilings, Separate Formal Dining Room, Eat In Kitchen, High Ceilings, Open Floorplan, Pantry, Pull Down Attic Stairs, Paneling Wainscoting, Quartz Counters, Recessed Lighting, Storage, Two Story Ceilings, Bedroom On Main Level, Main Level Primary, Primary Suite, Walk In Pantry
Construction
Year Built
Year Built: 1977
Home type
Single Family Residence
Property Condition
Termite Clearance, Turnkey
Construction Materials
Stone, Stucco
Roof
Concrete, Tile
Architectural Style
French Provincial
Foundation Details
Slab
Utilities & Energy
Utilities
Cable Connected, Electricity Connected, Natural Gas Connected, Sewer Connected, Water Connected
Association Amenities
Controlled Access, Management, Security
Parking Features
Direct Access, Driveway Level, Door Single, Driveway, Garage Faces Front, Garage
Fireplace Features
Family Room
Security Features
Carbon Monoxide Detectors, Security Gate, Gated Community, Smoke Detectors
Water Source
Public
Laundry Features
Washer Hookup, Gas Dryer Hookup, Inside, Laundry Room
Pool Features
In Ground, Private
Other Features
Community Features
Curbs, Gutters, Park, Storm Drains, Street Lights, Suburban, Sidewalks, Gated
Patio And Porch Features
Concrete, Open, Patio
Disclosures
Covenants Restrictions Disclosure, Hoa Disclosure
Lot Features
Back Yard, Front Yard, Greenbelt, Sprinklers In Rear, Sprinklers In Front, Lawn, Landscaped, Level, Sprinklers Timer, Sprinklers On Side, Sprinkler System, Street Level, Yard
Subdivision Name
Crest De Ville
Price History
| Date | Event | Price |
|---|---|---|
09/17/2026 Source: | Price Decreased | $2,149,000 -1.38% $703/sqft |
09/17/2026 Source: | Price Decreased | $2,179,000 -11.06% $713/sqft |
06/16/2026 Source: | Listed for Sale | $2,450,000 -3.92% $802/sqft |
06/16/2026 Source: | Price Increased | $2,550,000 +4.08% $834/sqft |
06/16/2026 Source: | Off Market | $2,450,000 -3.92% $802/sqft |

Show more
Nearby Homes
Find Homes by Property Features in Orange, CA
Nearby New Homes For Sale
Nearby Pre-Owned Homes For Sale


Based on information from California Regional Multiple Listing Service, Inc. as of Nov 05, 2026, 09:15PM and /or other sources. All data, including all measurements and calculations of area, is obtained from various sources and has not been, and will not be, verified by broker or MLS. All information should be independently reviewed and verified for accuracy. Properties may or may not be listed by the office/agent presenting the information. Information being provided is for consumers’ personal, non-commercial use and may not be used for any purpose other than to identify prospective properties consumers may be interested in purchasing. This website may not include listings or property addresses of sellers who have directed their listing brokers to withhold their listing or their property address from display on the Internet. © 2026 California Regional Multiple Listing Service. All Rights Reserved.
 Advertising Broker: William Johnson DRE #01463271 | William Johnson Brokerage
