Realty Solution
Powered by 
- 4
- Overview
- Description
- Property Details
- Location
- HOA Management
- Facts & Features
- Getting Around
- Nearby Homes



Listed by: Michael Espiritu (951) 961-5110 DRE #01328790 | REDFIN (877) 973-3346
$899,900
Monthly Est:$4,479
 5 Beds
 5 Baths
4 full baths + 1 half bath
 3,814sqft
5603 Galasso, Fontana, CA 92336
$899,900
$4,479/moEst:
Get Pre-Approved
Single Family Residence
Built in 2009
$299/mo HOA
5,149 sqft lot
$236/sq.ft
Description
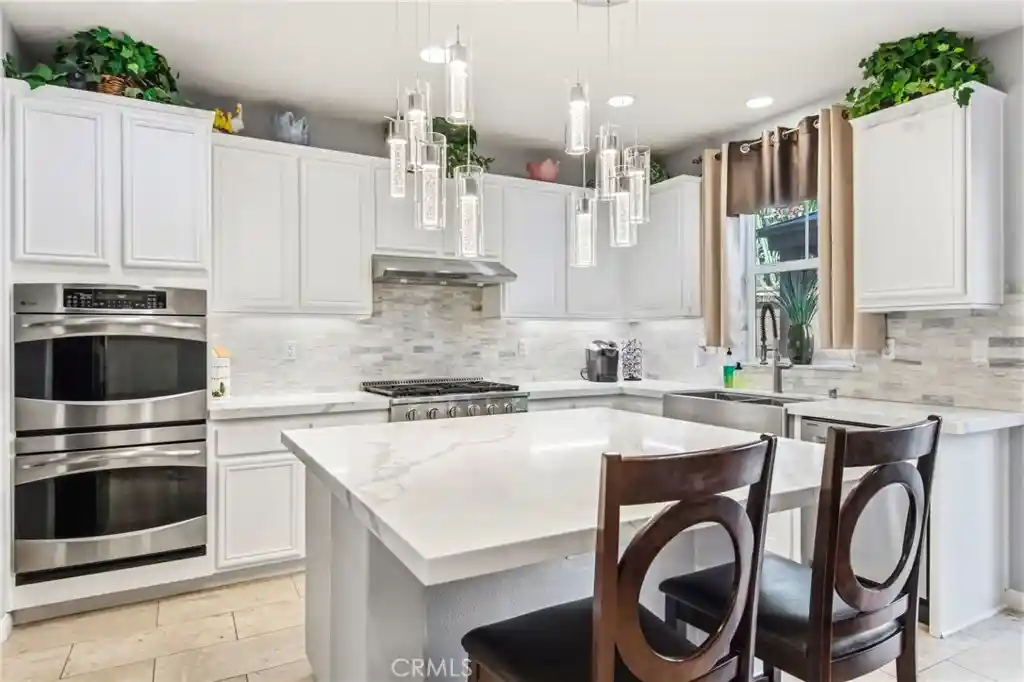
Welcome to 5603 Galasso Avenue — an impressive 5-bedroom, 4.5-bath home in the highly desirable gated community of Shady Trails in N. Fontana! 3,814 sq. ft. of thoughtfully designed living space, it delivers the ideal combination of style, comfort, functionality, & resort-inspired community living. Custom front door & inviting arched entry welcome you w/ travertine tile, custom paint, & stylish vinyl plank flooring create a warm, updated feel. Versatile floor plan features a downstairs bedroom & full bathroom, perfect for guests, multigenerational living, or a private home office. The heart of the home is the beautifully remodeled kitchen, featuring new quartz countertops, crisp white cabinetry, farmhouse sink, new double oven & range, oversized island, & convenient butler's pantry. The kitchen opens seamlessly to the spacious Great Room, complete w/ gas fireplace — ideal for everyday living & entertaining. A dedicated bar area and family room provide even more flexibility for hosting friends and family. Upstairs, generously sized secondary bedrooms provide plenty of space. The expansive primary suite w/ large multifunctional sitting/retreat area that could be used as a lounge, office, workout space, or nursery. The oversized walk-in closet provides abundant storage. The primary bathroom offers dual sinks, tile flooring, and a relaxing jetted tub. Low-maintenance backyard, enclosed by a block wall for added privacy. Enjoy the concrete patio, portable spa, & dedicated dog run — creates a comfortable outdoor space for relaxing, entertaining, & pets. Additional highlights include a turf front yard, extended driveway, attached 3-car tandem garage, and 26-panel leased solar system. Shady Trails is a gated master-planned community known for exceptional amenities & family-friendly lifestyle, offering residents an opportunity to enjoy resort-style recreation without leaving the neighborhood. Residents enjoy resort-style lifestyle w/ access to The Parkhouse, a 15,000 SF rec center w/ a Junior Olympic pool and spa, fitness center, tennis courts, basketball court, putting green, movie theater, library, game & craft rooms, tot lots, BBQ areas, outdoor spaces, & more. The community also offers a second rec club, providing even more opportunities for fitness, recreation and relaxation. This spacious home offers the space, upgrades, privacy, and community amenities today's buyers are looking for. Don't miss the opportunity to make 5603 Galasso Avenue your new home!
- Houzeo last checked: 12 hours ago
- Listing updated: October 22, 2026 at 12:01 am
- Source: California Regional MLS-CA | MLS#: IG26177186

Property Details
Status
Active
Type
Single Family Residence
No. of Stories
2
County
City
Neighborhood
--
Year Built
2009
HOA Fees
$299/mo
Finished Area
3,814 sqft
Lot Size
5,149 sqft lot
Basement Area
- sqft
MLS Name
California Regional MLS
MLS Number
IG26177186
MLS Status
Active
Days on Market
75
Cumulative Days on Market
62

Continue Your Journey in App
Find your dream home, receive real-time updates, and many more!
Continue Your Journey in App
Find your dream home, receive real-time updates, and many more!
Location
HOA Management
Shady Trails Community Assoc
HOA Fees
$299/ Monthly
Amenities
 Amenities and services may be covered by one or multiple associations and service providers.
 Spa
 Pool
 Gym
 Club House
 RecreationRoom
Barbecue
Disclaimer: Amenities are based on third-party information and may vary; buyers must independently verify all amenities, as information is deemed reliable but not guaranteed.
Facts & Features
Rooms
Bedrooms & bathrooms
Bedrooms: 5
Bathrooms: 5
Interior
Window Features
Double Pane Windows
Flooring
Tile, Vinyl
Sewer
Public Sewer
Heating
Central
Interior Features
Eat In Kitchen, Open Floorplan, Quartz Counters, Recessed Lighting, Bedroom On Main Level, Primary Suite
Appliances
Dishwasher, Electric Cooktop, Gas Oven, Microwave
Cooling
Central Air
Construction
Year Built
Year Built: 2009
Home type
Single Family Residence
Property Condition
Updated Remodeled
Utilities & Energy
Fireplace Features
Great Room
Pool Features
Community, Association
Water Source
Public
Laundry Features
Laundry Room
Association Amenities
Clubhouse, Fitness Center, Barbecue, Pool, Recreation Room, Spa Hot Tub
Parking Features
Concrete, Direct Access, Driveway, Garage, On Street
Security Features
Gated Community
Other Features
Lot Features
Landscaped, Level, Sprinkler System, Yard
Community Features
Curbs, Street Lights, Suburban, Sidewalks, Gated, Pool
Price History
| Date | Event | Price |
|---|---|---|
08/20/2026 Source: | Listed for Sale | $899,900 $236/sqft |
08/13/2026 Source: | Coming Soon | $899,900 $236/sqft |

Nearby Homes
Find Homes by Property Features in Fontana, CA
Nearby New Homes For Sale


Based on information from California Regional Multiple Listing Service, Inc. as of Nov 02, 2026, 02:15PM and /or other sources. All data, including all measurements and calculations of area, is obtained from various sources and has not been, and will not be, verified by broker or MLS. All information should be independently reviewed and verified for accuracy. Properties may or may not be listed by the office/agent presenting the information. Information being provided is for consumers’ personal, non-commercial use and may not be used for any purpose other than to identify prospective properties consumers may be interested in purchasing. This website may not include listings or property addresses of sellers who have directed their listing brokers to withhold their listing or their property address from display on the Internet. © 2026 California Regional Multiple Listing Service. All Rights Reserved.
 Advertising Broker: William Johnson DRE #01463271 | William Johnson Brokerage
