Andover RE
Powered by 
- 1
- Overview
- Description
- Property Details
- Location
- Facts & Features
- Getting Around
- Nearby Homes

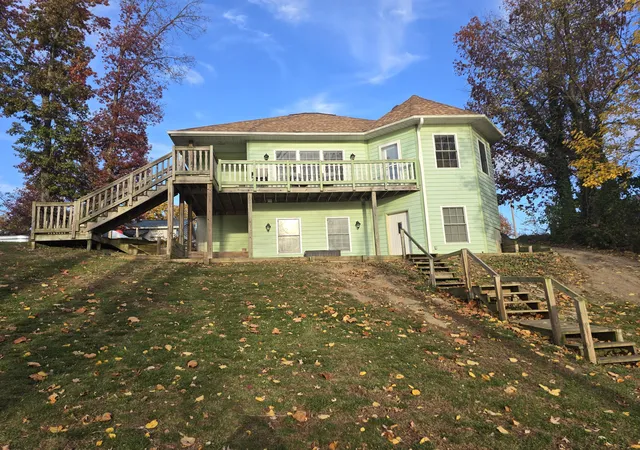

Street View
$399,900
Monthly Est:$1,990
 2 Beds
 2 Baths
2 full baths
 1,778sqft
56042 Driftwood Dr, Colon, MI 49040
$399,900
$1,990/moEst:
Get Pre-Approved
Single Family Residence
Built in 2015
$-- HOA
23,958 sqft lot
$225/sq.ft
Description
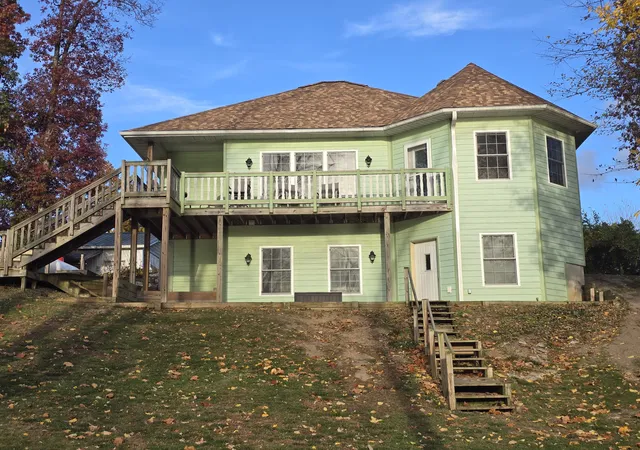
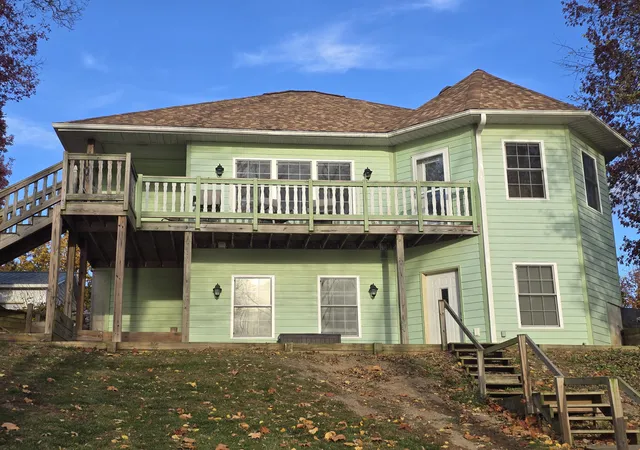
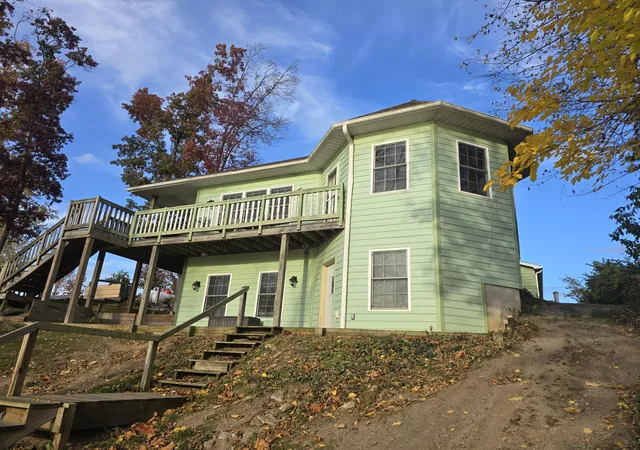
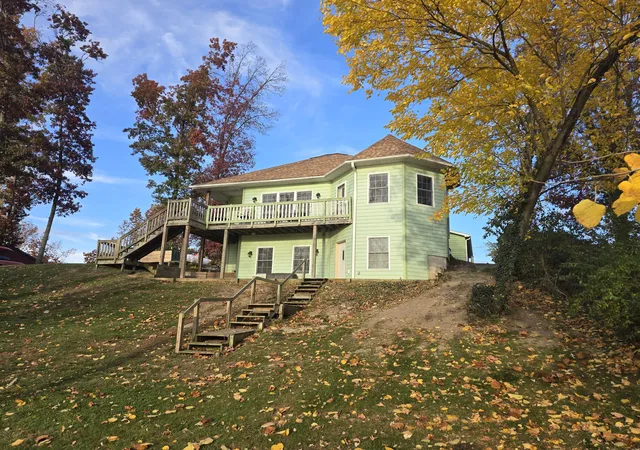
Discover the beauty of riverfront living in this stately 2015 contemporary home, situated on over half an acre on the St. Joseph River. Offering privacy, peaceful surroundings, and breathtaking water views, this special property is the perfect place to relax, entertain, and enjoy nature. The home features 2 spacious bedrooms and 2 full bathrooms, with the flexibility to easily accommodate a third bedroom. The inviting open-concept floor plan showcases hardwood flooring throughout and a beautifully appointed kitchen with tile flooring and an abundance of cabinetry. The oversized dining room offers plenty of space for gatherings, while the cozy living room provides the perfect place to unwind. Both spaces take full advantage of the spectacular river views through numerous windows overlooking the water. Enjoy the convenience of main-floor living with a spacious primary bedroom, full bathroom with a tiled shower, and main-floor laundry. The walkout basement adds even more possibilities,featuring plenty of storage, an office/game room area, a family room, and an additional bedroom. The family room could easily be converted into a third bedroom, offering flexibility to suit your needs. Outside, you'll find two separate 2-car garages! One garage was built in 2022, while the second garage includes a convenient lean-to for additional storage. Step outside onto the large deck, where you can take in the beautiful river views, watch the wildlife, entertain friends and family, or simply enjoy the peaceful surroundings. The private setting makes this property a true retreat! Roof is approximately 2 years old!
- Houzeo last checked: 4 minutes ago
- Listing updated: November 5, 2026 at 4:37 pm
- Listing Provided by: Laura Alva (269) 625-4100 | RE/MAX Elite Group (269) 651-2776
- Source: Realcomp MLS-MI | MLS#: 68026058700

- Originating MLS: St. Joseph County Association of REALTORS
Property Details
Status
Active
Type
Single Family Residence
No. of Stories
2
County
City
Neighborhood
--
Year Built
2015
HOA Fees
-
Finished Area
1,778 sqft
Lot Size
23,958 sqft lot
Basement Area
- sqft
MLS Name
Realcomp MLS
MLS Number
68026058700
MLS Status
Active
Days on Market
1

Continue Your Journey in App
Find your dream home, receive real-time updates, and many more!
Continue Your Journey in App
Find your dream home, receive real-time updates, and many more!
Location
Facts & Features
Rooms
Bedrooms & bathrooms
Bedrooms: 2
Bathrooms: 2
Interior
Flooring
Ceramic Tile, Wood
Heating
Forced Air, Propane
Sewer
Septic Tank
Appliances
Dishwasher, Dryer, Microwave, Refrigerator, Range, Washer, Water Softener Owned
Cooling
Ceiling Fans, Central Air
Construction
Year Built
Year Built: 2015
Home type
Single Family Residence
Architectural Style
Contemporary
Roof
Composition
Foundation Details
Basement
Construction Materials
Wood Siding
Utilities & Energy
Water Source
Well
Laundry Features
Main Level
Utilities
Propane
Basement
Finished, Full, Walk Out Access
Parking Features
Detached, Garage Faces Front, Garage Door Opener
Other Features
Patio And Porch Features
Covered, Deck, Patio
Price History
| Date | Event | Price |
|---|---|---|
11/05/2026 Source: | Listed for Sale | $399,900 +91.34% $225/sqft |
01/16/2019 Source: | Sold | $209,000 $118/sqft |

Nearby Homes
Find Homes by Property Features in Colon, MI
Nearby New Homes For Sale


Based on information from the Board/Association of REALTORS® (alternatively, from the Realcomp II Ltd. MLS) through Nov 06, 2026, 03:30AM. All information provided is deemed reliable, but is not guaranteed to be accurate and should be independently verified. IDX provided courtesy of Realcomp II Ltd. via Andover Real Estate & Houzeo, Copyright 2026 Realcomp II Ltd. Shareholders Any use of search facilities of data on the site, other than by a consumer looking to purchase real estate, is prohibited. IDX information is provided exclusively for consumers' personal, noncommercial use and may not be used for any purpose other than to identify prospective properties consumers may be interested in purchasing. The accuracy of all information, regardless of source, is not guaranteed or warranted. All information should be independently verified. Listing Information presented by local MLS brokerage: Andover Real Estate, local REALTOR®- Scott Rubin - (248)206-3666 . Any use of search facilities of data on the site, other than by a consumer looking to purchase real estate, is prohibited. © 2024 Realcomp II Ltd. MLS. All Rights Reserved.
 Advertising Broker: Andover Real Estate | Andover Real Estate
