Angela Fowler
Real Estate LLC
Powered by 
- 0
- 13
- Overview
- Description
- Property Details
- Location
- Facts & Features
- Getting Around



Street View
$364,900
Monthly Est:$1,816
 3 Beds
 2 Baths
2 full baths
 1,680sqft
5605 Main Street, Gaylesville, AL 35973
$364,900
$1,816/moEst:
Get Pre-Approved
Manufactured Mobile Home
Built in 2008
$-- HOA
12 acres lot
$217/sq.ft
Description
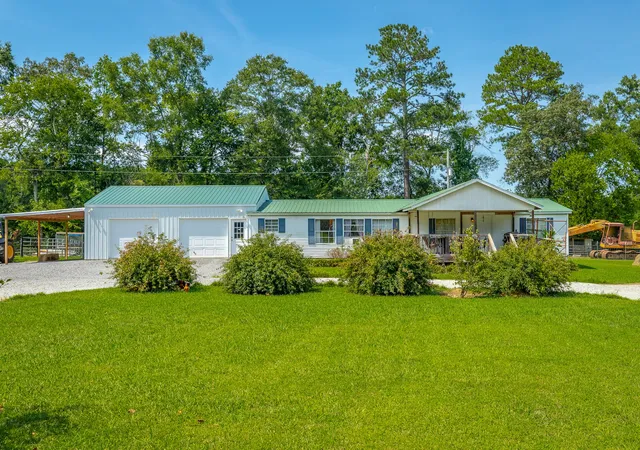
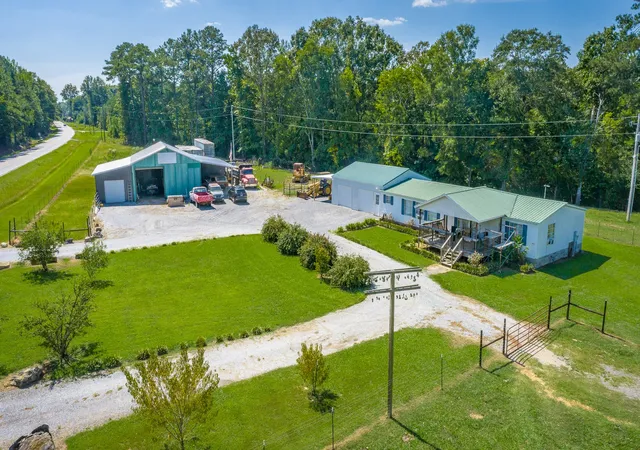
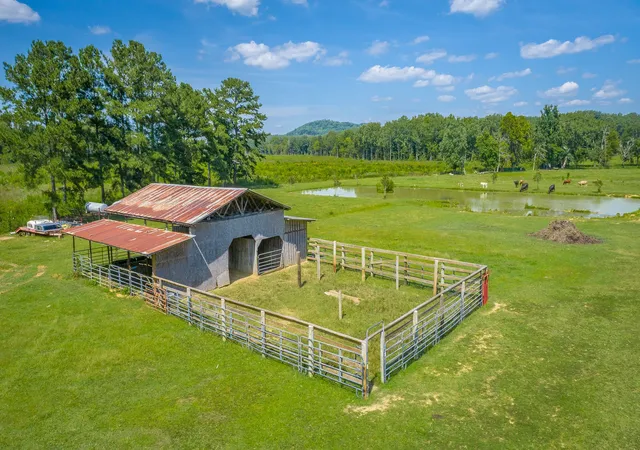
If you've been searching for room to spread out and enjoy the country life, 5605 Alabama Highway 68 in Gaylesville deserves a look! Situated on approximately 12 acres of level farmland that sits on two different parcels, this property features a 3-bedroom, 2-bath manufactured home with approximately 1,680 square feet, plus an attached two-car garage. The property is set up for those who need space for animals, equipment, hobbies, or a home-based workshop. Early sunrises, wide-open land and dark, starry nights—this is country living.A massive 40' x 60' workshop provides plenty of room for projects, equipment, storage, or recreational toys, while the 50' x 60' barn offers excellent hay and farm storage. Outside, you'll findplenty of usable, level acreage along with a pond and creek access, creating a setting that's ready to be enjoyed. Inside, the kitchen features a gas range and Whirlpool side-by-siderefrigerator, while the home's three-bedroom, two-bath layout provides comfortable everyday living. This is more than just a home—it's an opportunity to enjoy the lifestyle
- Houzeo last checked: 3 hours ago
- Listing updated: October 15, 2026 at 8:12 pm
- Listing Provided by: Mark Morris (423) 298-3517 DRE #1538970 | Greater Chattanooga Realty, Keller Williams Realty (423) 664-1600
- Source: Nashville (RealTracs Mid) MLS-TN | MLS#: 3528979

Property Details
Status
Active
Type
Manufactured Mobile Home
No. of Stories
1
County
City
Neighborhood
--
Year Built
2008
HOA Fees
-
Finished Area
1,680 sqft
Lot Size
12 acres lot
Basement Area
- sqft
MLS Name
Nashville (RealTracs Mid) MLS
MLS Number
3528979
MLS Status
Active
Days on Market
53

Continue Your Journey in App
Find your dream home, receive real-time updates, and many more!
Download App
Continue Your Journey in App
Find your dream home, receive real-time updates, and many more!
Location
Facts & Features
Rooms
Bedrooms & bathrooms
Bedrooms: 3
Bathrooms: 2
Interior
Heating
Central, Propane, Wall Furnace
Flooring
Carpet, Laminate, Tile
Sewer
Septic Tank
Cooling
Ceiling Fan(s), Central Air, Wall/window Unit(s)
Appliances
Built In Electric Oven, Cooktop, Gas Range, Dishwasher, Ice Maker, Microwave, Refrigerator
Construction
Year Built
Year Built: 2008
Home type
Manufactured Mobile Home
Foundation Details
Permanent
Architectural Style
Traditional
Construction Materials
Vinyl Siding
Utilities & Energy
Basement
Crawl Space
Laundry Features
Electric Dryer Hookup, Washer Hookup
Parking Features
Attached, Circular Driveway, Gravel
Water Source
Well
Other Features
Subdivision Name
Metes
Patio And Porch Features
Deck
Lot Features
Cleared, Level
Price History
| Date | Event | Price |
|---|---|---|
08/29/2026 Source: | Price Decreased | $364,900 -1.35% $217/sqft |
08/29/2026 Source: | Listed for Sale | $369,900 $220/sqft |

Find Homes by Property Features in Gaylesville, AL

Based on information from Realtracs® through Oct 22, 2026, 03:53PM. Data courtesy of Realtracs® MLS as distributed by MLS GRID. Some IDX listings have been excluded from this website. All data is obtained from various sources and may not have been verified by the broker or MLS GRID. Supplied Open House Information is subject to change without notice. All information should be independently reviewed and verified for accuracy. Properties may or may not be listed by the office/agent presenting the information. IDX information is provided exclusively for consumers’ personal, noncommercial use. It may not be used for any purpose other than to identify prospective properties consumers may be interested in purchasing. The data is deemed reliable but is not guaranteed by MLS GRID. The use of the MLS GRID Data may be subject to an end-user license agreement prescribed by Realtracs® MLS. © 2026 RealTracs Solutions. All Rights Reserved. Angela Fowler Real Estate, LLC | 423.320.4620 | afowler@catt.com Mailing Address: 452 Kailors Cove Cir, Ringgold, GA 30736
 Advertising Broker: Angela Fowler | Angela Fowler Real Estate, LLC.
