- Overview
- Description
- Property Details
- Location
- HOA Management
- Facts & Features
- Getting Around
- Nearby Homes




$813,000
Monthly Est:$4,047
 4 Beds
 4 Baths
3 full baths + 1 half bath
 3,600sqft
5605 Via Toscana, Ocean Springs, MS 39564
$813,000
$4,047/moEst:
Get Pre-Approved
Single Family Residence
Built in 2026
$37.5/mo HOA
0.3 acre lot
$226/sq.ft
Description
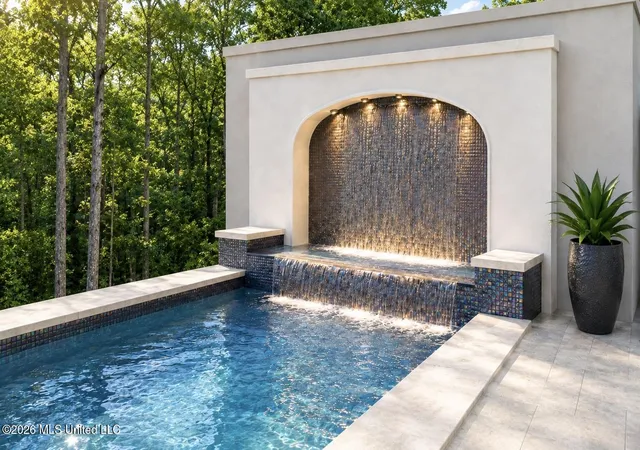
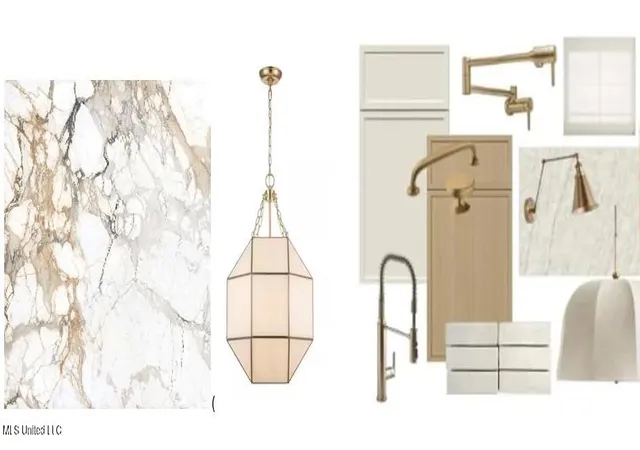
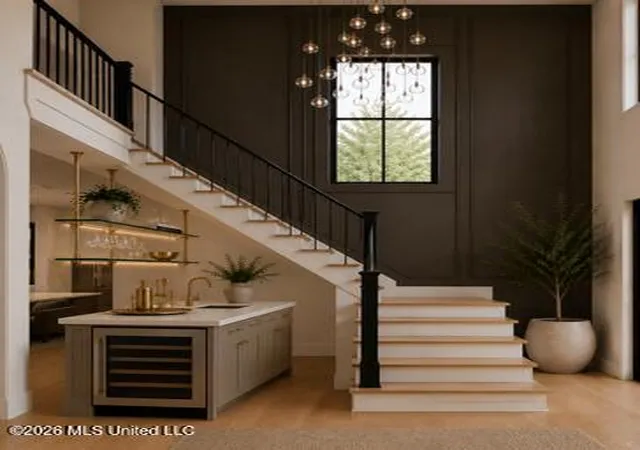
✨ NEW CONSTRUCTION! ✨ This stunning bedroom, 3.5-bath home built by custom builder featured in local magazines delivers a one-of-a-kind modern organic/Mediterranean vibe with high-end finishes throughout. Located on a corner lot in the prestigious TOSCANA subdivision, just minutes from downtown Ocean Springs, the beach, and the interstate, this home is designed for luxury living--featuring a chef's kitchen with GAS cook top,double oven, pot filler, massive walk-in butler's pantry with commercial-size fridge, sleek countertops, and a wet bar. The spa-like master suite includes a soaking tub, a massive wet room with double shower that will blow you away, and endless hot water with a gas tankless unit! Tongue-and-groove wood accents on the high foyer ceiling as well as the front and back porches to add warmth and character. Huge sliding glass doors lead to a SCREENED-IN outdoor oasis with kitchen, fire feature, hot tub, and pool (price can be adjusted if pool is not desired by the home owner). Additional highlights include soaring ceilings, primary suite downstairs, washer and dryer upstairs AND down, two story fireplace, and unique custom details throughout. Warm neutral tones featuring SW Greek Villa and Urban Bronze accents complete this incredible home. While the floor, quartz, and fixtures have been selected, it is not too late for you to customize this even more to your preferences. The exterior of the property will have wired up lighting, exterior gas lanterns and mailbox with gas lantern, Zoysia sod, sprinkler system, Palm Tree, and landscaping. HUGE walk in attic storage above the garage for all your belongings and Christmas decor. The home will come with a Home Warranty as well as Pest Control Service. Extra termite pre treatment applied throughout for added protection. HUGE Bonus room to be h/c for game room or added climate controlled storage. Estimated completion date is October 2026. Call for more details today or to see Builders portfolio
- Houzeo last checked: 12 hours ago
- Listing updated: July 6, 2026 at 4:04 pm
- Listing Provided by: Kacey Bounds (228) 223-1026 DRE #S60471 | Real Broker, LLC. (228) 471-5211
- Source: MLS United-MS | MLS#: 4132916

Property Details
Status
Pending
Type
Single Family Residence
No. of Stories
-
County
City
Neighborhood
--
Year Built
2026
HOA Fees
$37.5/mo
Finished Area
3,600 sqft
Lot Size
0.3 acre lot
Basement Area
- sqft
MLS Name
MLS United
MLS Number
4132916
MLS Status
Pending
Days on Market
165

Continue Your Journey in App
Find your dream home, receive real-time updates, and many more!
Continue Your Journey in App
Find your dream home, receive real-time updates, and many more!
Location
HOA Management
N/A
HOA Fees
$450/ Annually
Amenities
 Amenities and services may be covered by one or multiple associations and service providers.
 Maintenance
 Pest Control
 Accounting/Legal
Disclaimer: Amenities are based on third-party information and may vary; buyers must independently verify all amenities, as information is deemed reliable but not guaranteed.
Facts & Features
Rooms
Bedrooms & bathrooms
Bedrooms: 4
Bathrooms: 4
Interior
Exterior Features
Fire Pit, Gas Grill, Landscaping Lights, Lighting, Outdoor Grill, Rain Gutters
Appliances
Bar Fridge, Built In Gas Range, Convection Oven, Cooktop, Dishwasher, Disposal, Double Oven, Dryer, Energy Star Qualified Dishwasher, Energy Star Qualified Water Heater, Exhaust Fan, Freezer, Gas Cooktop, Gas Water Heater, Ice Maker, Instant Hot Water, Microwave, Refrigerator, Self Cleaning Oven, Stainless Steel Appliance(s), Tankless Water Heater, Water Heater, Wine Cooler, Wine Refrigerator
Flooring
Ceramic Tile, Tile, Vinyl
Cooling
Ceiling Fan(s), Central Air, Gas
Interior Features
Bar, Built In Features, Cathedral Ceiling(s), Ceiling Fan(s), Double Vanity, Eat In Kitchen, Entrance Foyer, High Ceilings, High Speed Internet, Kitchen Island, Natural Woodwork, Open Floorplan, Pantry, Primary Downstairs, Recessed Lighting, Smart Thermostat, Soaking Tub, Storage, Walk In Closet(s), Wet Bar
Sewer
Public Sewer
Heating
Central
Construction
Year Built
Year Built: 2026
Home type
Single Family Residence
Foundation Details
Chainwall
Roof
Architectural Shingles
Architectural Style
Contemporary, Mediterranean/spanish
Construction Materials
Brick, Stucco
Property Condition
New Construction
Utilities & Energy
Pool Features
Heated, Hot Tub, In Ground, Pool/spa Combo, Screen Enclosure, Waterfall
Water Source
Public
Utilities
Cable Available, Electricity Connected, Natural Gas Connected, Phone Available, Water Connected, Underground Utilities
Fireplace Features
Fire Pit, Kitchen, Ventless
Laundry Features
Lower Level, Main Level, Upper Level
Parking Features
Storage, Concrete
Other Features
Lot Features
Corner Lot
Subdivision Name
Toscana
Patio And Porch Features
Awning(s), Enclosed, Front Porch, Patio, Porch, Rear Porch, Slab
Community Features
Barbecue, Biking Trails, Boating, Curbs, Fishing, Fitness Center, Golf, Health Club, Hiking/walking Trails, Lake, Marina, Near Entertainment, Park, Playground, Pool, Racquetball, Restaurant, Rv Parking, Rv/boat Storage, Senior Community, Sidewalks, Spa, Sports Fields, Street Lights, Tennis Court(s)
Disclosures
Agent Owned, Pre Sale, Seller/agent Relationship
Price History
| Date | Event | Price |
|---|---|---|
06/20/2026 Source: | Pending | $813,000 $226/sqft |
05/22/2026 Source: | Listed for Sale | $813,000 +0.99% $226/sqft |
05/22/2026 Source: | Price Decreased | $805,000 -0.98% $224/sqft |
05/22/2026 Source: | Price Increased | $813,000 +0.99% $226/sqft |
03/30/2026 Source: | Pending | $805,000 $224/sqft |

Nearby Homes

Find Homes by Property Features in Ocean Springs, MS
Nearby New Homes For Sale


Based on information from MLS United, LLC. through Nov 02, 2026, 02:15PM. IDX information is provided exclusively for consumers' personal, non-commercial use, that it may not be used for any purpose other than to identify prospective properties consumers may be interested in purchasing, and that the data is deemed reliable but is not guaranteed accurate by the MLS. © 2026 MLS United, LLC. All Rights Reserved.
 Advertising Broker: Daniel Demers | Sell Your Home Services
