- Overview
- Description
- Property Details
- Location
- Facts & Features
- Getting Around
- Nearby Homes

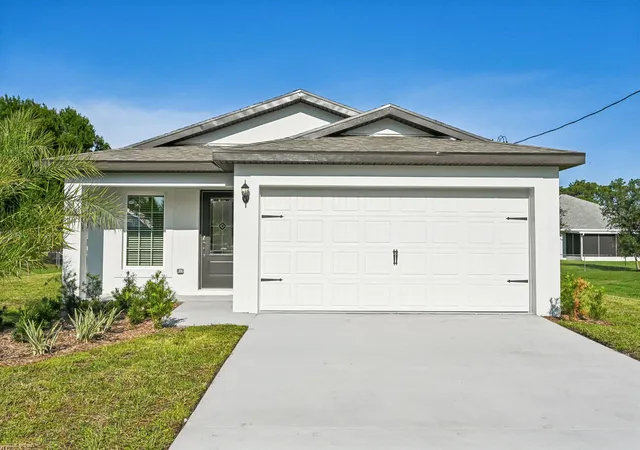
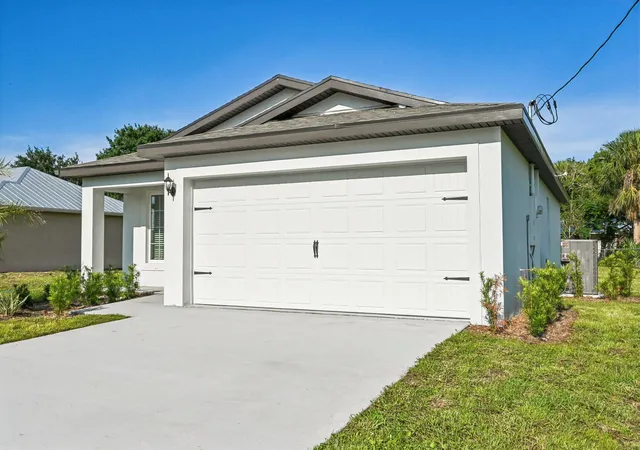
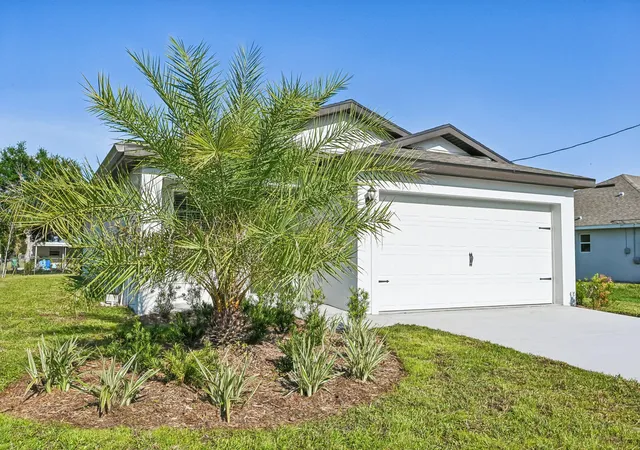
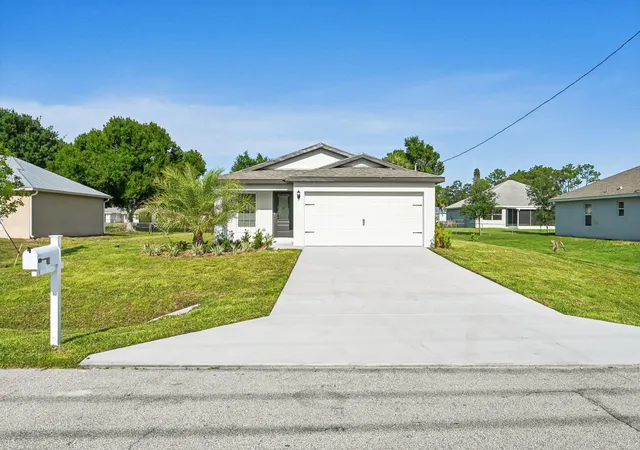
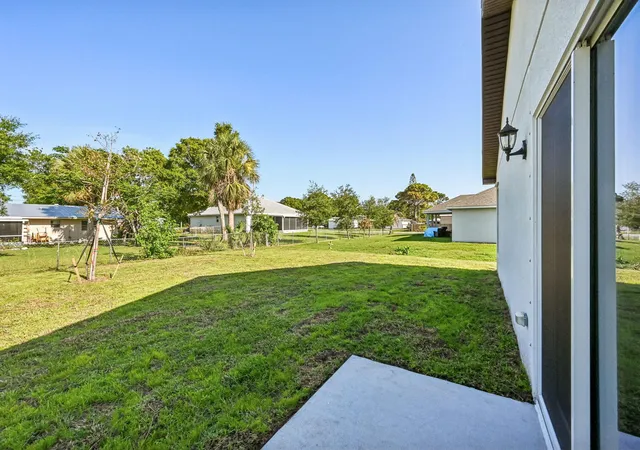


$359,900
Monthly Est:$1,791
 2 Beds
 2 Baths
2 full baths
 1,032sqft
5606 Seagrape Dr, Fort Pierce, FL 34982
$359,900
$1,791/moEst:
Get Pre-Approved
Single Family Residence
Built in 2025
$-- HOA
-- sqft lot
$349/sq.ft
Description
The Alafia floor plan by LGI Homes is a quaint 2-bedroom, 2-bathroom home! The open-concept layout of the entertainment area and kitchen is exactly what new homeowners are looking for. Fitted with our CompleteHome™ package, this home offers modern upgrades such as energy-efficient appliances, professional front yard landscaping and more! *Appliance models subject to availability.*
- Houzeo last checked: 10 minutes ago
- Listing updated: October 1, 2026 at 11:27 pm
- Listing Provided by: Gayle K Van Wagenen DRE #3075192 | LGI Realty- Florida, LLC (904) 449-3938
- Source: Beaches MLS-FL | MLS#: F10544609

Property Details
Status
Active
Type
Single Family Residence
No. of Stories
1
County
City
Neighborhood
--
Year Built
2025
HOA Fees
-
Finished Area
1,032 sqft
Lot Size
-- sqft lot
Basement Area
- sqft
MLS Name
Beaches MLS
MLS Number
F10544609
MLS Status
Active
Days on Market
271
Cumulative Days on Market
265

Continue Your Journey in App
Find your dream home, receive real-time updates, and many more!
Download App
Continue Your Journey in App
Find your dream home, receive real-time updates, and many more!
Location
Facts & Features
Rooms
Bedrooms & bathrooms
Bedrooms: 2
Bathrooms: 2
Bedroom2
Level: Main
Area: 100.00 Square Feet
Dimensions: 10 X 10
LivingRoom
Level: Main
Area: 198.00 Square Feet
Dimensions: 18 X 11
PrimaryBedroom
Level: Main
Area: 144.00 Square Feet
Dimensions: 12 X 12
DiningRoom
Level: Main
Area: 96.00 Square Feet
Dimensions: 12 X 8
Kitchen
Level: Main
Area: 143.00 Square Feet
Dimensions: 13 X 11
Interior
Interior Features
Bedroom On Main Level, Pantry, Walk In Closets
Cooling
Central Air, Ceiling Fans
Window Features
Blinds, Insulated Windows
Sewer
Septic Tank
Appliances
Dishwasher, Electric Range, Disposal, Ice Maker, Microwave, Refrigerator
Flooring
Carpet, Vinyl
Heating
Central
Exterior Features
Outdoor Living Area
Construction
Year Built
Year Built: 2025
Home type
Single Family Residence
Roof
Composition, Shingle
Property Condition
New Construction
Construction Materials
Block
Utilities & Energy
Laundry Features
Washer Hookup
Water Source
Public
Parking Features
Attached, Covered, Driveway, Garage, Garage Door Opener
Utilities
Cable Available, Electricity Available, Water Available
Security Features
Carbon Monoxide Detectors, Smoke Detectors
Other Features
Subdivision Name
Indian River Estates
Disclosures
Owner Is Listing Agent
Patio And Porch Features
Porch
Price History
| Date | Event | Price |
|---|---|---|
07/17/2026 Source: | Price Increased | $356,900 +0.85% $346/sqft |
04/02/2026 Source: | Price Increased | $353,900 +1.14% $343/sqft |
02/13/2026 Source: | Listed for Sale | $349,900 $339/sqft |
01/09/2026 Source: | Price Decreased | $349,900 -3.58% $339/sqft |
01/09/2026 Source: | Off Market | $362,900 $352/sqft |

Show more
Nearby Homes


Find Homes by Property Features in Fort Pierce, FL
Nearby New Homes For Sale


IDX information is provided exclusively for consumers’ personal, non-commercial use, that it may not be used for any purpose other than to identify prospective properties consumers may be interested in purchasing, and that the data is deemed reliable but is not guaranteed accurate by BeachesMLS. All listings featuring the BMLS logo are provided by BeachesMLS, Inc. This data is not verified for authenticity or accuracy and may not reflect all real estate activity in the market. Based on information © 2026 BeachesMLS, Inc. All Rights Reserved.
 Advertising Broker: Moe Mossa (Savvy Avenue) | Savvy Avenue, LLC