- Overview
- Description
- Property Details
- Location
- Facts & Features
- Getting Around
- Nearby Homes




$340,000
Monthly Est:$1,692
 5 Beds
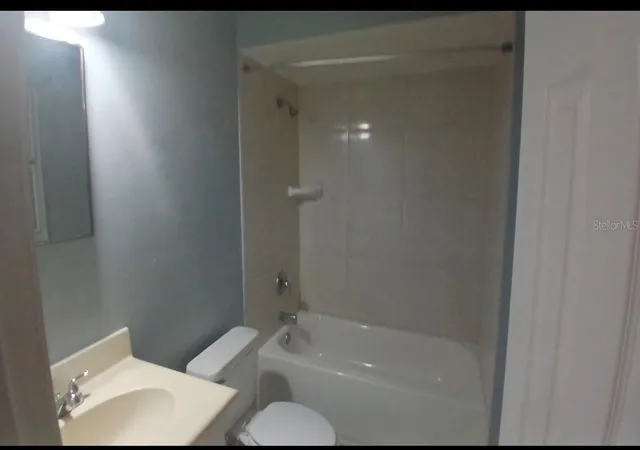
 3 Baths
3 full baths
 2,478sqft
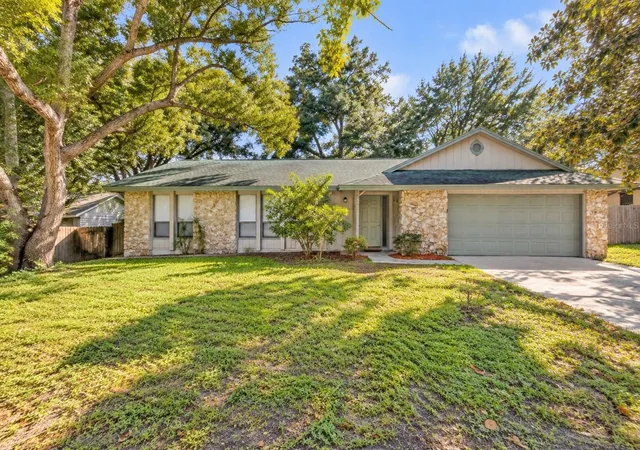
5607 Chet Dr, Orlando, FL 32818
$340,000
$1,692/moEst:
Get Pre-Approved
Single Family Residence
Built in 1969
$-- HOA
9,915 sqft lot
$137/sq.ft
Description
Under contract-accepting backup offers. Back on the market and accepting back-up Offers.
Welcome to Your Next Investment or Multi-Generational Haven! Flexible Living Spaces | Income Potential | Prime Orlando Location The Main Residence Step into a versatile and thoughtfully designed layout perfect for growing families or savvy investors. This home maximizes every square foot, featuring a professionally converted garage that now serves as a massive, fully integrated bedroom. Whether you need an expansive primary suite, a private home office, or a media room, this space adapts to your lifestyle. Detached Efficiency The standout feature of this property is the fully detached efficiency located in the backyard. Complete with its own full bathroom, this independent structure is a rare find. It offers endless possibilities.
The property features five bedrooms, plus an additional bedroom located near the laundry room, which is accessible by walking through the kitchen area. The seller originally purchased the property on March 23, 2016, when it consisted of four bedrooms plus the addition next to the laundry room. Since that purchase, the current owners have made no physical changes to the subject property. Additionally, there is an existing detached storage structure located on the far left side of the main property. The owner converted this structure into an efficiency space—complete with its own room and bathroom separate from the main house—without obtaining a permit. Consequently, this converted space is not included in the total legal square footage.For parking, the property accommodates up to four vehicles in addition to available street parking.
- Houzeo last checked: 10 minutes ago
- Listing updated: October 6, 2026 at 1:22 pm
- Listing Provided by: Martineau Dimanche (407) 272-4833 | INTELLIGENCE CHOICE REALTY LLC (407) 272-4833
- Source: Stellar MLS-FL as distributed by MLS GRID | MLS#: O6418119

Property Details
Status
Active Under Contract
Type
Single Family Residence
No. of Stories
-
County
City
Neighborhood
--
Year Built
1969
HOA Fees
-
Finished Area
2,478 sqft
Lot Size
9,915 sqft lot
Basement Area
- sqft
MLS Name
Stellar MLS
MLS Number
O6418119
MLS Status
Pending
Days on Market
133
Cumulative Days on Market
45

Continue Your Journey in App
Find your dream home, receive real-time updates, and many more!
Continue Your Journey in App
Find your dream home, receive real-time updates, and many more!
Location
Facts & Features
Rooms
Bedrooms & bathrooms
Bedrooms: 5
Bathrooms: 3
Primary Bedroom
Level: First
Bedroom 1
Level: First
Bathroom 1
Level: First
Dining Room
Level: First
Living Room
Level: First
Kitchen
Level: First
Interior
Exterior Features
Courtyard
Appliances
Refrigerator
Heating
Electric
Flooring
Tile
Cooling
Central Air, Mini Split Unit(s)
Interior Features
Ceiling Fans(s)
Sewer
Public Sewer
Construction
Year Built
Year Built: 1969
Home type
Single Family Residence
Roof
Shingle
Construction Materials
Block
Foundation Details
Slab
Utilities & Energy
Water Source
Public
Laundry Features
None
Utilities
Cable Available
Other Features
Subdivision Name
Siesta Hills
Price History
| Date | Event | Price |
|---|---|---|
08/24/2026 Source: | Contingent (Active Under Contract) | $340,000 $137/sqft |
08/24/2026 Source: | Off Market | $340,000 $137/sqft |
08/24/2026 Source: #B26030072 | Listed for Sale | $340,000 -5.56% $137/sqft |
08/04/2026 Source: | Price Decreased | $360,000 -13.04% $145/sqft |
07/31/2026 Source: #B26030072 | Listed for Sale | $414,000 +15.00% $167/sqft |

Show more
Nearby Homes



Find Homes by Property Features in Orlando, FL
Nearby New Homes For Sale

Based on information from Stellar MLS® through Oct 30, 2026, 08:00PM as submitted to and distributed by MLS GRID. All data is obtained from various sources and may not have been verified by the broker or MLS GRID. Supplied Open House Information is subject to change without notice. All information should be independently reviewed and verified for accuracy. Properties may or may not be listed by the office/agent presenting the information. IDX information is provided exclusively for consumers’ personal non-commercial use. It may not be used for any purpose other than to identify prospective properties consumers may be interested in purchasing. The data is deemed reliable but is not guaranteed by MLS GRID. The use of the MLS GRID Data may be subject to an end-user license agreement prescribed by the Member Participant’s applicable MLS, if any, and as amended from time to time. © 2026 Stellar MLS. All Rights Reserved.
 Advertising Broker: Fred McGill | Simple Showing, Inc
