- 0
- 4
- Overview
- Description
- Property Details
- Location
- HOA Management
- Facts & Features
- Getting Around
- Nearby Homes


$749,000
Monthly Est:$3,728
 4 Beds
 4 Baths
3 full baths + 1 half bath
 4,814sqft
5608 Pembrooke Xing, West Bloomfield, MI 48322
$749,000
$3,728/moEst:
Get Pre-Approved
Condominium
Built in 2005
$600/mo HOA
-- sqft lot
$156/sq.ft
Description
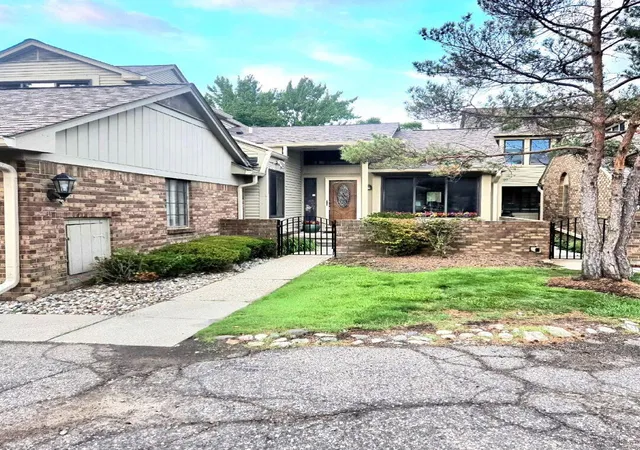
Highly sought after first floor primary site condo in Pembrooke Park. Maintenance free living in the heart of West Bloomfield. One of the largest units, on a premier interior lot backing to the nature preserve. One of only two units with a three-car tandem garage. Brick paver driveway and front walkway. Extensive updates throughout, which include wood flooring, new paint, stained kitchen cabinets-with quartz counter tops, stainless steel appliances and new hood, 10" Hunter Douglas blinds, designed with a sophisticated contemporary aesthetic. Two story foyer, living room and adjacent dining room. Hand scraped hardwood floors throughout the entry level. Gourmet, white quartz kitchen, center island with countertop seating, five burner gas range, double oven & new built ins with Russound entertainment system, with subwoofer, keypads, Sonos system with in wall speakers throughout the home. Adjacent breakfast nook and family room completely open to the kitchen. Family room coffered ceiling, gas fireplace with granite surround and floor to ceiling windows & doorwall opening to the Trex deck. First floor primary suite with views of the nature preserve, tray ceiling, and 2 new custom walk-in closets. New spa-like primary bath - dual glass vessel sink floating vanity, frameless LED mirrors, euro glass rain & steam shower with multiple wall jets & jacuzzi tub. Marble powder room vanity. Second floor loft, Jack-and-Jill bedrooms both with walk-in closets. 9’ ceilings in the daylight lower level featuring a wraparound white quartz wet bar, theater area, full bathroom and two additional rooms that could be used as a home office/bedrooms/exercise studio. LED lights, designer light fixtures. Projector screen in basement and wall speakers. Minutes from soon to be completed Shieko Elementary, new WBMS and WBHS.
- Houzeo last checked: 12 hours ago
- Listing updated: October 3, 2026 at 7:08 pm
- Listing Provided by: Anita Sadik (248) 360-2900 | KW Showcase Realty (248) 360-2900
- Source: Realcomp MLS-MI | MLS#: 20261077848

- Originating MLS: Realcomp II Ltd
Property Details
Status
Active
Type
Condominium
No. of Stories
-
County
City
Neighborhood
--
Year Built
2005
HOA Fees
$600/mo
Finished Area
4,814 sqft
Lot Size
-- sqft lot
Basement Area
- sqft
MLS Name
Realcomp MLS
MLS Number
20261077848
MLS Status
Active
Days on Market
12
Cumulative Days on Market
8

Continue Your Journey in App
Find your dream home, receive real-time updates, and many more!
Download App
Continue Your Journey in App
Find your dream home, receive real-time updates, and many more!
Location
HOA Management
N/A
HOA Fees
$600/ Monthly
Amenities
 Amenities and services may be covered by one or multiple associations and service providers.
 Snow Removal
 Maintenance
 Trash Pickup
Disclaimer: Amenities are based on third-party information and may vary; buyers must independently verify all amenities, as information is deemed reliable but not guaranteed.
Facts & Features
Rooms
Bedrooms & bathrooms
Bedrooms: 4
Bathrooms: 4
Interior
Heating
Forced Air, Natural Gas
Appliances
Dishwasher, Disposal, Double Oven, Dryer, Free Standing Refrigerator, Gas Cooktop, Microwave, Range Hood, Washer
Sewer
Public Sewer
Exterior Features
Grounds Maintenance, Lighting, Private Entrance
Construction
Year Built
Year Built: 2005
Home type
Condominium
Architectural Style
Cape Cod
Roof
Asphalt
Foundation Details
Basement, Poured
Construction Materials
Brick, Wood Siding
Utilities & Energy
Fireplace Features
Family Room
Basement
Daylight, Finished
Water Source
Public
Parking Features
Three Car Garage, Attached, Tandem
Other Features
Subdivision Name
Pembrooke Park Condo
Patio And Porch Features
Patio, Porch
Disclosures
No Restrictions, Taxes Not Homestead Exempt
Price History
| Date | Event | Price |
|---|---|---|
09/26/2026 | Listed for Sale | $749,000 -2.09% $156/sqft |
Source: | ||
09/25/2026 | Listing Removed | $765,000 +2.14% $159/sqft |
Source: | ||
09/25/2026 | Coming Soon | $749,000 -2.09% $156/sqft |
Source: | ||
07/22/2026 | Listed for Sale | $765,000 +2.01% $159/sqft |
Source: | ||
07/07/2026 | Price Decreased | $749,900 -4.96% $156/sqft |
Source: | ||


Show more
Nearby Homes
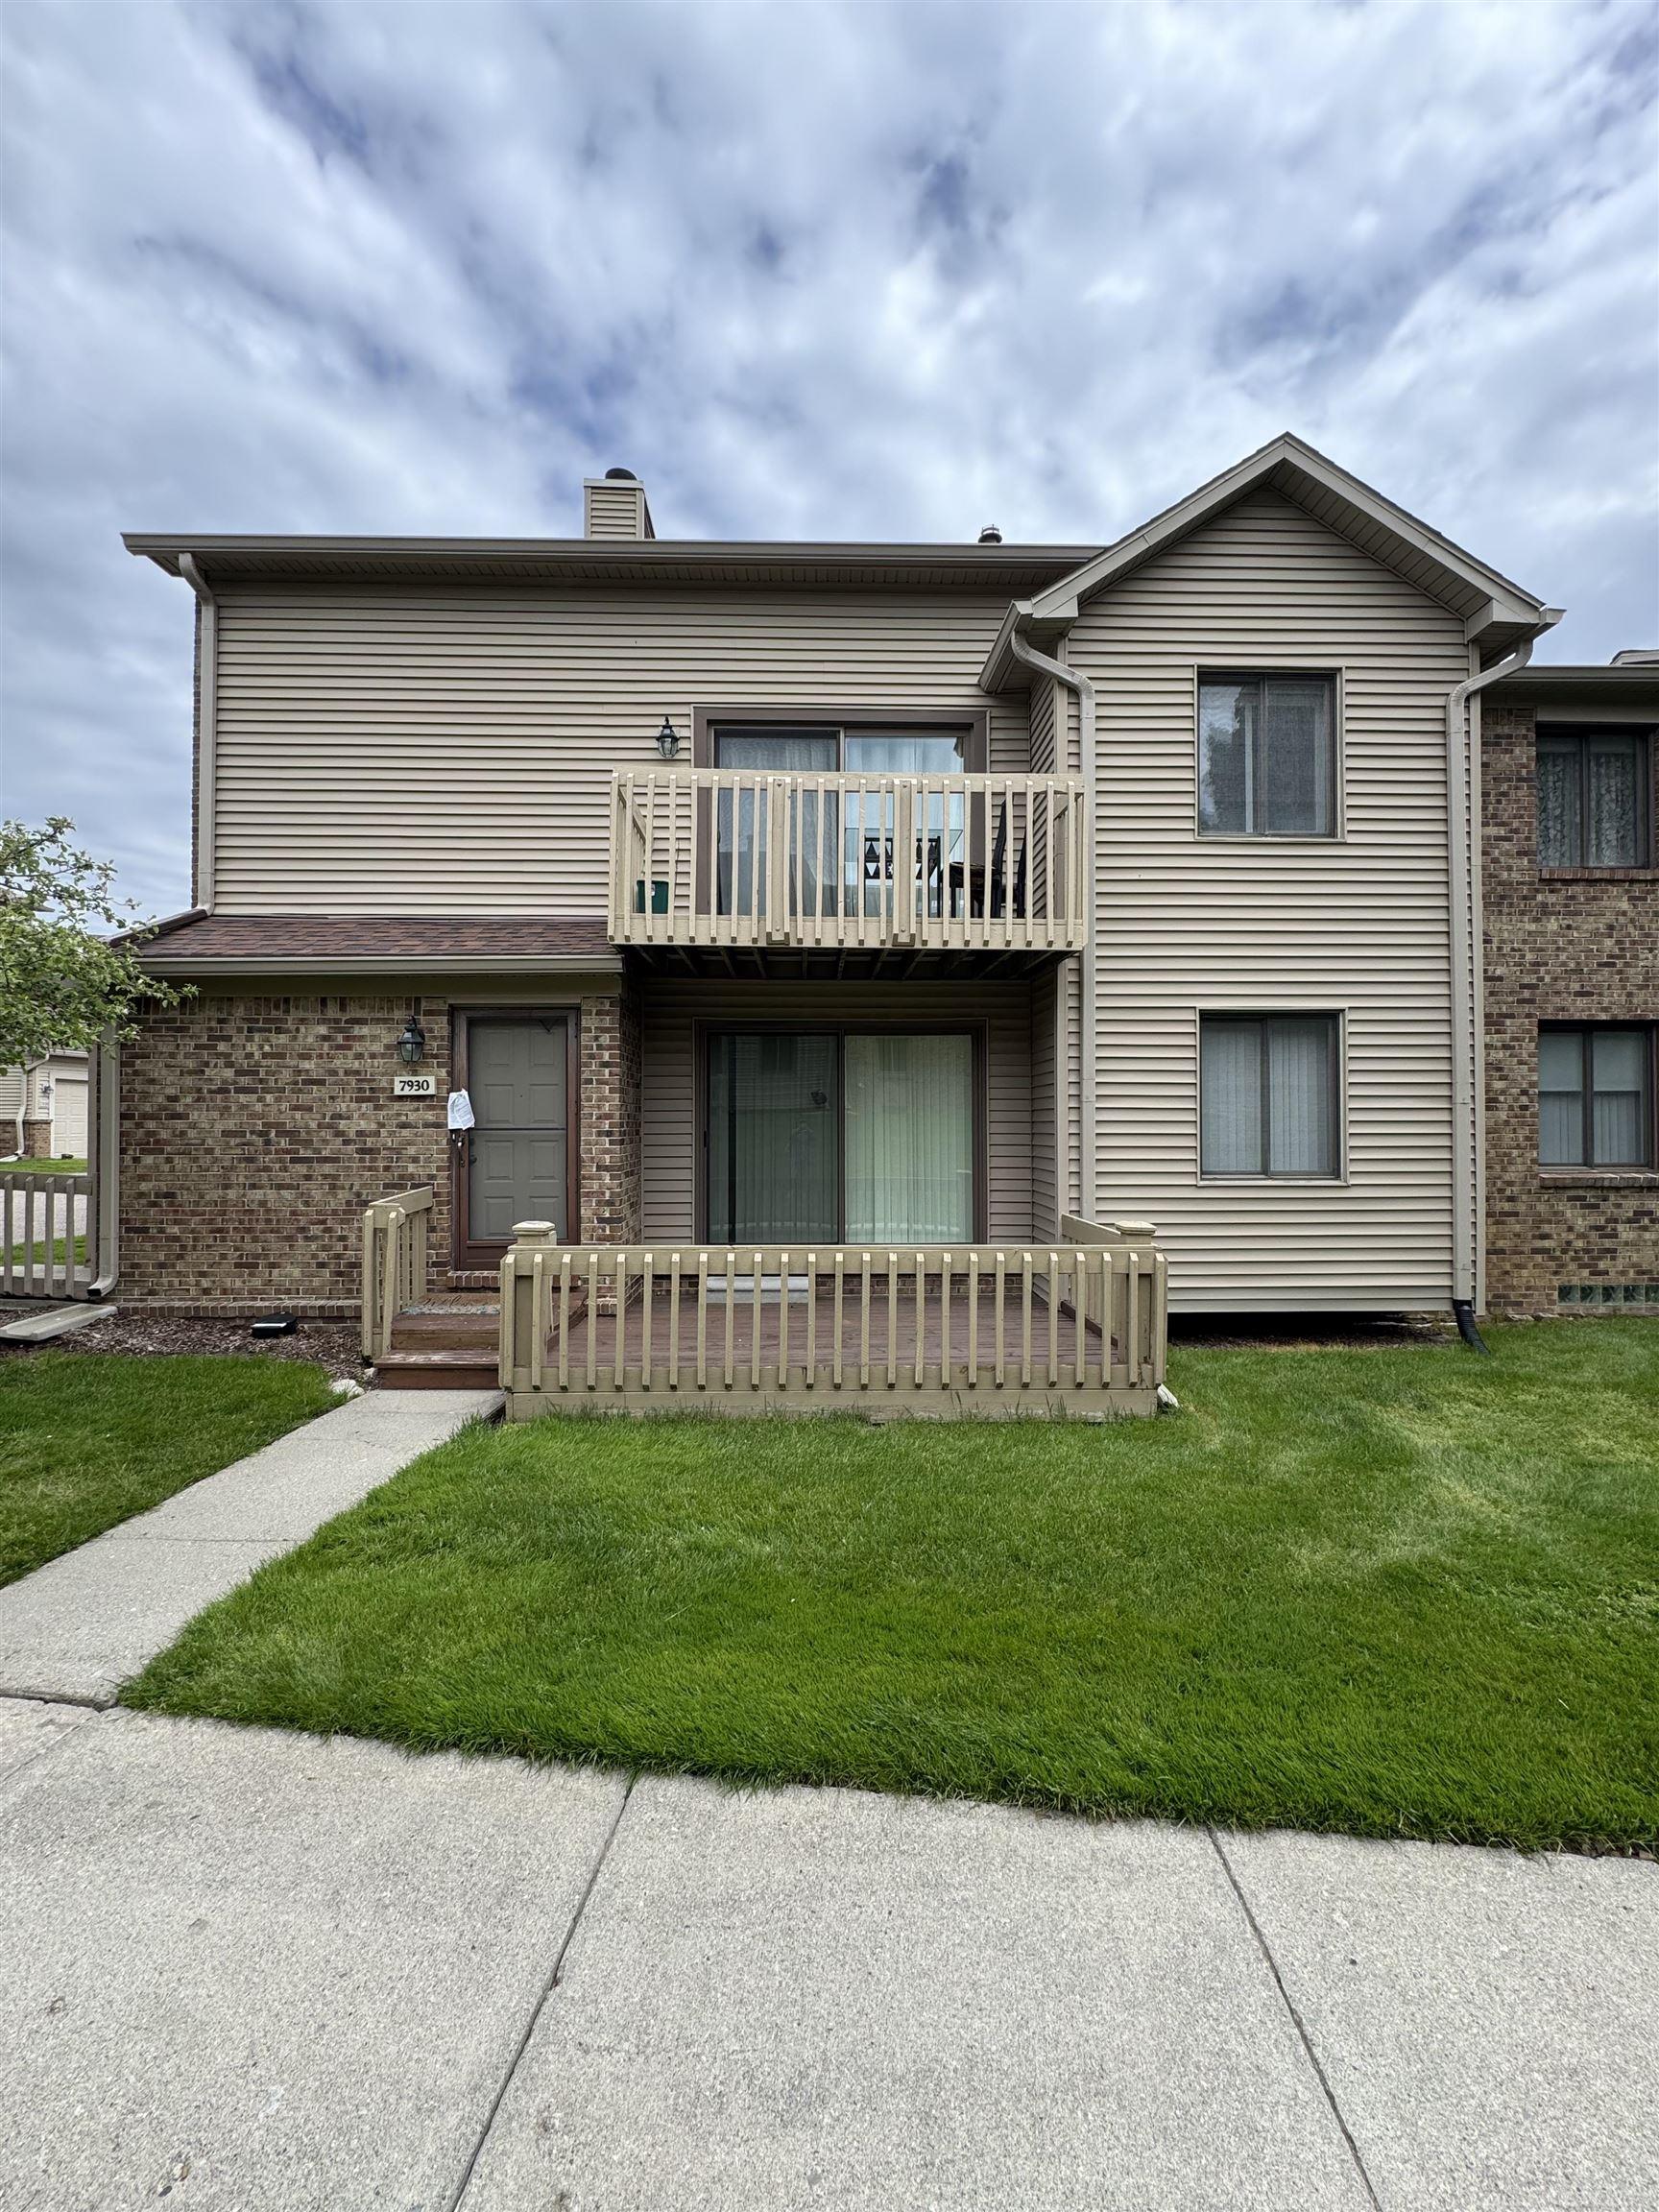

Find Homes by Property Features in West Bloomfield, MI


Based on information from the Board/Association of REALTORS® (alternatively, from the Realcomp II Ltd. MLS) through Oct 07, 2026, 06:00AM. All information provided is deemed reliable, but is not guaranteed to be accurate and should be independently verified. IDX provided courtesy of Realcomp II Ltd. via Andover Real Estate & Houzeo, Copyright 2026 Realcomp II Ltd. Shareholders Any use of search facilities of data on the site, other than by a consumer looking to purchase real estate, is prohibited. IDX information is provided exclusively for consumers' personal, noncommercial use and may not be used for any purpose other than to identify prospective properties consumers may be interested in purchasing. The accuracy of all information, regardless of source, is not guaranteed or warranted. All information should be independently verified. Listing Information presented by local MLS brokerage: Andover Real Estate, local REALTOR®- Scott Rubin - (248)206-3666 . Any use of search facilities of data on the site, other than by a consumer looking to purchase real estate, is prohibited. © 2024 Realcomp II Ltd. MLS. All Rights Reserved.
 Advertising Broker: Andover Real Estate | Andover Real Estate