- Overview
- Description
- Property Details
- Location
- HOA Management
- Facts & Features
- Getting Around
- Nearby Homes


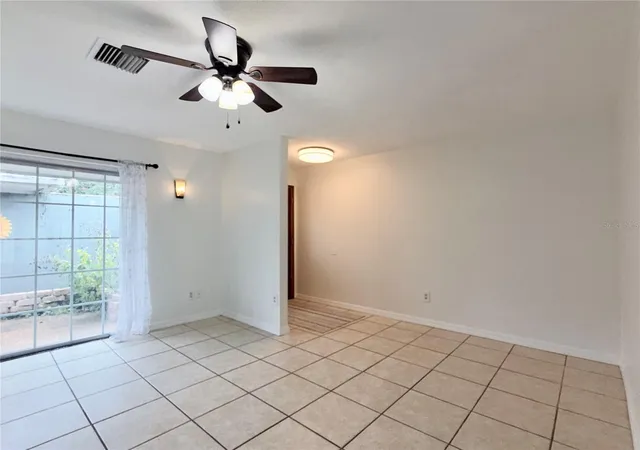


$214,900
Monthly Est:$1,070
 2 Beds
 2 Baths
2 full baths
 1,148sqft
561 E Orange St, Altamonte Springs, FL 32701
$214,900
$1,070/moEst:
Get Pre-Approved
Condominium
Built in 1974
$485/mo HOA
2,190 sqft lot
$187/sq.ft
Description
Fresh look, fresh price! Step inside this move-in ready home, boasting brand new interior paint throughout and a newly improved price that delivers unmatched value. Set in the heart of Altamonte Springs, this villa-style 2 bedroom, 2 bathroom condo is all about ease and location.Tucked away on a quiet dead-end street, this home offers a peaceful sanctuary just moments down the road from the vibrant dining, shopping, and seasonal events at bustling Cranes Roost Park. Inside, natural sunlight fills the space, tile flooring keeps everyday living simple, the primary bedroom opens directly to a private patio, and the Florida room adds flexible bonus space. Outside, a rare find, this attached two-car covered carport delivers exceptional peace of mind and weather protection, ensuring your vehicles remain secure and shielded year-round. Escape the daily hustle at the community pool, where sparkling waters and quiet, shaded lounge areas offer a serene retreat for pure relaxation. The real draw is the location. Less than a mile to Altamonte Mall, Publix, AdventHealth Altamonte Springs, and Miller's Ale House, with Uptown Altamonte and Cranes Roost Park just minutes beyond that. From lakeside walks around the 37-acre lake to concerts, festivals, and the iconic Red Hot & Boom, this is one of Central Florida’s most active, connected hubs. Add four-minute access to Interstate 4, and everything you need feels close without the noise and chaos. This home is for the buyer looking for the ideal blend of quiet neighborhood charm and urban convenience, just minutes away from a vibrant array of premier dining, boutique shopping, and everyday essentials. Seller motivated and ready to look at your offers today!
- Houzeo last checked: 2 minutes ago
- Listing updated: September 4, 2026 at 2:05 pm
- Listing Provided by: Jessica Warman (407) 619-5324 | REAL BROKER, LLC (855) 450-0442
- Source: Stellar MLS-FL | MLS#: G5107755

Part of

Property Details
Status
Active
Type
Condominium
No. of Stories
1
County
City
Neighborhood
--
Year Built
1974
HOA Fees
$485/mo
Finished Area
1,148 sqft
Lot Size
2,190 sqft lot
Basement Area
- sqft
MLS Name
Stellar MLS
MLS Number
G5107755
MLS Status
Active
Days on Market
245
Cumulative Days on Market
211

Continue Your Journey in App
Find your dream home, receive real-time updates, and many more!
Download App
Continue Your Journey in App
Find your dream home, receive real-time updates, and many more!
Location
HOA Management
David Vidal/Vista CAM
HOA Fees
$485/ Monthly
Amenities
 Amenities and services may be covered by one or multiple associations and service providers.
 Maintenance
 Pool
Pool
 Insurance
 Management
Escrow Reserves Fund
Disclaimer: Amenities are based on third-party information and may vary; buyers must independently verify all amenities, as information is deemed reliable but not guaranteed.
Facts & Features
Rooms
Bedrooms & bathrooms
Bedrooms: 2
Bathrooms: 2
Living Room
Level: First
Kitchen
Level: First
Primary Bedroom
Level: First
Primary Bathroom
Level: First
Bedroom 2
Level: First
Bathroom 2
Level: First
Florida Room
Level: First
Interior
Flooring
Tile
Interior Features
Ceiling Fans(s), Open Floorplan, Primary Bedroom Main Floor, Solid Surface Counters, Solid Wood Cabinets, Thermostat
Sewer
Public Sewer
Exterior Features
Lighting, Private Entrance, Sidewalk
Appliances
Dishwasher, Electric Water Heater, Range, Refrigerator
Heating
Central, Electric
Cooling
Central Air
Construction
Year Built
Year Built: 1974
Home type
Condominium
Foundation Details
Slab
Roof
Shingle
Construction Materials
Block, Concrete
Utilities & Energy
Utilities
Bb/hs Internet Available, Cable Available, Electricity Connected, Phone Available, Public, Sewer Connected, Water Connected
Water Source
Public
Security Features
Smoke Detector(s)
Laundry Features
Electric Dryer Hookup, Washer Hookup
Parking Features
Driveway, Ground Level
Association Amenities
Pool
Other Features
Community Features
Buyer Approval Required, Community Mailbox, Deed Restrictions, Pool, Sidewalks, Street Lights
Patio And Porch Features
Rear Porch
Vegetation
Mature Landscaping, Trees/landscaped
Subdivision Name
Villages A Condo
Price History
| Date | Event | Price |
|---|---|---|
09/04/2026 Source: #MFRG5107755 | Price Decreased | $214,900 -1.87% $187/sqft |
07/09/2026 Source: | Price Increased | $219,000 +1.91% $191/sqft |
02/06/2026 Source: | Listed for Sale | $214,900 -8.55% $187/sqft |
02/06/2026 Source: | Price Increased | $235,000 +4.44% $205/sqft |
02/06/2026 Source: | Price Increased | $225,000 +66.67% $196/sqft |

Show more
Nearby Homes

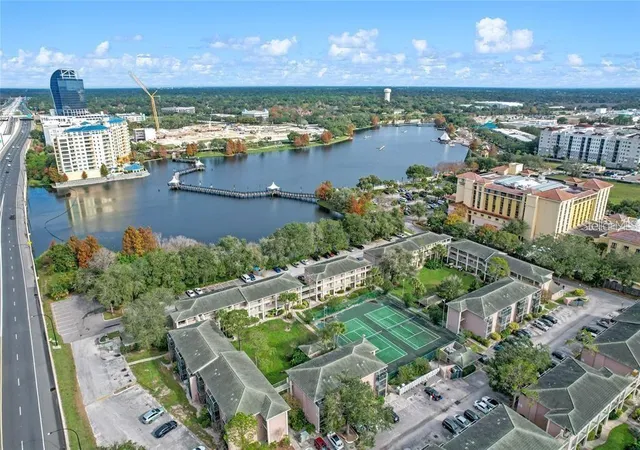
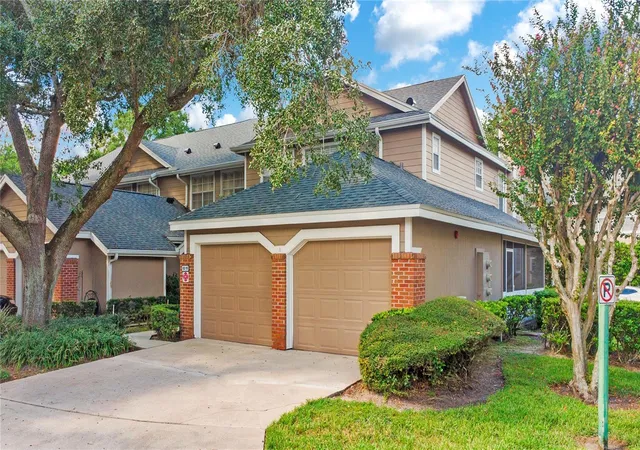
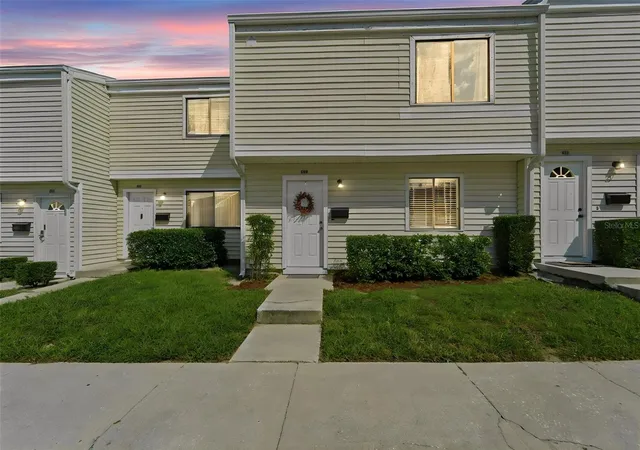
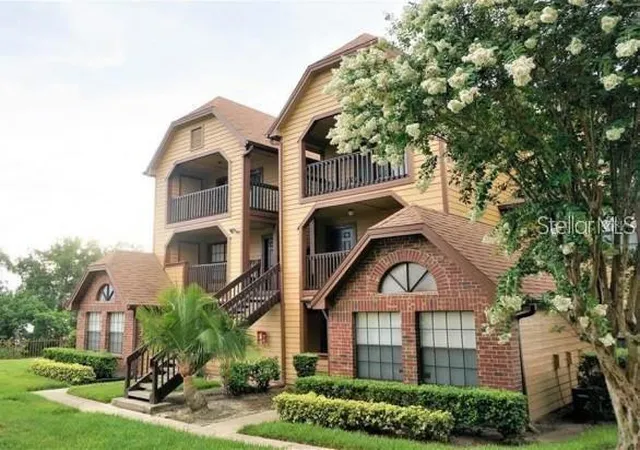
Find Homes by Property Features in Altamonte Springs, FL

Based on information from Stellar MLS® through Oct 09, 2026, 09:00AM as submitted to and distributed by MLS GRID. All data is obtained from various sources and may not have been verified by the broker or MLS GRID. Supplied Open House Information is subject to change without notice. All information should be independently reviewed and verified for accuracy. Properties may or may not be listed by the office/agent presenting the information. IDX information is provided exclusively for consumers’ personal non-commercial use. It may not be used for any purpose other than to identify prospective properties consumers may be interested in purchasing. The data is deemed reliable but is not guaranteed by MLS GRID. The use of the MLS GRID Data may be subject to an end-user license agreement prescribed by the Member Participant’s applicable MLS, if any, and as amended from time to time. © 2026 Stellar MLS. All Rights Reserved.
 Advertising Broker: Fred McGill | Simple Showing, Inc