

- Overview
- Description
- Property Details
- Location
- HOA Management
- Facts & Features
- Getting Around
- Nearby Homes

 3D Tour


Listed by: Albert Ricci DRE #01011606, AJ Ricci DRE #01985308 | Ricci Realty (714) 633-3600
$995,000
Monthly Est:$4,952
 4 Beds

2 full baths + 1 half bath
 2,147sqft
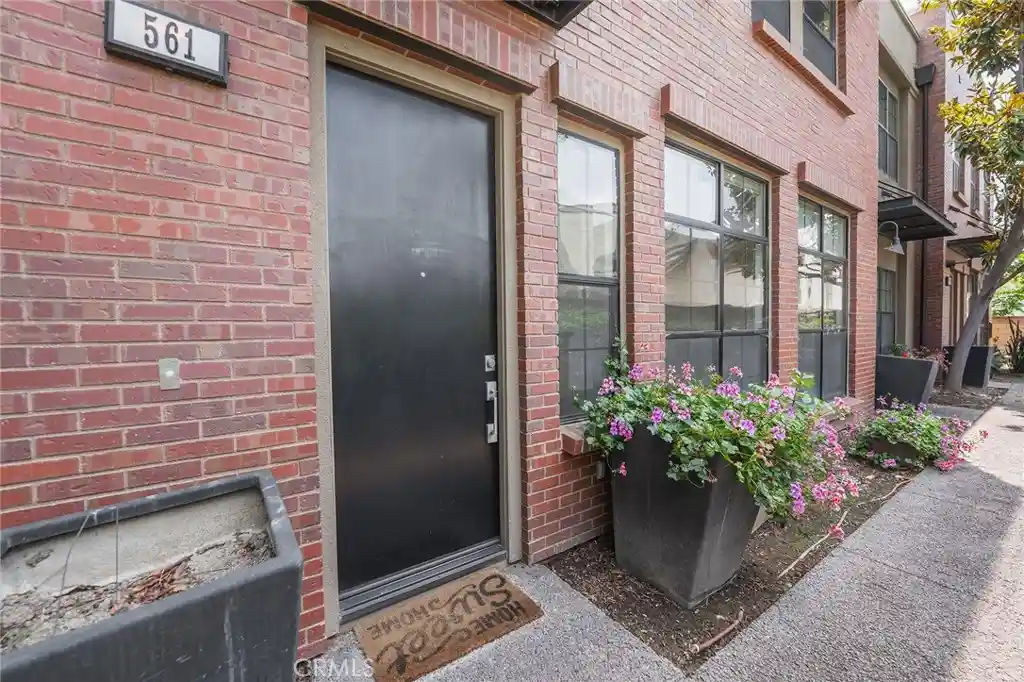
561 W Maple Ave, Orange, CA 92868
$995,000
$4,952/moEst:
Condominium
Built in 2008
$598/mo HOA
-- sqft lot
$463/sq.ft
Description
Welcome to The Depot Walk! This vibrant community offers LEED-certified, energy-efficient homes complete with paid-for solar electricity and a tankless water heater. Perfectly located just steps from the historic train depot, the Old Towne Plaza, and more than 40 restaurants, this home combines modern living with historic charm. This is the largest model—a rare end unit with over 2100 sq. ft. of living space, an upstairs loft, and a highly sought-after rooftop patio with sweeping views of Chapman University and the city. The three-story layout features 3 bedrooms, 3 full baths, and a versatile upstairs great room with a fireplace and direct access to the rooftop patio. Inside, you’ll find rich espresso wood floors, a stylish stainless steel kitchen with dining island, and a bright living room with numerous windows and a cozy gas fireplace. The primary suite offers an en suite bath with soaking tub, glass-enclosed shower, and a generous walk-in closet. Additional highlights include: 2-car attached garage with direct access. Tankless water heater & water softener. Brand-new carpet. Washer, dryer, and refrigerator included. This home’s rare rooftop patio and spacious floor plan make it the most desirable model in the community. Don’t miss this opportunity to live just steps from Chapman University and all that Old Towne has to offer! Priced to sell quick. Seller has identified a 1031 exchange property. The unit is currently leased for $4995 until 2/27 and tenants would like to renew.
- Houzeo last checked: 13 minutes ago
- Listing updated: November 22, 2026 at 10:28 pm
- Source: California Regional MLS-CA | MLS#:

This condo is in:
 Barbecue Area
 Picnic Area
 MaintenanceFrontYard
Property Details
Status
Active
Type
Condominium
No. of Stories
3
County
City
Neighborhood
--
Year Built
2008
HOA Fees
$598/mo
Finished Area
2,147 sqft
Lot Size
-- sqft lot
Basement Area
- sqft
MLS Name
California Regional MLS
MLS Number
PW26248183
MLS Status
Active
Days on Market
1
Continue Your Journey in App
Find your dream home, receive real-time updates, and many more!
Location
HOA Management
DEPOT WALK
HOA Fees
$598/ Monthly
Amenities
 Amenities and services may be covered by one or multiple associations and service providers.
Trash Pickup
 Trash Pickup
Lawn Care
 Lawn Care
Maintenance
 Maintenance
Barbecue
PicnicArea
OutdoorCookingArea
Disclaimer: Amenities are based on third-party information and may vary; buyers must independently verify all amenities, as information is deemed reliable but not guaranteed.
Facts & Features
Rooms
Bedrooms & bathrooms
Bedrooms: 4
Bathrooms: 3
Interior
Sewer
Public Sewer
Interior Features
Breakfast Bar, Built In Features, Ceiling Fans, High Ceilings, Multiple Staircases, Recessed Lighting, All Bedrooms Up, Loft, Primary Suite, Walk In Closets
Window Features
Blinds, Double Pane Windows, Energy Star Qualified Windows
Flooring
Carpet, Tile, Wood
Cooling
Central Air, Energy Star Qualified Equipment
Heating
Central, Energy Star Qualified Equipment, Fireplaces, Natural Gas
Appliances
Dishwasher, Energy Star Qualified Appliances, Energy Star Qualified Water Heater, Free Standing Range, Disposal, Gas Oven, Gas Range, High Efficiency Water Heater, Microwave, Refrigerator, Range Hood, Self Cleaning Oven, Tankless Water Heater, Water Heater
Construction
Year Built
Year Built: 2008
Home type
Condominium
Architectural Style
Contemporary
Roof
Composition
Foundation Details
Slab
Construction Materials
Brick Veneer, Copper Plumbing
Utilities & Energy
Utilities
Cable Available, Electricity Connected, Natural Gas Connected, Phone Available, Sewer Connected, Water Connected
Laundry Features
Washer Hookup, Gas Dryer Hookup, Laundry Room, Upper Level
Association Amenities
Maintenance Grounds, Maintenance Front Yard, Outdoor Cooking Area, Barbecue, Picnic Area, Trash
Security Features
Carbon Monoxide Detectors, Fire Sprinkler System, Smoke Detectors
Parking Features
Asphalt, Direct Access, Door Single, Garage, Garage Door Opener, Garage Faces Rear, Unassigned
Fireplace Features
Great Room
Water Source
Public
Electric
Photovoltaics Seller Owned
Pool Features
None
Other Features
Lot Features
Corner Lot, Near Public Transit, Walkstreet
Patio And Porch Features
Open, Patio, Rooftop
Community Features
Curbs, Street Lights, Suburban
Subdivision Name
The Depot Walk
Disclosures
Covenants Restrictions Disclosure, Hoa Disclosure
Price History
| Date | Event | Price |
|---|---|---|
11/22/2026 Source: | Listed for Sale | $995,000 $463/sqft |
11/21/2026 Source: | Off Market | $995,000 +23311.76% $463/sqft |
12/17/2025 Source: | Price Decreased | $4,250 -99.57% $2/sqft |
11/13/2025 Source: | Price Increased | $995,000 +19819.92% $463/sqft |
08/12/2025 Source: | Off Market | $4,995 -0.10% $2/sqft |

Show more
Find Homes by Property Features in Orange, CA


Based on information from California Regional Multiple Listing Service, Inc. as of Nov 22, 2026, 10:45PM and /or other sources. All data, including all measurements and calculations of area, is obtained from various sources and has not been, and will not be, verified by broker or MLS. All information should be independently reviewed and verified for accuracy. Properties may or may not be listed by the office/agent presenting the information. Information being provided is for consumers’ personal, non-commercial use and may not be used for any purpose other than to identify prospective properties consumers may be interested in purchasing. This website may not include listings or property addresses of sellers who have directed their listing brokers to withhold their listing or their property address from display on the Internet. © 2026 California Regional Multiple Listing Service. All Rights Reserved.
 Advertising Broker: William Johnson DRE #01463271 | William Johnson Brokerage