Realty Solution
Powered by 
- 16
- Overview
- Description
- Property Details
- Location
- HOA Management
- Facts & Features
- Getting Around
- Nearby Homes
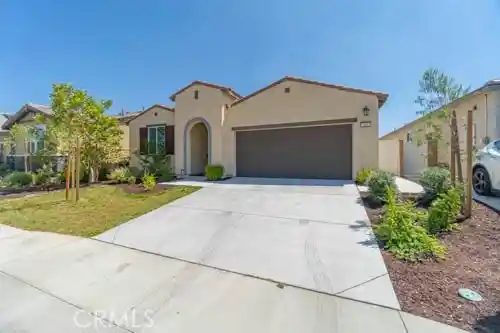


Street View
Listed by: KURT FREJLACH (909) 815-7775 DRE #01081564 | BERKSHIRE HATH HM SVCS CA PROP (909) 980-3100
$659,999
Monthly Est:$3,285
 4 Beds
 2 Baths
2 full baths
 2,091sqft
561 Yukon Rd, Rialto, CA 92377
$659,999
$3,285/moEst:
Get Pre-Approved
Single Family Residence
Built in 2024
$264/mo HOA
5,001 sqft lot
$316/sq.ft
Description
HIGHLY UPGRADED SINGLE STORY! Prime flat and private lot in the best area of the pristine RIVER RANCH planned Community. SOLAR IS PAID OFF. Enter under a shady covered front porch. The sprawling open + bright floorplan greet you. The extensive foyer is accentuated with top grade ceramic tiling leading you into this DREAM HOME. Featuring 4 extra large bedrooms, including the primary suite which boasts a large walk-in closet, flowing en suite bathroom with private soaking tub and a separate shower, and custom ceiling fan. 3 other bedrooms share the fully equipped 2nd bathroom which boasts a double sink vanity and polished quartz countertops. THE KITCHEN IS AMAZING! Lots of cupboard + counter space including giant sink island which also serves as a family breakfast bar. The stainless steel appliances pair perfectly with the glimmering designer granite countertops, and don’t forget the built-in coffee bar. The Living-Family area is MASSIVE, super sized to accommodate large dining and entertainment gatherings, also perfect for everyday family room functionality, containing all the modern bells & whistles for the largest and most state of the art entertainment devices. Other amenities include finished oversized 2 car garage, indoor laundry room, tankless water heater, and custom ceiling fans throughout. Enjoy the sliding glass door access to the private backyard. New concrete patio and walkway to go with the beautiful new vinyl fencing. Enjoy resort style amenities including community pool, clubhouse + Rec center, pickleball, basketball, tot lot, greenbelts, dog park, and walking trails. HOA INCLUDES WI-FI. Award winning schools, world class dining, shopping, entertainment, and recreation just minutes away. This home is BETTER THAN NEW!. Your opportunity to live in North Rialto’s most popular + sought after communities.
- Houzeo last checked: 12 hours ago
- Listing updated: October 24, 2026 at 5:01 pm
- Source: California Regional MLS-CA | MLS#: CV26200853

Property Details
Status
Active
Type
Single Family Residence
No. of Stories
1
County
City
Neighborhood
--
Year Built
2024
HOA Fees
$264/mo
Finished Area
2,091 sqft
Lot Size
5,001 sqft lot
Basement Area
- sqft
MLS Name
California Regional MLS
MLS Number
CV26200853
MLS Status
Active
Days on Market
47
Cumulative Days on Market
38

Continue Your Journey in App
Find your dream home, receive real-time updates, and many more!
Continue Your Journey in App
Find your dream home, receive real-time updates, and many more!
Location
HOA Management
River Ranch
HOA Fees
$264/ Monthly
Amenities
 Amenities and services may be covered by one or multiple associations and service providers.
 Park Playground
 Pool
 Spa
 Club House
 Sports Court
Other
RecreationRoom
Disclaimer: Amenities are based on third-party information and may vary; buyers must independently verify all amenities, as information is deemed reliable but not guaranteed.
Facts & Features
Rooms
Bedrooms & bathrooms
Bedrooms: 4
Bathrooms: 2
Interior
Window Features
Double Pane Windows
Appliances
Double Oven, Dishwasher, Gas Cooktop, Disposal, Microwave, Tankless Water Heater
Flooring
Carpet, Tile
Sewer
Public Sewer
Cooling
Central Air
Interior Features
Ceiling Fans, Separate Formal Dining Room, Granite Counters, Open Floorplan, Recessed Lighting, All Bedrooms Down, Bedroom On Main Level, Main Level Primary, Primary Suite
Heating
Central, Natural Gas
Construction
Year Built
Year Built: 2024
Home type
Single Family Residence
Roof
Tile
Architectural Style
Modern
Construction Materials
Stucco
Property Condition
Turnkey
Foundation Details
Slab
Utilities & Energy
Parking Features
Door Multi, Garage Faces Front, Garage
Utilities
Electricity Connected, Natural Gas Connected, Phone Available, Sewer Connected, Underground Utilities, Water Connected
Association Amenities
Clubhouse, Dog Park, Other, Pickleball, Pool, Recreation Room, Spa Hot Tub
Water Source
Public
Electric
Photovoltaics Seller Owned
Security Features
Carbon Monoxide Detectors, Smoke Detectors
Pool Features
Community, Association
Fireplace Features
None
Laundry Features
Laundry Room
Other Features
Community Features
Foothills, Suburban, Pool
Disclosures
Covenants Restrictions Disclosure
Lot Features
Front Yard, Landscaped, Level, Rectangular Lot, Street Level
Patio And Porch Features
Patio
Price History
| Date | Event | Price |
|---|---|---|
09/16/2026 Source: | Price Decreased | $659,999 -2.94% $316/sqft |
09/16/2026 Source: | Listed for Sale | $679,999 $325/sqft |

Nearby Homes
Find Homes by Property Features in Rialto, CA


Based on information from California Regional Multiple Listing Service, Inc. as of Nov 02, 2026, 02:15PM and /or other sources. All data, including all measurements and calculations of area, is obtained from various sources and has not been, and will not be, verified by broker or MLS. All information should be independently reviewed and verified for accuracy. Properties may or may not be listed by the office/agent presenting the information. Information being provided is for consumers’ personal, non-commercial use and may not be used for any purpose other than to identify prospective properties consumers may be interested in purchasing. This website may not include listings or property addresses of sellers who have directed their listing brokers to withhold their listing or their property address from display on the Internet. © 2026 California Regional Multiple Listing Service. All Rights Reserved.
 Advertising Broker: William Johnson DRE #01463271 | William Johnson Brokerage
